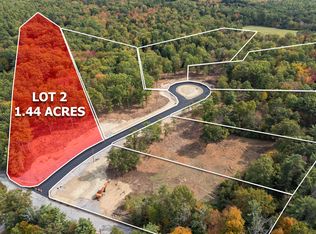
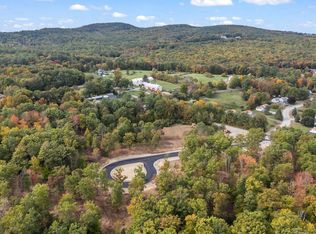
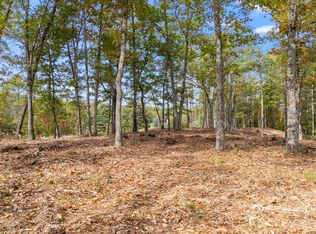
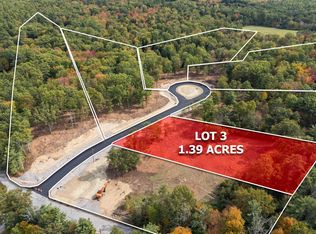
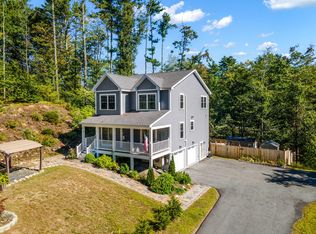
Set high on the ridge with the most incredible sunsets, you will find this ranch home that is currently under construction and ready for you by Thanksgiving. You might think you're not a subdivision person but this doesn't feel like you're in one. Set apart on 1.44 acres with a wooded and private back yard, you'll feel like you're in the middle of nowhere but you're only 2.5 miles to shopping and central to all points to get to NH, Maine Turnpike, North & South. With Bauneg Beg Mountain views just up the road, Bauneg Beg Pond just a stone's throw away and the ocean a quick drive away, home will feel like a vacation year round. Inside is bright and airy with cathedral ceilings in the living room with awesome light from large windows and the slider out to the deck. The kitchen and dining area are connected to the living area, making this home perfect for entertaining. But the best part is the clever floor plan giving a little separation between the primary suite and other bedrooms. The private primary suite on one wing features a large walk-in closet and bathroom with a soaking tub, double sinks and tiled shower. Need even more space? The huge daylight, walk-out basement could easily be finished to double your square footage. Lock this down today and be home for the holidays!!
Active
$724,900
7 Ridge Terrace, North Berwick, ME 03906
3beds
1,712sqft
Single Family Residence
Built in 2026
1.44 Acres Lot
$717,100 Zestimate®
$423/sqft
$67/mo HOA
What's special
Bauneg beg mountain viewsPerfect for entertainingLarge walk-in closetHuge daylight walk-out basementLarge windows
- 50 days
- 170
- 3
Zillow last checked:
Listing updated:
Listed by:
Pack Maynard and Associates
Source: Maine Listings,MLS#: 1677666
Facts & features
Interior
Bedrooms & bathrooms
- Bedrooms: 3
- Bathrooms: 2
- Full bathrooms: 2
Primary bedroom
- Features: Closet, Double Vanity, Full Bath, Soaking Tub, Separate Shower, Walk-In Closet(s)
- Level: First
- Area: 176.38 Square Feet
- Dimensions: 12.5 x 14.11
Bedroom 2
- Features: Closet
- Level: First
- Area: 139.7 Square Feet
- Dimensions: 11 x 12.7
Bedroom 3
- Features: Closet
- Level: First
- Area: 120.75 Square Feet
- Dimensions: 11.5 x 10.5
Dining room
- Level: First
- Area: 126.63 Square Feet
- Dimensions: 9.11 x 13.9
Kitchen
- Features: Kitchen Island, Pantry
- Level: First
- Area: 196.65 Square Feet
- Dimensions: 15 x 13.11
Laundry
- Level: First
- Area: 41.95 Square Feet
- Dimensions: 7.11 x 5.9
Living room
- Features: Cathedral Ceiling(s), Gas Fireplace
- Level: First
- Area: 229.5 Square Feet
- Dimensions: 15 x 15.3
Heating
- Heat Pump
Cooling
- Heat Pump
Appliances
- Included: Dishwasher, Microwave, Gas Range, Refrigerator
Features
- 1st Floor Bedroom, 1st Floor Primary Bedroom w/Bath, Bathtub, Pantry, Walk-In Closet(s), Primary Bedroom w/Bath
- Flooring: Luxury Vinyl
- Windows: Double Pane Windows, Low Emissivity Windows
- Basement: Walk-Out Access,Daylight,Full,Unfinished
- Number of fireplaces: 1
Interior area
- Total structure area: 1,712
- Total interior livable area: 1,712 sqft
- Finished area above ground: 1,712
- Finished area below ground: 0
Property
Parking
- Total spaces: 2
- Parking features: Paved, 1 - 4 Spaces, Garage Door Opener
- Attached garage spaces: 2
Features
- Patio & porch: Deck, Porch
- Has view: Yes
- View description: Trees/Woods
Lot
- Size: 1.44 Acres
- Features: Near Country Club, Near Golf Course, Neighborhood, Corner Lot, Cul-De-Sac, Wooded
Details
- Zoning: SLR
Construction
Type & style
- Home type: SingleFamily
- Architectural style: Ranch
- Property subtype: Single Family Residence
Materials
- Wood Frame, Vinyl Siding
- Foundation: Poured Concrete
- Roof: Shingle
Condition
- Year built: 2026
Details
- Warranty included: Yes
Utilities & green energy
- Electric: Circuit Breakers, Underground
- Sewer: Private Sewer, Soil Test Available, Septic Design Available, Septic Tank
- Water: Private, Well
Green energy
- Energy efficient items: Ceiling Fans, LED Light Fixtures
- Water conservation: Whole House Fan
Community & HOA
Community
- Subdivision: Sand Ridge Farm
HOA
- Has HOA: Yes
- HOA fee: $800 annually
Location
- Region: North Berwick
Financial & listing details
- Price per square foot: $423/sqft
- Annual tax amount: $1,403
- Date on market: 8/25/2026
- Road surface type: Paved
Estimated market value
$717,100
$681,000 - $753,000
$3,124/mo
Price history
| Date | Event | Price |
|---|---|---|
| 8/25/2026 | Listed for sale | $724,900$423/sqft |
Source:  Maine Listings #1677666 Report a problem Maine Listings #1677666 Report a problem | ||
Public tax history
Tax history is unavailable.
Monthly payment
Est. payment
Payment breakdown
Explore the cost of this home by adjusting the details. Changes won't be saved.Climate risks
Neighborhood: 03906
Similar homes
- $699,9993 bd3 ba1.8k sqftLot 13A Butler Road, North Berwick, ME 03906Active

 MLS ID #1676153, Better Homes & Gardens Real Estate/The Masiello Group. Maine Listings
 - $699,9993 bd3 ba2.3k sqft88 High Street, North Berwick, ME 03906Active
 MLS ID #1681062, Keller Williams Coastal and Lakes & Mountains Realty. Maine Listings
 - $599,0003 bd3 ba2k sqft26 Channel Lane, Sanford, ME 04073Active
 MLS ID #1680988, Real Broker. Maine Listings
 - $715,0003 bd3 ba2k sqft4 Winding Brook Drive, Dover, NH 03820Active
 MLS ID #5113212, Hunter Letendre. PrimeMLS
 - $570,0003 bd2 ba1.5k sqft106 Westview Drive, Sanford, ME 04073ActiveMLS ID #1679602, Keller Williams Coastal and Lakes & Mountains Realty. Maine Listings
- $699,8003 bd2 ba1.4k sqftLot 16 Rolling Woods Lane, Wells, ME 04090ActiveMLS ID #1657727, Better Homes & Gardens Real Estate/The Masiello Group. Maine Listings
- $759,9903 bd3 ba1.8k sqftLot 17 Rolling Woods Lane, Wells, ME 04090ActiveMLS ID #1673961, Better Homes & Gardens Real Estate/The Masiello Group. Maine Listings
- $705,3003 bd2 ba1.3k sqftLot 15 Rolling Woods Lane, Wells, ME 04090ActiveMLS ID #1657725, Better Homes & Gardens Real Estate/The Masiello Group. Maine Listings
- $769,9993 bd2 ba1.5k sqftTBD1 Bernier Road, Sanford, ME 04073ActiveMLS ID #1649766, Better Homes & Gardens Real Estate/The Masiello Group. Maine Listings
- $449,0004 bd2 ba2.5k sqft623 Country Club Road, Sanford, ME 04073ActiveMLS ID #1677939, RE/MAX Realty One. Maine Listings
- $545,0003 bd2 ba2.1k sqft10 Sugar Hill Road, Sanford, ME 04073ActiveMLS ID #1674771, Real Estate 2000 ME/NH. Maine Listings
- $750,0003 bd3 ba2.4k sqft4 Gerald Lane, Arundel, ME 04046ActiveMLS ID #1680836, Keller Williams Coastal and Lakes & Mountains Realty. Maine Listings
- $769,9003 bd3 ba1.8k sqft12 Scouts Way, Arundel, ME 04046ActiveMLS ID #1677181, Pack Maynard and Associates. Maine Listings
- $539,0003 bd2 ba1.7k sqft336 Depot Road, Lebanon, ME 04027ActiveMLS ID #1674694, Lakes Region Realty. Maine Listings
- $649,9003 bd3 ba1.9k sqft13 Tomahawk Lane, Berwick, ME 03901ActiveMLS ID #1680040, The Aland Realty Group. Maine Listings
- $649,0004 bd2 ba1.5k sqft1 Smithfield Meadows, Biddeford, ME 04005ActiveMLS ID #1682933, Keller Williams Realty. Maine Listings
- $495,0004 bd2 ba2k sqft472 School Street, Sanford, ME 04073ActiveMLS ID #1663369, Coldwell Banker Realty. Maine Listings
