Looking for large acreage with a new built home custom built for you? You know how rare that is in Southern Maine today, but here it is one available to you now! This Colonial is one of many designs that we can build, but you can choose another plan or bring your own for us to build! What your getting with this package is a very desired layout. The Evergreen brings open concept living space for main living area and we can redesign the space to best fit your needs. You have the ability to craft any style of home that's uniquely yours in every way. Whether you envision an open floor plan for entertaining, a gourmet kitchen perfect for creating culinary delights, or custom outdoor spaces for relaxing and enjoying Maine's natural beauty, select from a wide range of customizable home designs to bring your dream to life. Choose from thoughtfully designed layouts and high-quality finishes while partnering with our expert team to ensure your vision and lifestyle are reflected in every detail. From simple, timeless designs to luxurious upgrades, we work closely with you to create a home that meets both your budget and your needs. Already have a specific vision in mind? Let's make it happen! With an on-site draftsman, design studio, and personalized service, we guide you through every step of the process--from the initial concept to move-in day. The land is wooded with abundant wildlife. The road will also be receiving an upgrade once construction starts. Any questions about land development need to go directly to code enforcement, as it was already part of a recent split that required planning board approval.
Active
$699,999
Lot 13A Butler Road, North Berwick, ME 03906
3beds
1,872sqft
Single Family Residence
Built in 2026
23.6 Acres Lot
$692,400 Zestimate®
$374/sqft
$-- HOA
What's special
Thoughtfully designed layoutsHigh-quality finishesGourmet kitchen
- 49 days
- 179
- 10
Zillow last checked:
Listing updated:
Listed by:
Better Homes & Gardens Real Estate/The Masiello Group
Source: Maine Listings,MLS#: 1676153
Facts & features
Interior
Bedrooms & bathrooms
- Bedrooms: 3
- Bathrooms: 3
- Full bathrooms: 2
- 1/2 bathrooms: 1
Bedroom 1
- Level: Second
- Area: 19296 Square Feet
- Dimensions: 144 x 134
Bedroom 2
- Level: Second
- Area: 1368 Square Feet
- Dimensions: 12 x 114
Bedroom 3
- Level: Second
- Area: 132 Square Feet
- Dimensions: 12 x 11
Dining room
- Level: First
- Area: 15276 Square Feet
- Dimensions: 134 x 114
Kitchen
- Level: First
- Area: 18696 Square Feet
- Dimensions: 164 x 114
Living room
- Level: First
- Area: 17956 Square Feet
- Dimensions: 134 x 134
Office
- Level: First
- Area: 1222100 Square Feet
- Dimensions: 1010 x 1210
Heating
- Baseboard, Hot Water, Zoned
Cooling
- None
Appliances
- Included: Dishwasher, Microwave, Electric Range, Refrigerator
Features
- Bathtub, Shower, Walk-In Closet(s), Primary Bedroom w/Bath
- Flooring: Carpet, Vinyl
- Basement: Bulkhead,Daylight,Full
- Has fireplace: No
Interior area
- Total structure area: 1,872
- Total interior livable area: 1,872 sqft
- Finished area above ground: 1,872
- Finished area below ground: 0
Video & virtual tour
Property
Parking
- Total spaces: 2
- Parking features: Gravel, 1 - 4 Spaces, On Site, Garage Door Opener
- Attached garage spaces: 2
Features
- Has view: Yes
- View description: Trees/Woods
Lot
- Size: 23.6 Acres
- Features: Rural, Wooded
Details
- Zoning: Vill. B/ Farm Forest
Construction
Type & style
- Home type: SingleFamily
- Architectural style: Colonial
- Property subtype: Single Family Residence
Materials
- Wood Frame, Vinyl Siding
- Foundation: Poured Concrete
- Roof: Shingle
Condition
- Year built: 2026
Details
- Warranty included: Yes
Utilities & green energy
- Electric: Circuit Breakers
- Sewer: Private Sewer
- Water: Private
Green energy
- Water conservation: Air Exchanger
Community & HOA
Location
- Region: North Berwick
Financial & listing details
- Price per square foot: $374/sqft
- Annual tax amount: $1
- Date on market: 8/13/2026
- Road surface type: Gravel, Dirt
Estimated market value
$692,400
$658,000 - $727,000
$3,422/mo
Price history
| Date | Event | Price |
|---|---|---|
| 8/13/2026 | Listed for sale | $699,999$374/sqft |
Source:  Maine Listings #1676153 Report a problem Maine Listings #1676153 Report a problem | ||
Public tax history
Tax history is unavailable.
Monthly payment
Est. payment
Payment breakdown
Explore the cost of this home by adjusting the details. Changes won't be saved.Climate risks
Neighborhood: 03906
Similar homes
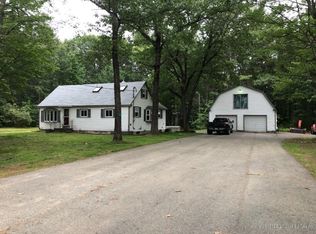
- $699,9993 bd3 ba2.3k sqft88 High Street, North Berwick, ME 03906Active

 MLS ID #1681062, Keller Williams Coastal and Lakes & Mountains Realty. Maine Listings
 - $625,0004 bd3 ba2.1k sqft47 Stub Marsh Road, North Berwick, ME 03906Active
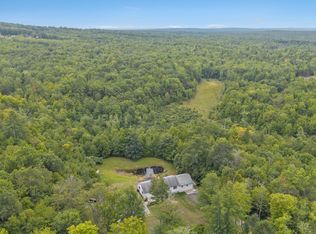 MLS ID #1679305, Better Homes & Gardens Real Estate/The Masiello Group. Maine Listings
 - $659,9004 bd3 ba1.9k sqft2 Rizzo Way, Berwick, ME 03901Active
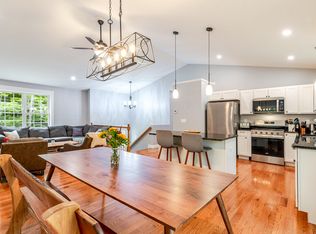 MLS ID #1682365, Better Homes & Gardens Real Estate/The Masiello Group. Maine Listings
 - $610,0003 bd3 ba2k sqft26 Channel Lane, Sanford, ME 04073Active
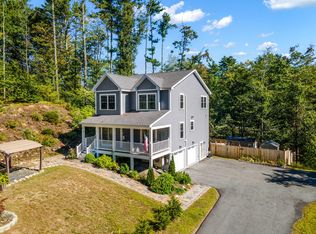 MLS ID #1680988, Real Broker. Maine Listings
 - $712,0003 bd3 ba2.3k sqft50 Natanis Ridge Circle, Wells, ME 04090ActiveMLS ID #1679439, EXIT Oceanside Realty. Maine Listings
- $649,9003 bd3 ba1.9k sqft13 Tomahawk Lane, Berwick, ME 03901ActiveMLS ID #1680040, The Aland Realty Group. Maine Listings
- $699,8003 bd2 ba1.4k sqftLot 16 Rolling Woods Lane, Wells, ME 04090ActiveMLS ID #1657727, Better Homes & Gardens Real Estate/The Masiello Group. Maine Listings
- $759,9903 bd3 ba1.8k sqftLot 17 Rolling Woods Lane, Wells, ME 04090ActiveMLS ID #1673961, Better Homes & Gardens Real Estate/The Masiello Group. Maine Listings
- $570,0003 bd2 ba1.5k sqft106 Westview Drive, Sanford, ME 04073ActiveMLS ID #1679602, Keller Williams Coastal and Lakes & Mountains Realty. Maine Listings
- $899,9004 bd3 ba2.4k sqft3 Sitko Lane, Berwick, ME 03901ActiveMLS ID #1674792, Keller Williams Coastal and Lakes & Mountains Realty. Maine Listings
- $475,0004 bd2 ba2.5k sqft623 Country Club Road, Sanford, ME 04073ActiveMLS ID #1677939, RE/MAX Realty One. Maine Listings
- $705,3003 bd2 ba1.3k sqftLot 15 Rolling Woods Lane, Wells, ME 04090ActiveMLS ID #1657725, Better Homes & Gardens Real Estate/The Masiello Group. Maine Listings
- $580,0003 bd2 ba1.8k sqft375 Lebanon Street, Sanford, ME 04073ActiveMLS ID #1672645, Better Homes & Gardens Real Estate/The Masiello Group. Maine Listings
- $769,9993 bd2 ba1.5k sqftTBD1 Bernier Road, Sanford, ME 04073ActiveMLS ID #1649766, Better Homes & Gardens Real Estate/The Masiello Group. Maine Listings
- $599,0003 bd3 ba1.8k sqft5 Heritage Drive, Berwick, ME 03901ActiveMLS ID #1668459, SRE Brokers. Maine Listings
