Set on a beautiful, sun filled lot in a sought after culdesac neighborhood near the rail trail and conservation land, this Colonial offers a wonderful balance of gathering spaces and private retreats. At the heart of the home, the spacious kitchen features granite counters, a center island, walk in pantry, workstation and a generous dining area. The kitchen opens to a warm, inviting family room with a cathedral ceiling, fireplace, hardwood flooring and sliders to the deck. A dining room with custom molding opens to the living room, creating a lovely flow for holidays and entertaining. A spacious foyer and updated half bath complete the first floor. Upstairs are four bedrooms plus a dedicated home office, so there’s no need to give up a bedroom to work from home. The primary suite features a walk in closet and private bath, while three additional bedrooms share an updated full bath. Hardwood and tile throughout mean no carpeting! The finished lower level offers space for movie nights, a gym or recreation room, along with walk in storage and an oversized walk in closet. Outside, the deck overlooks lovely, level green space ready for summer gatherings, yard games and quiet afternoons. A shed, two car garage and nearby shopping complete this special home. 7 Robbins Farm Rd a wonderful place to call home!
For sale
$825,000
7 Robbins Farm Rd, Dunstable, MA 01827
4beds
3,369sqft
Single Family Residence
Built in 1996
1.16 Acres Lot
$829,000 Zestimate®
$245/sqft
$-- HOA
What's special
Cathedral ceilingTwo car garageWarm inviting family roomFinished lower levelPrivate bathBeautiful sun filled lotDedicated home office
- 5 days
- 1,058
- 109
Zillow last checked:
Listing updated:
Listed by:
Jenepher Spencer 978-618-5262,
Coldwell Banker Realty - Westford 978-692-2121
Source: MLS PIN,MLS#: 73595895
Facts & features
Interior
Bedrooms & bathrooms
- Bedrooms: 4
- Bathrooms: 3
- Full bathrooms: 2
- 1/2 bathrooms: 1
Primary bedroom
- Features: Bathroom - 3/4, Walk-In Closet(s), Flooring - Hardwood
- Level: Second
- Area: 191.67
- Dimensions: 12.5 x 15.33
Bedroom 2
- Features: Closet, Flooring - Hardwood
- Level: Second
- Area: 134.06
- Dimensions: 13.75 x 9.75
Bedroom 3
- Features: Closet, Flooring - Hardwood
- Level: Second
- Area: 139.97
- Dimensions: 11.58 x 12.08
Bedroom 4
- Features: Closet, Flooring - Hardwood
- Level: Second
- Area: 144.79
- Dimensions: 11.58 x 12.5
Primary bathroom
- Features: Yes
Bathroom 1
- Features: Bathroom - Half, Closet/Cabinets - Custom Built, Flooring - Stone/Ceramic Tile, Countertops - Stone/Granite/Solid
- Level: First
- Area: 32.05
- Dimensions: 5.42 x 5.92
Bathroom 2
- Features: Bathroom - 3/4, Bathroom - Tiled With Shower Stall, Closet, Flooring - Stone/Ceramic Tile, Countertops - Stone/Granite/Solid
- Level: Second
- Area: 140.83
- Dimensions: 10.83 x 13
Bathroom 3
- Features: Bathroom - Full, Bathroom - With Tub & Shower, Flooring - Stone/Ceramic Tile, Countertops - Stone/Granite/Solid
- Level: Second
- Area: 52.92
- Dimensions: 10.58 x 5
Dining room
- Features: Flooring - Hardwood, Wainscoting, Crown Molding
- Level: First
- Area: 162.5
- Dimensions: 12.5 x 13
Family room
- Features: Wood / Coal / Pellet Stove, Cathedral Ceiling(s), Ceiling Fan(s), Flooring - Hardwood, Deck - Exterior, Exterior Access, Open Floorplan
- Level: First
- Area: 241.11
- Dimensions: 18.67 x 12.92
Kitchen
- Features: Closet/Cabinets - Custom Built, Flooring - Stone/Ceramic Tile, Dining Area, Pantry, Countertops - Stone/Granite/Solid, Kitchen Island, Open Floorplan, Recessed Lighting, Storage
- Level: First
- Area: 209.08
- Dimensions: 16.08 x 13
Living room
- Features: Flooring - Hardwood
- Level: First
- Area: 162.5
- Dimensions: 12.5 x 13
Office
- Features: Flooring - Hardwood
- Level: Second
- Area: 217.87
- Dimensions: 11.42 x 19.08
Heating
- Forced Air, Heat Pump, Oil
Cooling
- Central Air
Appliances
- Included: Water Heater, Range, Dishwasher, Microwave, Refrigerator, Water Softener, Plumbed For Ice Maker
- Laundry: Electric Dryer Hookup, Washer Hookup, First Floor
Features
- Walk-In Closet(s), Dining Area, Closet, Office, Bonus Room, Foyer, Central Vacuum
- Flooring: Wood, Tile, Laminate, Flooring - Hardwood, Flooring - Stone/Ceramic Tile
- Doors: Storm Door(s)
- Windows: Insulated Windows, Screens
- Basement: Full,Partially Finished,Interior Entry,Bulkhead,Concrete
- Number of fireplaces: 1
Interior area
- Total structure area: 3,369
- Total interior livable area: 3,369 sqft
- Finished area above ground: 2,697
- Finished area below ground: 672
Property
Parking
- Total spaces: 8
- Parking features: Attached, Garage Door Opener, Garage Faces Side, Paved Drive, Off Street, Paved
- Attached garage spaces: 2
- Uncovered spaces: 6
Features
- Patio & porch: Deck - Wood
- Exterior features: Deck - Wood, Storage, Sprinkler System, Screens
Lot
- Size: 1.16 Acres
- Features: Wooded, Cleared, Level
Details
- Parcel number: M:0001 B:0018 L:0010,475322
- Zoning: R1
Construction
Type & style
- Home type: SingleFamily
- Architectural style: Colonial
- Property subtype: Single Family Residence
Materials
- Frame
- Foundation: Concrete Perimeter
- Roof: Shingle
Condition
- Year built: 1996
Utilities & green energy
- Electric: Circuit Breakers, 200+ Amp Service, Generator Connection
- Sewer: Private Sewer
- Water: Private
- Utilities for property: for Electric Range, for Electric Oven, for Electric Dryer, Washer Hookup, Icemaker Connection, Generator Connection
Green energy
- Energy efficient items: Thermostat
- Energy generation: Solar
Community & HOA
Community
- Features: Tennis Court(s), Park, Walk/Jog Trails, Stable(s), Bike Path, Conservation Area, House of Worship, Public School
HOA
- Has HOA: No
Location
- Region: Dunstable
Financial & listing details
- Price per square foot: $245/sqft
- Tax assessed value: $746,600
- Annual tax amount: $9,997
- Date on market: 10/28/2026
- Exclusions: 7 Flat Screen Tv's
Estimated market value
$829,000
$788,000 - $870,000
$5,207/mo
Price history
| Date | Event | Price |
|---|---|---|
| 10/28/2026 | Listed for sale | $825,000+168.7%$245/sqft |
Source: MLS PIN #73595895 Report a problem | ||
| 5/30/1997 | Sold | $307,000$91/sqft |
Source: Public Record Report a problem | ||
Public tax history
| Year | Property taxes | Tax assessment |
|---|---|---|
| 2025 | $10,266 +2.7% | $746,600 +4.3% |
| 2024 | $9,994 +0.9% | $715,900 +8.3% |
| 2023 | $9,900 +10% | $661,300 +12.1% |
| 2022 | $8,996 +1.2% | $589,900 +8.9% |
| 2021 | $8,889 +1.8% | $541,700 +4.5% |
| 2020 | $8,733 +2.8% | $518,600 +4.1% |
| 2019 | $8,498 +2.3% | $498,100 +5.2% |
| 2018 | $8,307 +4.7% | $473,600 +1.6% |
| 2017 | $7,935 +9.2% | $466,200 +6.2% |
| 2016 | $7,264 -2.9% | $438,900 -1.9% |
| 2015 | $7,483 +6.1% | $447,300 |
| 2014 | $7,054 -0.7% | $447,300 -2.2% |
| 2013 | $7,103 +4.4% | $457,400 |
| 2012 | $6,806 -0.5% | $457,400 -2.2% |
| 2011 | $6,841 +4.7% | $467,900 -1.2% |
| 2010 | $6,531 +1.7% | $473,600 -4.4% |
| 2009 | $6,424 +4% | $495,300 -6.7% |
| 2008 | $6,176 +4.4% | $530,600 +1.5% |
| 2007 | $5,917 -1.5% | $522,700 +5.5% |
| 2006 | $6,007 -1.5% | $495,600 +3.7% |
| 2005 | $6,099 -0.6% | $478,000 +9.6% |
| 2004 | $6,135 +0.2% | $436,000 +8.5% |
| 2003 | $6,122 +28% | $401,700 |
| 2002 | $4,784 +3.6% | $401,700 +36.2% |
| 2000 | $4,618 +27.9% | $294,900 +25.1% |
| 1997 | $3,611 | $235,700 |
Find assessor info on the county website
Monthly payment
Est. payment
Payment breakdown
Explore the cost of this home by adjusting the details. Changes won't be saved.Climate risks
Neighborhood: 01827
Nearby schools
Schools provided by the listing agent
- Elementary: Swallow Union
- Middle: Gdrms
- High: Gdrhs
Source: MLS PIN. This data may not be complete. We recommend contacting the local school district to confirm school assignments for this home.


Similar homes
- $929,0003 bd3 ba2.4k sqft56 School St, Dunstable, MA 01827For Sale
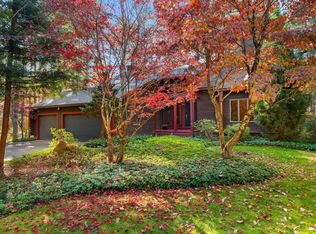 MLS ID #73594297, Susan Perkins Gage, Coldwell Banker Realty. MLS PIN
- $685,0004 bd3 ba2.9k sqft4 Woodbury Drive, Nashua, NH 03062Active
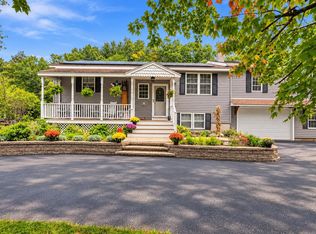 MLS ID #5114777, Jena Ducharme. PrimeMLS
- $820,0004 bd3 ba3.5k sqft140 Paquawket Path, Groton, MA 01450For Sale
 MLS ID #73585358, Walter Zenkin, The Zenkin Realty Group LLC. MLS PIN
- $825,0004 bd4 ba4.5k sqft47 Hadley Rd, Pepperell, MA 01463For Sale
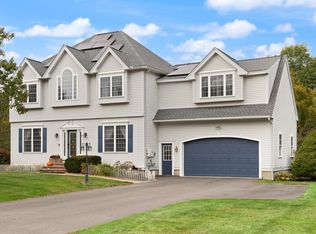 MLS ID #73583332, Maura Fitzgerald, Coldwell Banker Realty - Westford. MLS PIN
