Price improvement! Seller is ready to make a move and invites buyers to take another look. Welcome to this beautifully updated Cape-style home, nestled on a tranquil street offering comfort and convenience. The remodeled kitchen features quartz countertops, white shaker cabinetry, stainless steel appliances, a stylish tile backsplash, and a center island perfect for entertaining. The main level offers a spacious front-to-back living room with abundant natural light, hardwood flooring, a full bathroom, and flexible living space to fit today's lifestyle. Upstairs, you'll find three bedrooms with hardwood floors and a second full bath. Additional updates include a new furnace (2026), public water, and a whole-house water filtration system installed by the seller. The roof has an estimated 12 years of remaining life, and the solar panels are on a prepaid 20-year lease installed in 2014. The walkout basement offers excellent expansion potential with studs already in place. Enjoy the deck overlooking the backyard—ideal for relaxing or entertaining. Move-in ready with room to grow!
For sale
Price cut: $5K (10/13)
$480,000
7 Rolling Ridge Rd, Rutland, MA 01543
3beds
1,428sqft
Single Family Residence
Built in 1993
0.28 Acres Lot
$481,100 Zestimate®
$336/sqft
$-- HOA
What's special
Remodeled kitchenWhite shaker cabinetryQuartz countertopsHardwood flooringStainless steel appliancesStylish tile backsplashAbundant natural light
- 124 days
- 749
- 48
Zillow last checked:
Listing updated:
Listed by:
Maria Christina Wichert 413-725-8343,
REMAX Connections - Belchertown 413-345-6650
Source: MLS PIN,MLS#: 73535667
Facts & features
Interior
Bedrooms & bathrooms
- Bedrooms: 3
- Bathrooms: 2
- Full bathrooms: 2
Primary bedroom
- Features: Closet
- Level: Second
- Area: 228
- Dimensions: 12 x 19
Bedroom 2
- Features: Closet
- Level: Second
- Area: 140
- Dimensions: 14 x 10
Bedroom 3
- Features: Closet
- Level: Second
- Area: 126
- Dimensions: 14 x 9
Bathroom 1
- Features: Bathroom - Full, Bathroom - With Tub & Shower
- Level: First
- Area: 40
- Dimensions: 5 x 8
Bathroom 2
- Features: Bathroom - Full, Bathroom - With Tub & Shower
- Level: Second
- Area: 49
- Dimensions: 7 x 7
Dining room
- Features: Flooring - Hardwood
- Level: First
- Area: 168
- Dimensions: 14 x 12
Kitchen
- Features: Countertops - Stone/Granite/Solid, Kitchen Island, Stainless Steel Appliances
- Level: First
- Area: 176
- Dimensions: 16 x 11
Living room
- Features: Flooring - Hardwood, Closet - Double
- Level: First
- Area: 437
- Dimensions: 19 x 23
Heating
- Baseboard, Oil
Cooling
- None
Appliances
- Included: Range, Dishwasher, Microwave, Refrigerator, Range Hood, Plumbed For Ice Maker
- Laundry: In Basement
Features
- Flooring: Wood, Hardwood
- Basement: Walk-Out Access,Unfinished
- Has fireplace: No
Interior area
- Total structure area: 1,428
- Total interior livable area: 1,428 sqft
- Finished area above ground: 1,428
- Finished area below ground: 0
Property
Parking
- Total spaces: 2
- Parking features: Paved Drive, Off Street, Paved
- Uncovered spaces: 2
Features
- Patio & porch: Deck
- Exterior features: Deck, Rain Gutters, Storage, Fenced Yard
- Fencing: Fenced
Lot
- Size: 0.28 Acres
Details
- Parcel number: M:60B B:A L:9,3742694
- Zoning: R40
Construction
Type & style
- Home type: SingleFamily
- Architectural style: Cape
- Property subtype: Single Family Residence
Materials
- Frame, Stone
- Foundation: Concrete Perimeter
- Roof: Shingle
Condition
- Year built: 1993
Utilities & green energy
- Electric: Circuit Breakers
- Sewer: Public Sewer
- Water: Public
- Utilities for property: for Electric Range, Icemaker Connection
Community & HOA
Community
- Features: Shopping, Pool, Park, Walk/Jog Trails, Conservation Area, Public School
HOA
- Has HOA: No
Location
- Region: Rutland
Financial & listing details
- Price per square foot: $336/sqft
- Tax assessed value: $445,300
- Annual tax amount: $6,341
- Date on market: 6/14/2026
- Exclusions: Personal Items Are Excluded From The Sale.
Estimated market value
$481,100
$457,000 - $505,000
$3,144/mo
Price history
| Date | Event | Price |
|---|---|---|
| 10/13/2026 | Price change | $480,000-1%$336/sqft |
Source: MLS PIN #73535667 Report a problem | ||
| 9/30/2026 | Price change | $485,000-2%$340/sqft |
Source: MLS PIN #73535667 Report a problem | ||
| 9/17/2026 | Price change | $495,000-1%$347/sqft |
Source: MLS PIN #73535667 Report a problem | ||
| 8/7/2026 | Listed for sale | $500,000$350/sqft |
Source: MLS PIN #73535667 Report a problem | ||
| 7/31/2026 | Contingent | $500,000$350/sqft |
Source: MLS PIN #73535667 Report a problem | ||
| 6/14/2026 | Listed for sale | $500,000+5.3%$350/sqft |
Source: MLS PIN #73535667 Report a problem | ||
| 11/25/2024 | Sold | $475,000+2.2%$333/sqft |
Source: MLS PIN #73300093 Report a problem | ||
| 10/22/2024 | Contingent | $465,000$326/sqft |
Source: MLS PIN #73300093 Report a problem | ||
| 10/18/2024 | Price change | $465,000-2.1%$326/sqft |
Source: MLS PIN #73300093 Report a problem | ||
| 10/9/2024 | Listed for sale | $475,000+22.6%$333/sqft |
Source: MLS PIN #73300093 Report a problem | ||
| 7/15/2022 | Sold | $387,500+3.3%$271/sqft |
Source: MLS PIN #73001442 Report a problem | ||
| 6/22/2022 | Listed for sale | $375,000+32.3%$263/sqft |
Source: MLS PIN #73001442 Report a problem | ||
| 5/19/2017 | Sold | $283,500+1.3%$199/sqft |
Source: Public Record Report a problem | ||
| 4/3/2017 | Pending sale | $279,900$196/sqft |
Source: Keller Williams - Worcester #72121011 Report a problem | ||
| 3/2/2017 | Price change | $279,900-1.8%$196/sqft |
Source: Keller Williams - Worcester #72121011 Report a problem | ||
| 2/22/2017 | Listed for sale | $284,900+18.5%$200/sqft |
Source: Keller Williams - Worcester #72121011 Report a problem | ||
| 10/25/2013 | Sold | $240,500-1.8%$168/sqft |
Source: Public Record Report a problem | ||
| 7/16/2013 | Price change | $244,900-2%$171/sqft |
Source: Janice Mitchell R.E., Inc #71530650 Report a problem | ||
| 5/24/2013 | Listed for sale | $249,900-12.6%$175/sqft |
Source: Janice Mitchell R.E., Inc #71530650 Report a problem | ||
| 2/28/2006 | Sold | $286,000+52.1%$200/sqft |
Source: Public Record Report a problem | ||
| 6/28/2001 | Sold | $188,000+83%$132/sqft |
Source: Public Record Report a problem | ||
| 6/4/1993 | Sold | $102,750$72/sqft |
Source: Public Record Report a problem | ||
Public tax history
| Year | Property taxes | Tax assessment |
|---|---|---|
| 2025 | $6,341 +12% | $445,300 +16.7% |
| 2024 | $5,661 +20.4% | $381,700 +11.4% |
| 2023 | $4,700 +0.1% | $342,600 +15.2% |
| 2022 | $4,696 +3.6% | $297,400 +9.6% |
| 2021 | $4,532 -4.1% | $271,400 +1.1% |
| 2020 | $4,728 -1.2% | $268,500 +0.4% |
| 2019 | $4,784 -2.2% | $267,400 -0.9% |
| 2018 | $4,890 +8.5% | $269,700 +9.7% |
| 2017 | $4,505 +15.2% | $245,900 +9.2% |
| 2016 | $3,912 | $225,200 |
Find assessor info on the county website
Monthly payment
Est. payment
Payment breakdown
Explore the cost of this home by adjusting the details. Changes won't be saved.Climate risks
Neighborhood: 01543
Similar homes
- $465,0003 bd2 ba1.1k sqft336 Pommogussett Rd, Rutland, MA 01543For Sale
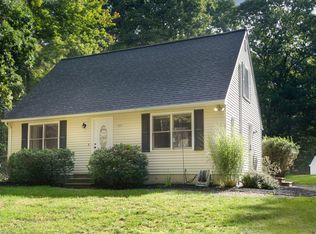 MLS ID #73576178, The Boston ONE Team, Serhant. MLS PIN
 - $399,9003 bd2 ba1.5k sqft132 Main St, Rutland, MA 01543For Sale
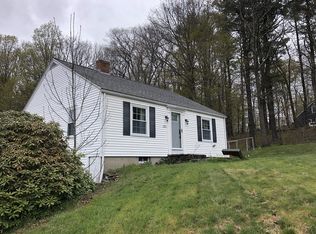 MLS ID #73549647, Derek Greene, The Greene Realty Group. MLS PIN
 - $544,9003 bd2 ba1.9k sqft442 Rawson St, Leicester, MA 01524For Sale
 MLS ID #73590984, Joseph Sama, The O'Rourke Group Real Estate Professionals. MLS PIN
 - $480,0003 bd2 ba1.6k sqft104 Sawyer St, Gardner, MA 01440For Sale
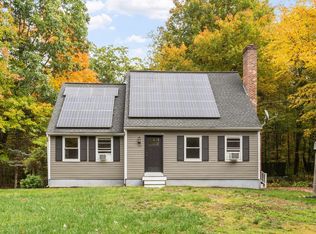 MLS ID #73587871, Lana Kopsala, Coldwell Banker Realty - Leominster. MLS PIN
