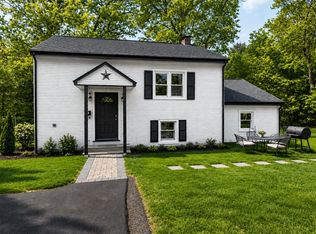
Great Home at great price. Features updated kitchen with granite countertops, new split-duct central AC /Heating system, living room with hardwood floors and fireplace, three bedrooms (two on main floor, one on2nd level), two newly remodeled bathrooms, ready to finish basement with walk-out to patio, 14x19 threeseason porch off kitchen, updated 12x16 backyard deck overlooking private backyard. Workshop shed,fenced in garden. This property abuts over 9+ acres of conservation land ideal for walking trails. New Hotwater tank, new heating system and more.
Pending
Price cut: $20K (8/6)
$399,900
132 Main St, Rutland, MA 01543
3beds
1,568sqft
Single Family Residence
Built in 1948
0.3 Acres Lot
$397,500 Zestimate®
$255/sqft
$-- HOA
What's special
New heating systemWorkshop shedWalk-out to patioFenced in gardenTwo newly remodeled bathroomsNew hot water tank
- 63 days
- 233
- 16
Likely to sell faster than
Zillow last checked:
Listing updated:
Listed by:
Derek Greene 888-278-5840,
The Greene Realty Group 888-278-5840
Source: MLS PIN,MLS#: 73549647
Facts & features
Interior
Bedrooms & bathrooms
- Bedrooms: 3
- Bathrooms: 2
- Full bathrooms: 2
- Main level bathrooms: 1
- Main level bedrooms: 2
Primary bedroom
- Features: Closet, Flooring - Wood
- Level: Main,First
Bedroom 2
- Features: Closet, Flooring - Wood
- Level: Main,First
Bedroom 3
- Level: Second
Bathroom 1
- Features: Bathroom - Tiled With Shower Stall, Flooring - Stone/Ceramic Tile, Countertops - Upgraded
- Level: Main,First
Bathroom 2
- Features: Bathroom - With Shower Stall, Flooring - Stone/Ceramic Tile, Countertops - Upgraded
- Level: Second
Kitchen
- Features: Flooring - Stone/Ceramic Tile, Countertops - Stone/Granite/Solid, Kitchen Island
- Level: Main,First
Living room
- Features: Flooring - Hardwood, Flooring - Wood
- Level: Main,Fourth Floor
Heating
- Central
Cooling
- Central Air, 3 or More
Appliances
- Included: Electric Water Heater, Water Heater, Range, Dishwasher, Microwave, Refrigerator
- Laundry: Dryer Hookup - Dual, Washer Hookup, In Basement
Features
- Balcony - Interior
- Flooring: Wood, Tile, Carpet
- Doors: French Doors, Insulated Doors, Storm Door(s)
- Windows: Insulated Windows
- Basement: Full,Walk-Out Access,Concrete
- Number of fireplaces: 1
- Fireplace features: Living Room
Interior area
- Total structure area: 1,568
- Total interior livable area: 1,568 sqft
- Finished area above ground: 1,568
Property
Parking
- Total spaces: 3
- Parking features: Paved Drive, Shared Driveway, Off Street, Paved
- Uncovered spaces: 3
Features
- Patio & porch: Porch, Deck, Deck - Wood, Patio
- Exterior features: Porch, Deck, Deck - Wood, Patio, Rain Gutters, Storage, Garden
- Has view: Yes
- View description: Scenic View(s)
Lot
- Size: 0.3 Acres
- Features: Easements, Level
Details
- Foundation area: 961
- Parcel number: M:58 B:A L:10,3740929
- Zoning: Res
Construction
Type & style
- Home type: SingleFamily
- Architectural style: Cape
- Property subtype: Single Family Residence
- Attached to another structure: Yes
Materials
- Frame
- Foundation: Concrete Perimeter
- Roof: Shingle
Condition
- Year built: 1948
Utilities & green energy
- Electric: 220 Volts
- Sewer: Public Sewer
- Water: Public
- Utilities for property: for Electric Range
Community & HOA
Community
- Features: Shopping, Pool, Park, Walk/Jog Trails, Conservation Area, Public School
HOA
- Has HOA: No
Location
- Region: Rutland
Financial & listing details
- Price per square foot: $255/sqft
- Tax assessed value: $365,800
- Annual tax amount: $5,209
- Date on market: 7/14/2026
- Exclusions: Existing Sared Driveway To Be Abandoned, Property Was Subdivided As Shown In Attached Plan.
Estimated market value
$397,500
$378,000 - $417,000
$3,118/mo
Price history
| Date | Event | Price |
|---|---|---|
| 8/20/2026 | Pending sale | $399,900$255/sqft |
Source: MLS PIN #73549647 Report a problem | ||
| 8/6/2026 | Price change | $399,900-4.8%$255/sqft |
Source: MLS PIN #73549647 Report a problem | ||
| 7/14/2026 | Listed for sale | $419,900+95.3%$268/sqft |
Source: MLS PIN #73549647 Report a problem | ||
| 4/15/2016 | Sold | $215,000+4.9%$137/sqft |
Source: Public Record Report a problem | ||
| 8/29/2003 | Sold | $204,900+91.5%$131/sqft |
Source: Public Record Report a problem | ||
| 3/15/1999 | Sold | $107,000+7%$68/sqft |
Source: Public Record Report a problem | ||
| 10/31/1995 | Sold | $100,000-12.2%$64/sqft |
Source: Public Record Report a problem | ||
| 4/19/1990 | Sold | $113,900$73/sqft |
Source: Public Record Report a problem | ||
Public tax history
| Year | Property taxes | Tax assessment |
|---|---|---|
| 2025 | $5,209 +19.2% | $365,800 +24.2% |
| 2024 | $4,369 +9.8% | $294,600 +1.6% |
| 2023 | $3,980 +0.3% | $290,100 +15.4% |
| 2022 | $3,968 +3.3% | $251,300 +9.3% |
| 2021 | $3,841 +3.9% | $230,000 +9.6% |
| 2020 | $3,696 -3.2% | $209,900 -1.6% |
| 2019 | $3,818 +0.7% | $213,400 +2.1% |
| 2018 | $3,791 +18.2% | $209,100 +19.5% |
| 2017 | $3,206 +6.6% | $175,000 +1% |
| 2016 | $3,008 | $173,200 |
Find assessor info on the county website
Monthly payment
Est. payment
Payment breakdown
Explore the cost of this home by adjusting the details. Changes won't be saved.Climate risks
Neighborhood: 01543
Nearby schools
Schools provided by the listing agent
- Elementary: Rutland
- High: Wachusett
Source: MLS PIN. This data may not be complete. We recommend contacting the local school district to confirm school assignments for this home.
Similar homes
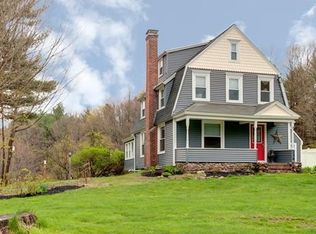
- $500,0003 bd2 ba1.4k sqft7 Rolling Ridge Rd, Rutland, MA 01543For Sale
 MLS ID #73535667, Maria Christina Wichert, REMAX Connections - Belchertown. MLS PIN
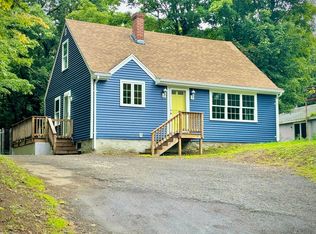
 - $395,0003 bd1 ba1.3k sqft9 Richardson Corner Rd, Charlton, MA 01507For Sale
 MLS ID #73574940, Michael Beck, Gallagher Real Estate. MLS PIN
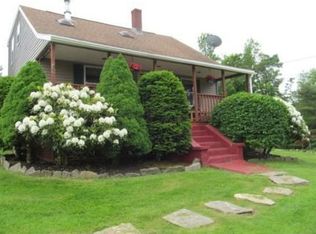
 - $424,9003 bd1 ba1.6k sqft137 Pierce St, West Boylston, MA 01583For Sale
 MLS ID #73566445, Patricia Almeida Vega, Vega Realty, LLC. MLS PIN
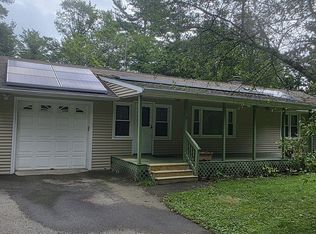
 - $390,0003 bd2 ba1.7k sqft468 Podunk Rd, East Brookfield, MA 01515For Sale
 MLS ID #73564537, Ann Wood, Keller Williams Realty Boston South West. MLS PIN
