Welcome home to this exceptional 2023 custom-built home, thoughtfully designed as the builder’s personal residence. With 4,687 square feet of beautifully crafted space, this home features 5 spacious bedrooms (including a guest suite), 4.5 bathrooms, 2 versatile bonus rooms, a dedicated office, formal dining and ample storage— ideal for both everyday living and entertaining. The open-concept layout is elevated by high-end finishes, custom cabinetry throughout, and a seamless flow to the expansive covered patio — truly an entertainer’s dream. The oversized 3-car garage is complemented by a detached 24’x30’ shop, offering ample space for hobbies, storage, or a home gym. Set on a quiet street with mature trees, the property backs to a serene greenbelt for added privacy. Enjoy the best of both worlds: a peaceful setting just outside city limits, yet only minutes to I-35 and historic downtown Guthrie. Plus, Guthrie Golf & Country Club and a private lake are just across the street. Don’t miss this rare opportunity to own a thoughtfully designed, move-in-ready home in a fantastic location!
For sale
$725,000
7 Summit Rd, Guthrie, OK 73044
5beds
4,687sqft
Single Family Residence
Built in 2023
0.61 Acres Lot
$714,400 Zestimate®
$155/sqft
$-- HOA
What's special
- 100 days
- 355
- 43
Zillow last checked:
Listing updated:
Listed by:
Paige O'Connell 918-857-7949,
Exit Realty Premier
Source: MLSOK/OKCMAR as distributed by MLS GRID,MLS#: 1230171
Facts & features
Interior
Bedrooms & bathrooms
- Bedrooms: 5
- Bathrooms: 5
- Full bathrooms: 4
- 1/2 bathrooms: 1
Heating
- Has Heating (Unspecified Type)
Cooling
- Has cooling: Yes
Features
- Number of fireplaces: 1
- Fireplace features: Gas Log
Interior area
- Total structure area: 4,687
- Total interior livable area: 4,687 sqft
Property
Parking
- Total spaces: 4
- Parking features: Additional Parking
- Garage spaces: 4
Features
- Levels: Two
- Stories: 2
- Patio & porch: Patio, Porch
- Exterior features: Rain Gutters
Lot
- Size: 0.61 Acres
- Features: Interior Lot, Wooded
Details
- Additional structures: Workshop
- Parcel number: 7NONESummit73044
- Special conditions: None
Construction
Type & style
- Home type: SingleFamily
- Architectural style: Craftsman,Traditional
- Property subtype: Single Family Residence
Materials
- Brick & Frame, Masonry Vaneer
- Foundation: Slab
- Roof: Composition
Condition
- Year built: 2023
Utilities & green energy
- Utilities for property: Aerobic System, High Speed Internet, Public
Community & HOA
Location
- Region: Guthrie
Financial & listing details
- Price per square foot: $155/sqft
- Annual tax amount: $6,418
- Date on market: 7/6/2026
- Electric utility on property: Yes
Estimated market value
$714,400
$679,000 - $750,000
$3,706/mo
Price history
| Date | Event | Price |
|---|---|---|
| 5/19/2026 | Price change | $725,000-6.5%$155/sqft |
Source:  MLSOK/OKCMAR as distributed by MLS GRID #1230171 Report a problem MLSOK/OKCMAR as distributed by MLS GRID #1230171 Report a problem | ||
| 9/10/2025 | Price change | $775,000-0.6%$165/sqft |
Source: EXIT Realty broker feed #1179448 Report a problem | ||
| 8/4/2025 | Price change | $780,000-0.6%$166/sqft |
Source:  Exit Realty #1179448 Report a problem Exit Realty #1179448 Report a problem | ||
| 7/30/2025 | Price change | $785,000-1.3%$167/sqft |
Source: Exit Realty #1179448 Report a problem | ||
| 7/11/2025 | Listed for sale | $795,000$170/sqft |
Source: Exit Realty #1179448 Report a problem | ||
Public tax history
Tax history is unavailable.
Monthly payment
Est. payment
Payment breakdown
Explore the cost of this home by adjusting the details. Changes won't be saved.Climate risks
Neighborhood: 73044
Nearby schools
Schools provided by the listing agent
- Elementary: Fogarty ES
- Middle: Guthrie JHS
- High: Guthrie HS
Source: MLSOK/OKCMAR as distributed by MLS GRID. This data may not be complete. We recommend contacting the local school district to confirm school assignments for this home.
Similar homes

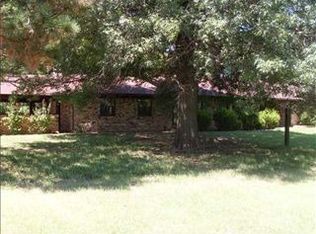
- $720,0004 bd3 ba2.8k sqft2884 Springridge Rd, Guthrie, OK 73044For Sale
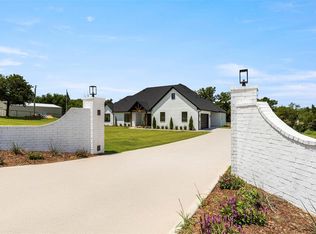 MLS ID #1242527, Edson Trejo, LRE Realty, LLC. MLSOK/OKCMAR as distributed by MLS GRID
 - $800,0008 bd3 ba4.2k sqft5875 W Forrest Hills Rd, Guthrie, OK 73044For Sale
 MLS ID #1251314, Rachael Cockerell, Peak 46 Properties, LLC. MLSOK/OKCMAR as distributed by MLS GRID
 - $575,0004 bd3 ba2.4k sqft8003 Goldfinch Dr, Guthrie, OK 73044For Sale
 MLS ID #1248115, Jennifer Fields, RE/MAX at Home. MLSOK/OKCMAR as distributed by MLS GRID
 - $594,9004 bd3 ba2.7k sqft8110 Goldfinch Dr, Guthrie, OK 73044For Sale
 MLS ID #1248507, Jilian Gardner, Courtyard Real Estate. MLSOK/OKCMAR as distributed by MLS GRID
