Beautiful North End Bridgeport Home for sale
Charming Cape Cod home in Bridgeport’s North End, featuring hardwood floors, a freshly painted kitchen, and a covered balcony/deck with a skylight overlooking a fully fenced backyard.
The main level includes a bright living room with a full fireplace, a bedroom with great closet space, and a full family/TV room that can also serve as an additional bedroom or flex space. Upstairs offers a large primary bedroom, a versatile bonus room ideal for a guest room or office, and a fully renovated bathroom with backyard views.
The half-finished basement adds a summer kitchen, full bathroom, and private walk-out — perfect for gatherings, extended living, or hobbies.
Location: Minutes from Sacred Heart University, surrounding main streets, parks, library, Trumbull Mall, Fairfield, Monroe, and more. Quick access to I-95 and the Merritt Parkway. Quiet side streets with convenient parking and strong rental potential.
Listed at $493,000 (aligned with Zillow’s current valuation). Seller open to reasonable, market-based offers.
Warm, well-kept home in a quiet neighborhood. Serious inquiries only.
Showing Details:
- Tenant-occupied until November 5th, 2026.
- Showings available by appointment only.
- Pre-approval or proof of funds required before scheduling (no fees / no credit pull).
For sale by owner
$479,900
70 Marcy Rd, Bridgeport, CT 06606
4beds
1,485sqft
SingleFamily
Built in 1955
9,147 Square Feet Lot
$-- Zestimate®
$323/sqft
$-- HOA
What's special
Charming cape cod homeLarge primary bedroomFreshly painted kitchenGreat closet spaceHardwood floors
- 45 days
- 1,201
- 99
Listed by:
Property Owner (303) 709-5922
Facts & features
Interior
Bedrooms & bathrooms
- Bedrooms: 4
- Bathrooms: 3
- Full bathrooms: 3
Heating
- Forced air, Electric
Cooling
- Central
Appliances
- Included: Dishwasher, Dryer, Freezer, Microwave, Range / Oven, Refrigerator, Washer
Features
- Flooring: Tile, Concrete, Hardwood, Linoleum / Vinyl
- Basement: Partially finished
- Has fireplace: Yes
Interior area
- Total interior livable area: 1,485 sqft
Property
Parking
- Total spaces: 2
- Parking features: Garage - Attached
Features
- Exterior features: Shingle, Vinyl, Brick, Cement / Concrete
Lot
- Size: 9,147 Square Feet
Details
- Parcel number: BRIDM88B2504AL18
Construction
Type & style
- Home type: SingleFamily
Materials
- Roof: Asphalt
Condition
- New construction: No
- Year built: 1955
Community & HOA
Location
- Region: Bridgeport
Financial & listing details
- Price per square foot: $323/sqft
- Tax assessed value: $163,180
- Annual tax amount: $7,090
- Date on market: 9/19/2026
Estimated market value
Not available
Estimated sales range
Not available
$4,160/mo
Price history
| Date | Event | Price |
|---|---|---|
| 9/19/2026 | Listed for sale | $479,900+122.2%$323/sqft |
Source: Owner Report a problem | ||
| 8/19/2016 | Sold | $216,000-1.8%$145/sqft |
Source:  Smart MLS #99145412 Report a problem | ||
| 7/12/2016 | Pending sale | $219,900$148/sqft |
Source: William Pitt Sotheby's International Realty #99145412 Report a problem | ||
| 5/11/2016 | Listed for sale | $219,900$148/sqft |
Source: William Pitt Sotheby's International Realty #99145412 Report a problem | ||
Public tax history
| Year | Property taxes | Tax assessment |
|---|---|---|
| 2025 | $7,090 | $163,180 |
| 2024 | $7,090 | $163,180 |
| 2023 | $7,090 | $163,180 |
| 2022 | $7,090 | $163,180 |
| 2021 | $7,090 -1.2% | $163,180 +22.7% |
| 2020 | $7,179 | $132,960 |
| 2019 | $7,179 -0.7% | $132,960 |
| 2018 | $7,229 | $132,960 |
| 2017 | $7,229 | $132,960 |
| 2016 | $7,229 +10% | $132,960 -14.6% |
| 2015 | $6,573 | $155,760 |
| 2014 | $6,573 +0.8% | $155,760 |
| 2013 | $6,519 +1.8% | $155,760 |
| 2012 | $6,403 +3.7% | $155,760 |
| 2011 | $6,174 | $155,760 |
| 2010 | $6,174 +2.3% | $155,760 |
| 2009 | $6,034 -1.1% | $155,760 +13.8% |
| 2008 | $6,100 +4.9% | $136,830 +0.9% |
| 2007 | $5,813 +1.4% | $135,560 |
| 2006 | $5,731 +0.5% | $135,560 +31.2% |
| 2003 | $5,703 -15.1% | $103,320 |
| 2001 | $6,716 +89.1% | $103,320 +89.1% |
| 2000 | $3,552 +0.1% | $54,649 +0.1% |
| 1999 | $3,549 | $54,600 |
Find assessor info on the county website
Monthly payment
Est. payment
Payment breakdown
Explore the cost of this home by adjusting the details. Changes won't be saved.Climate risks
Neighborhood: North End
Nearby schools
Schools provided by the listing agent
- High: Central
Source: The MLS. This data may not be complete. We recommend contacting the local school district to confirm school assignments for this home.
Similar homes
- $--4 bd1 ba1.3k sqft409 Lakeside Dr, Bridgeport, CT 06606AuctionXome
- $475,0004 bd2 ba1.2k sqft196 North Anthony Street, Bridgeport, CT 06606For Sale
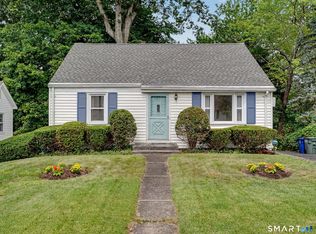
 MLS ID #24200099, Kiki Kokenos, William Raveis Real Estate. Smart MLS
- $489,9994 bd2 ba2.2k sqft406 Lakeside Drive, Bridgeport, CT 06606For Sale
 MLS ID #24210959, Kenny Clyburn, BHGRE Shore & Country. Smart MLS
- $489,9004 bd3 ba1.6k sqft390 Platt Street, Bridgeport, CT 06606For Sale
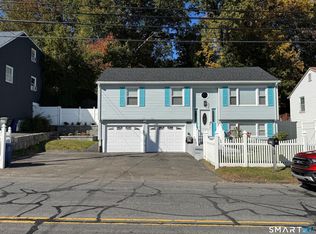 MLS ID #24216978, Marcia Macedo, Premium Realty, LLC. Smart MLS
- $479,9003 bd3 ba1.5k sqft2 Chatham Terrace, Bridgeport, CT 06606For SaleMLS ID #24178834, Alan D. Stewart Jr, ASJ Realty Partners. Smart MLS
- $430,0003 bd2 ba1.7k sqft65 Hollywood Avenue, Bridgeport, CT 06606For SaleMLS ID #24218521, Vincent Campbell, YellowBrick Real Estate LLC. Smart MLS
- $515,0004 bd2 ba1.3k sqft113 Clark Street, Bridgeport, CT 06606For SaleMLS ID #24216029, Eric Garces, Keller Williams Realty Prtnrs.. Smart MLS
- $520,9004 bd2 ba1.8k sqft285 Dexter Drive, Bridgeport, CT 06606For SaleMLS ID #24213050, Wallace Freitas, RE/MAX Precision Realty. Smart MLS
- $490,0003 bd2 ba1k sqft1885 Old Town Road, Bridgeport, CT 06606For SaleMLS ID #24211780, Amanda Huntington, Compass Connecticut, LLC. Smart MLS
- $500,0004 bd3 ba1.7k sqft70 Trumbull Avenue, Bridgeport, CT 06606For SaleMLS ID #24213688, Kimona Hanson, Howard Hanna Rand Realty. Smart MLS
- $429,0003 bd1 ba1.1k sqft948 Platt Street, Bridgeport, CT 06606For SaleMLS ID #24218146, Jay Jones, RE/MAX Right Choice. Smart MLS
- $449,0004 bd2 ba1.7k sqft326 Soundview Avenue, Bridgeport, CT 06606For SaleMLS ID #24200941, Ayo Haynes, Real Broker CT, LLC. Smart MLS
- $489,9994 bd3 ba1.2k sqft350 Roger Williams Road, Bridgeport, CT 06610For SaleMLS ID #24217226, Dio J. Espinal Coste, eRealty Advisors, Inc.. Smart MLS
- $550,0003 bd2 ba1.5k sqft110 Minturn Road, Bridgeport, CT 06606For SaleMLS ID #24189859, Alexia Andrade, US Asset Realty. Smart MLS
- $550,0006 bd2 ba1.6k sqft860 Birmingham Street, Bridgeport, CT 06606For SaleMLS ID #24218015, Aaron Ramkalawan, Keller Williams Prestige Prop.. Smart MLS
- $525,0003 bd2 ba1.2k sqft264 Sunrise Terrace, Bridgeport, CT 06606For SaleMLS ID #24200899, Ermelinda McLaughlin, eXp Realty. Smart MLS
- $460,0003 bd2 ba1.9k sqft866 Merritt Street, Bridgeport, CT 06606For SaleMLS ID #24207205, Eric Bergers, William Raveis Real Estate. Smart MLS
- $379,9004 bd3 ba1.2k sqft116 Rainbow Road, Bridgeport, CT 06606For SaleMLS ID #24183787, Francheska Guilfu, Group 484 LLC. Smart MLS
- $399,0002 bd2 ba1.1k sqft129 Forestview Road, Bridgeport, CT 06606For SaleMLS ID #24216506, Frederick Dematteo, William Raveis Real Estate. Smart MLS
