Welcome to 70 Oakdale Road, a classic Cape-style residence offering timeless character, generous living space, and exceptional potential. Beautifully situated on an 8,700+ square-foot lot in a desirable Newton Center neighborhood, the home features approximately 2,105 square feet of above-grade living area, plus an additional 1,262 square feet in the unfinished lower level, and a one-car garage, an outstanding opportunity to move in, personalize, and create the home you have envisioned. The main level offers generous living and dining spaces, hardwood flooring, and a flexible floor plan ideal for today's lifestyle. The home features four bedrooms, including a versatile main-level bedroom currently used as an office, along with two-and-a-half bathrooms. Two fireplaces bring warmth and character to the interiors, while the expansive lower level provides valuable additional space with abundant possibilities. Outside, the spacious yard offers a wonderful setting for gardening, recreation, and memorable outdoor gatherings. Ideally located near Newton Highlands Village shops, parks, Green Line T, Chestnut Hill shops and major commuter routes. A fantastic opportunity for buyers looking to add their own personal touches and create their next home in Newton. Some photos virtually staged
Pending
Price cut: $41K (9/16)
$1,249,000
70 Oakdale Rd, Newton, MA 02459
4beds
3,367sqft
Single Family Residence
Built in 1948
8,704 Square Feet Lot
$1,215,300 Zestimate®
$371/sqft
$-- HOA
What's special
One-car garageVersatile main-level bedroomTwo-and-a-half bathroomsHardwood flooringFour bedroomsFlexible floor plan
- 58 days
- 937
- 51
Zillow last checked:
Listing updated:
Listed by:
Frederica Tassis 617-999-6422,
Century 21 North East 781-893-4220
Source: MLS PIN,MLS#: 73568733
Facts & features
Interior
Bedrooms & bathrooms
- Bedrooms: 4
- Bathrooms: 3
- Full bathrooms: 2
- 1/2 bathrooms: 1
Primary bedroom
- Level: First
- Area: 158.67
- Dimensions: 14 x 11.33
Bedroom 2
- Level: First
- Area: 123.47
- Dimensions: 10.58 x 11.67
Bedroom 3
- Level: Second
- Area: 197.79
- Dimensions: 16.83 x 11.75
Bedroom 4
- Level: Second
- Area: 255.11
- Dimensions: 10.67 x 23.92
Bathroom 1
- Level: First
- Area: 59.42
- Dimensions: 7.67 x 7.75
Bathroom 2
- Level: Second
- Area: 52.01
- Dimensions: 8.92 x 5.83
Bathroom 3
- Level: Basement
- Area: 21.77
- Dimensions: 4.58 x 4.75
Dining room
- Level: First
- Area: 179.17
- Dimensions: 12.5 x 14.33
Kitchen
- Level: First
- Area: 164.06
- Dimensions: 14.58 x 11.25
Living room
- Level: First
- Area: 208.54
- Dimensions: 17.5 x 11.92
Heating
- Natural Gas
Cooling
- None
Appliances
- Included: Gas Water Heater
Features
- Sun Room, Bonus Room, Media Room
- Flooring: Hardwood
- Basement: Interior Entry,Unfinished
- Number of fireplaces: 2
Interior area
- Total structure area: 3,367
- Total interior livable area: 3,367 sqft
- Finished area above ground: 2,105
- Finished area below ground: 1,262
Video & virtual tour
Property
Parking
- Total spaces: 5
- Parking features: Attached, Paved Drive, Off Street
- Attached garage spaces: 1
- Uncovered spaces: 4
Lot
- Size: 8,704 Square Feet
Details
- Parcel number: 704396
- Zoning: RES
Construction
Type & style
- Home type: SingleFamily
- Architectural style: Cape
- Property subtype: Single Family Residence
Materials
- Foundation: Concrete Perimeter
Condition
- Year built: 1948
Utilities & green energy
- Electric: 100 Amp Service
- Sewer: Public Sewer
- Water: Public
- Utilities for property: for Gas Range
Community & HOA
Community
- Features: Public Transportation, Shopping, Park, Walk/Jog Trails, Medical Facility, Highway Access, Private School, Public School, University
HOA
- Has HOA: No
Location
- Region: Newton
Financial & listing details
- Price per square foot: $371/sqft
- Tax assessed value: $1,059,000
- Annual tax amount: $10,267
- Date on market: 8/26/2026
Estimated market value
$1,215,300
$1.15M - $1.28M
$5,064/mo
Price history
| Date | Event | Price |
|---|---|---|
| 10/8/2026 | Pending sale | $1,249,000$371/sqft |
Source: MLS PIN #73568733 Report a problem | ||
| 10/6/2026 | Contingent | $1,249,000$371/sqft |
Source: MLS PIN #73568733 Report a problem | ||
| 9/16/2026 | Price change | $1,249,000-3.2%$371/sqft |
Source: MLS PIN #73568733 Report a problem | ||
| 8/26/2026 | Listed for sale | $1,290,000$383/sqft |
Source: MLS PIN #73568733 Report a problem | ||
Public tax history
| Year | Property taxes | Tax assessment |
|---|---|---|
| 2025 | $9,888 +3.4% | $1,009,000 +3% |
| 2024 | $9,561 +6.9% | $979,600 +11.5% |
| 2023 | $8,946 +4.5% | $878,800 +8% |
| 2022 | $8,560 +3.9% | $813,700 +6.3% |
| 2021 | $8,235 +3.1% | $765,300 |
| 2020 | $7,990 +2.9% | $765,300 +3% |
| 2019 | $7,764 +4.8% | $743,000 +8.5% |
| 2018 | $7,410 +3.1% | $684,800 +6% |
| 2017 | $7,184 +4.6% | $646,000 +7% |
| 2016 | $6,870 +4.9% | $603,700 +7% |
| 2015 | $6,550 +0.1% | $564,200 +4.5% |
| 2014 | $6,544 +5.5% | $539,900 |
| 2013 | $6,203 +2.9% | $539,900 |
| 2012 | $6,031 +2.2% | $539,900 -0.3% |
| 2011 | $5,901 +2.6% | $541,400 -2% |
| 2010 | $5,750 +2.4% | $552,400 -2% |
| 2009 | $5,614 +2.7% | $563,700 |
| 2008 | $5,468 -3.3% | $563,700 -7% |
| 2007 | $5,653 +2.7% | $605,900 +3% |
| 2006 | $5,506 +3.7% | $588,300 +5% |
| 2005 | $5,312 -0.7% | $560,300 +6.9% |
| 2004 | $5,347 +4.6% | $524,200 +12% |
| 2003 | $5,111 +9.9% | $468,000 |
| 2002 | $4,652 +6.5% | $468,000 +29.2% |
| 2000 | $4,369 +4.7% | $362,300 +9.9% |
| 1999 | $4,171 | $329,700 |
Find assessor info on the county website
Monthly payment
Est. payment
Payment breakdown
Explore the cost of this home by adjusting the details. Changes won't be saved.Climate risks
Neighborhood: Newton Upper Falls
Nearby schools
Schools provided by the listing agent
- Elementary: Countryside
- Middle: Charles E. Brown
- High: Newton South
Source: MLS PIN. This data may not be complete. We recommend contacting the local school district to confirm school assignments for this home.
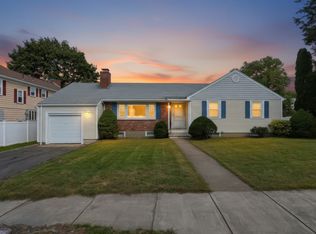
Similar homes
- $1,429,0004 bd2 ba1.9k sqft65 Bernard St, Newton, MA 02461For Sale
 MLS ID #73592598, Irina Slepak, Commonwealth Standard Realty Advisors. MLS PIN
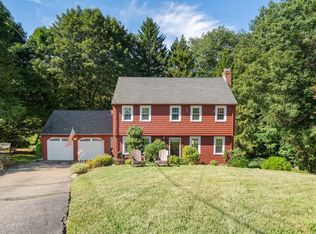
 - $1,295,0004 bd4 ba3k sqft675 Gay St, Westwood, MA 02090For Sale
 MLS ID #73581287, Elena Price, Coldwell Banker Realty - Westwood. MLS PIN
 - $1,185,0003 bd3 ba2.8k sqft56 Country Ln, Westwood, MA 02090For Sale
 MLS ID #73571650, Gabby Cefalo, Coldwell Banker Realty - Wellesley. MLS PIN
 - $1,389,0003 bd3 ba2.6k sqft45 Richdale Rd, Needham, MA 02494For Sale
 MLS ID #73578632, Louise Condon, Louise Condon Realty. MLS PIN
