York County Waterfront!! Sunrises over the Waters of the York River and Goodwin Islands will be your morning view as you sit on the expansive rear deck sipping coffee, or while taking a morning swim in the large solar heated saltwater pool! This property boasts 4 bedrooms, an enormous ROG (or 5th BR), 4-1/2 bathrooms, Kitchen with Granite Counters, gas range & wall oven; a 3-bay garage, concrete circular driveway, 2-80 gallon water heaters, newer roof (3 years), Dock with multiple slips, 2 boat lifts [16K# & 6.5K#], ETC...ETC. Some photos are virtually staged.
For sale
$1,261,000
1214 Dandy Loop Rd, Yorktown, VA 23692
4beds
3,806sqft
Single Family Residence
Built in 2002
1.31 Acres Lot
$1,174,900 Zestimate®
$331/sqft
$-- HOA
What's special
Dock with multiple slipsKitchen with granite countersExpansive rear deck
- 125 days
- 1,128
- 66
Zillow last checked:
Listing updated:
Listed by:
Rodney Hockaday,
NextHome Coast to Country RE 804-642-6126
Source: REIN Inc.,MLS#: 10640431
Facts & features
Interior
Bedrooms & bathrooms
- Bedrooms: 4
- Bathrooms: 5
- Full bathrooms: 4
- 1/2 bathrooms: 1
Rooms
- Room types: 1st Floor Primary BR, Breakfast Area, PBR with Bath, Office/Study, Utility Closet
Primary bedroom
- Level: Second
Primary bedroom
- Level: First
Bedroom
- Level: First
Kitchen
- Level: First
Living room
- Level: First
Heating
- Electric, Forced Air, Heat Pump W/A, Propane
Cooling
- Heat Pump W/A
Appliances
- Included: 220 V Elec, Dishwasher, Microwave, Range, Refrigerator, Electric Water Heater
- Laundry: Dryer Hookup, Washer Hookup
Features
- Bar, Dual Entry Bath (Br & Br), Primary Sink-Double, Walk-In Closet(s), Ceiling Fan(s), Entrance Foyer, Pantry
- Flooring: Carpet, Vinyl, Wood
- Basement: Crawl Space
- Number of fireplaces: 1
- Fireplace features: Propane
- Common walls with other units/homes: No Common Walls
Interior area
- Total interior livable area: 3,806 sqft
Video & virtual tour
Property
Parking
- Total spaces: 3
- Parking features: Garage Att 3+ Car, Driveway, Garage Door Opener
- Attached garage spaces: 3
- Has uncovered spaces: Yes
Features
- Levels: Two
- Stories: 2
- Patio & porch: Deck, Porch
- Exterior features: Balcony
- Pool features: In Ground, Solar Pool Equipment
- Fencing: Chain Link,Privacy,Wood,Fenced
- Has view: Yes
- View description: Bay, River
- Has water view: Yes
- Water view: Bay,River
- Waterfront features: Boat Lift, Dock, Navigable Water, River Front
Lot
- Size: 1.31 Acres
Details
- Parcel number: U10b29654952
- Zoning: RR
- Other equipment: Fuel In Tank Conveys
Construction
Type & style
- Home type: SingleFamily
- Architectural style: Other,Traditional
- Property subtype: Single Family Residence
Materials
- Vinyl Siding
- Roof: Asphalt Shingle,Composition
Condition
- New construction: No
- Year built: 2002
Utilities & green energy
- Sewer: City/County
- Water: City/County
- Utilities for property: Cable Hookup
Community & HOA
Community
- Subdivision: Dandy
HOA
- Has HOA: No
Location
- Region: Yorktown
Financial & listing details
- Price per square foot: $331/sqft
- Tax assessed value: $865,100
- Annual tax amount: $6,920
- Date on market: 6/19/2026
Estimated market value
$1,174,900
$1.12M - $1.23M
$4,070/mo
Price history
Price history is unavailable.
Public tax history
| Year | Property taxes | Tax assessment |
|---|---|---|
| 2025 | $6,748 +5.4% | $865,100 |
| 2024 | $6,402 +27.5% | $865,100 +32.6% |
| 2023 | $5,022 -0.4% | $652,200 +0.9% |
| 2022 | $5,040 -7.7% | $646,100 -5.9% |
| 2021 | $5,461 | $686,900 |
| 2020 | $5,461 -0.2% | $686,900 -0.2% |
| 2019 | $5,472 | $688,300 |
| 2018 | $5,472 | $688,300 -6.4% |
| 2017 | -- | $735,300 |
| 2016 | -- | $735,300 +23.2% |
| 2015 | -- | $596,900 |
| 2002 | -- | -- |
Find assessor info on the county website
Monthly payment
Est. payment
Payment breakdown
Explore the cost of this home by adjusting the details. Changes won't be saved.Climate risks
Neighborhood: 23692
Nearby schools
Schools provided by the listing agent
- Elementary: Seaford Elementary
- Middle: Yorktown Middle
- High: York
Source: REIN Inc.. This data may not be complete. We recommend contacting the local school district to confirm school assignments for this home.
Similar homes
- $1,185,0004 bd4 ba4.3k sqft109 Colberts Trce, Yorktown, VA 23692For Sale
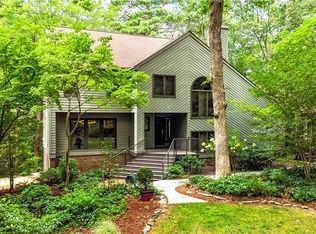 MLS ID #10646132, Kim Seay. REIN Inc.
 - $1,495,0004 bd4 ba3.3k sqft109 Vreeland Dr, Yorktown, VA 23692For Sale
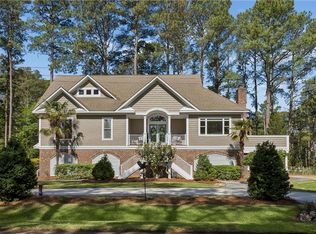 MLS ID #10635610, Ingrid Bayne. REIN Inc.
 - $724,0003 bd3 ba2.1k sqft600 Patricks Creek Rd, Yorktown, VA 23692For Sale
 MLS ID #10658352, Bradley Gregerson. REIN Inc.
 - $1,145,0004 bd3 ba3.1k sqft940 Dare Rd, Yorktown, VA 23692New Construction
 MLS ID #10655682, Craig McLellon. REIN Inc.
 - $1,299,0006 bd5 ba4.6k sqft5 Dove Point Trl, Poquoson, VA 23662For Sale
 MLS ID #2600539, Carmen Hamner, Long & Foster Real Estate, Inc.. WMLS
