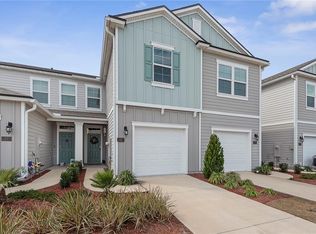
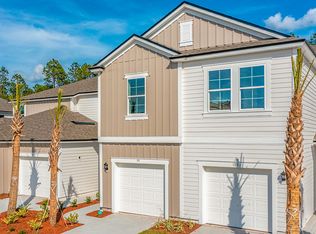
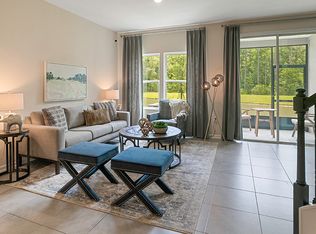
BUILT IN 2023! MODERN LIVING IN THE DESIRABLE TRAILS COMMUNITY! Welcome to 70 Redbud Road, where comfort, convenience, and low-maintenance Florida living come together! This beautifully designed 2-bedroom, 2.5-bath townhome offers 1,443 square feet of thoughtfully planned living space, an open-concept layout, and an attached one-car garage. The kitchen flows seamlessly into the dining and living areas, perfect for entertaining or relaxing. Upstairs, two spacious bedrooms offer comfort and privacy. Enjoy newer construction, a brand-new washing machine, and all appliances included! Looking for a turnkey opportunity? This home offers the option to purchase furnishings and a commercial-grade home gym featuring a treadmill, rowing machine, adjustable weights, and a dual-stack cable machine! Conveniently located near shopping, dining, major roadways, and beautiful beaches. Don't miss this opportunity! Schedule your private showing today!
Active
$259,000
70 Redbud Rd, Palm Coast, FL 32137
2beds
1,443sqft
Townhouse, Residential
Built in 2023
1,742 Square Feet Lot
$239,600 Zestimate®
$179/sqft
$85/mo HOA
What's special
Attached one-car garageOpen-concept layout
- 9 hours
- 30
- 0
Zillow last checked:
Listing updated:
Listed by:
Connie McClure 561-331-0484,
Realty One Group Evolve
Source: DBAMLS,MLS#: 1232387
Facts & features
Interior
Bedrooms & bathrooms
- Bedrooms: 2
- Bathrooms: 3
- Full bathrooms: 2
- 1/2 bathrooms: 1
Primary bedroom
- Description: Estimate
- Level: Second
- Area: 168 Square Feet
- Dimensions: 14.00 x 12.00
Kitchen
- Description: Estimate
- Level: First
- Area: 120 Square Feet
- Dimensions: 12.00 x 10.00
Heating
- Central
Cooling
- Central Air
Appliances
- Included: Washer, Refrigerator, Microwave, Electric Range, Dryer, Dishwasher
Features
- Flooring: Carpet, Tile
Interior area
- Total structure area: 1,802
- Total interior livable area: 1,443 sqft
Property
Parking
- Total spaces: 1
- Parking features: Garage
- Garage spaces: 1
Features
- Stories: 2
Lot
- Size: 1,742 Square Feet
Details
- Parcel number: 3410305860000001620
Construction
Type & style
- Home type: Townhouse
- Property subtype: Townhouse, Residential
- Attached to another structure: Yes
Materials
- Fiber Cement, Frame
- Roof: Shingle
Condition
- New construction: No
- Year built: 2023
Utilities & green energy
- Sewer: Public Sewer
- Water: Public
- Utilities for property: Electricity Connected, Sewer Connected, Water Connected
Community & HOA
Community
- Security: Security Gate
- Subdivision: Not on the List
HOA
- Has HOA: Yes
- Amenities included: Gated, Playground
- Services included: Maintenance Grounds, Security, Other
- HOA fee: $255 quarterly
Location
- Region: Palm Coast
Financial & listing details
- Price per square foot: $179/sqft
- Tax assessed value: $203,717
- Annual tax amount: $3,196
- Date on market: 11/6/2026
- Listing terms: Cash,Conventional,FHA,VA Loan
- Electric utility on property: Yes
Estimated market value
$239,600
$225,000 - $254,000
$2,119/mo
Price history
| Date | Event | Price |
|---|---|---|
| 11/6/2026 | Listed for sale | $259,000+2.8%$179/sqft |
Source:  DBAMLS #1232387 Report a problem | ||
| 11/7/2023 | Sold | $251,990-2.7%$175/sqft |
Source: Public Record Report a problem | ||
| 3/17/2023 | Pending sale | $258,990$179/sqft |
Source:  St Augustine St Johns County BOR #230576 Report a problem | ||
| 3/17/2023 | Price change | $258,990+0.8%$179/sqft |
Source: St Augustine St Johns County BOR #230576 Report a problem | ||
| 3/1/2023 | Price change | $256,990+0.8%$178/sqft |
Source: St Augustine St Johns County BOR #230576 Report a problem | ||
| 2/14/2023 | Price change | $254,990+0.8%$177/sqft |
Source:  Stellar MLS #FC289135 Report a problem | ||
| 2/10/2023 | Listed for sale | $252,990$175/sqft |
Source: Stellar MLS #FC289135 Report a problem | ||
Public tax history
| Year | Property taxes | Tax assessment |
|---|---|---|
| 2025 | $3,197 -1.6% | $203,717 -0.5% |
| 2024 | $3,249 +286.5% | $204,725 +735.6% |
| 2023 | $841 -7.8% | $24,500 -5.8% |
| 2022 | $912 | $26,000 |
Find assessor info on the county website
Monthly payment
Est. payment
Payment breakdown
Explore the cost of this home by adjusting the details. Changes won't be saved.Climate risks
Neighborhood: 32137
Nearby schools
Schools provided by the listing agent
- Elementary: Belle Terre
- Middle: Indian Trails
- High: Matanzas
Source: DBAMLS. This data may not be complete. We recommend contacting the local school district to confirm school assignments for this home.

Similar homes
- $274,9003 bd3 ba1.7k sqft138 Redbud Rd, Palm Coast, FL 32137For Sale
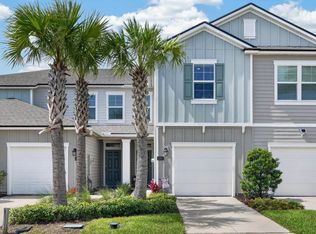 MLS ID #264683, Lauren McPherson, Parkside Realty Group. St Augustine St Johns County BOR
- $225,0003 bd3 ba1.7k sqft119 Redbud Rd, Palm Coast, FL 32137For Sale
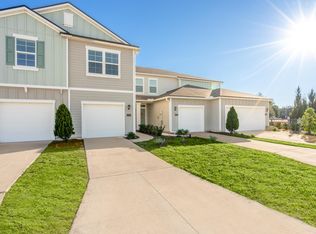 MLS ID #264658, Amy Taylor, Endless Summer Realty. St Augustine St Johns County BOR
- $264,9003 bd3 ba1.7k sqft133 REDBUD Road, Palm Coast, FL 32137For Sale
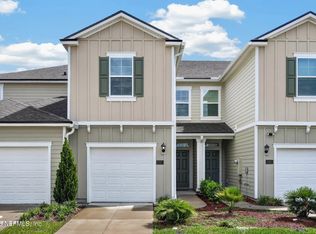 MLS ID #2163378, JULIA OGDEN. realMLS
- $280,0003 bd3 ba1.7k sqft108 REDBUD Road, Palm Coast, FL 32137For Sale
 MLS ID #2157112, Dawn Humphrey. realMLS
- $295,0003 bd3 ba1.7k sqft122 Redbud Rd, Palm Coast, FL 32137For Sale
 MLS ID #1228448, Nicole Schlaffer, RE/MAX Signature. DBAMLS
- $225,0003 bd3 ba1.7k sqft117 REDBUD ROAD, PALM COAST, FL 32137For Sale
 MLS ID #TB8366457, Tony Giglio, REALTY COOPERATIVE. Stellar MLS
- $289,0003 bd3 ba1.7k sqft338 Redbud Rd, Palm Coast, FL 32137For SaleMLS ID #1231570, Onnalee Ricci, Berkshire Hathaway HomeService (Florida Park). DBAMLS
- $259,0003 bd2 ba1.3k sqft94 BIRD OF PARADISE DRIVE, PALM COAST, FL 32137For SaleMLS ID #V4951008, Jack Bailey, HOME ONE REALTY LLC. Stellar MLS
- $274,9003 bd2 ba1.3k sqft3 LOUVET LANE, PALM COAST, FL 32137For SaleMLS ID #FC320595, Julie Sabine, CENTURY 21 REALTY EXCHANGE. Stellar MLS
- $254,9993 bd2 ba1.5k sqft5 BANNER LANE, PALM COAST, FL 32135For SaleMLS ID #FC321085, Paul DeSousa, GRAND LIVING REALTY. Stellar MLS
- $335,9903 bd2 ba1.5k sqft51 BUD FIELD DRIVE, PALM COAST, FL 32137New ConstructionStellar MLS
- $285,0003 bd2 ba1.3k sqft23 LUTHER DRIVE, PALM COAST, FL 32137For SaleMLS ID #FC321244, Tania Hernandez, VIRTUAL HOMES REALTY. Stellar MLS
- $329,9903 bd2 ba1.5k sqft22 BAINBRIDGE LANE, PALM COAST, FL 32137New ConstructionStellar MLS
- $280,0003 bd2 ba1.5k sqft53 BIRCHWOOD DRIVE, PALM COAST, FL 32137For SaleMLS ID #FC321632, Haylee Penwell, CLARION GROUP, INC.. Stellar MLS
- $335,9903 bd2 ba1.5k sqft6 BIRCHBARK LANE, PALM COAST, FL 32137New ConstructionStellar MLS
- $308,0003 bd2 ba1.8k sqft18 BURTON PLACE, PALM COAST, FL 32137For SaleMLS ID #FC319007, Brittany Licari, CENTURY 21 REALTY EXCHANGE. Stellar MLS
- $299,9004 bd2 ba1.7k sqft26 BUNKER VIEW DRIVE #A & B, PALM COAST, FL 32137For SaleMLS ID #FC321726, Julie Sabine, CENTURY 21 REALTY EXCHANGE. Stellar MLS
