CHARM, LOCATION & OPPORTUNITY - ALL IN ONE! Welcome to 700 Cool Hollow Drive! This charming 2-bedroom, with flex space, 1-bath brick ranch offers nearly 1000 square feet of living space on a level,nearly .25 acre level lot in the heart of Decatur. Featuring beautifully refinished hardwood floors, crown molding, a renovated kitchen and bathroom with tile flooring, fresh interior paint, a new roof, several new windows, new appliances and a newer tankless water heater, this home offers plenty of updates while leaving room for your personal touch. Step outside to a fenced backyard with endless possibilities for entertaining, gardening, or simply relaxing. The tall crawl space provides valuable additional storage, and there's no HOA! LOCATION, LOCATION, LOCATION! Situated 3 miles north of Downtown Decatur and 4 miles to Emory University Hospital, with convenient access to shopping, dining, entertainment, and major commuter routes. Whether you're a first-time homebuyer, looking to downsize, or searching for your next investment opportunity, this property offers a fantastic blank slate to make your own. Great location, great potential, and endless possibilities. Come see it for yourself! Lots of great updates! Check out the Home Improvements Checklist included in the listing! Connect with your REALTOR or reach out to me directly for details. Let's get you moving!
Active
$329,900
700 Cool Hollow Dr, Decatur, GA 30033
2beds
912sqft
Single Family Residence
Built in 1956
9,583 Square Feet Lot
$289,200 Zestimate®
$362/sqft
$-- HOA
What's special
Brick ranchCrown moldingNew roofRenovated kitchenNewer tankless water heaterNew appliancesBeautifully refinished hardwood floors
- 2 days
- 143
- 11
Likely to sell faster than
Zillow last checked:
Listing updated:
Listed by:
Robert Negrin 470-373-3007,
Century 21 Results
Source: GAMLS,MLS#: 10880617
Facts & features
Interior
Bedrooms & bathrooms
- Bedrooms: 2
- Bathrooms: 1
- Full bathrooms: 1
- Main level bathrooms: 1
- Main level bedrooms: 2
Rooms
- Room types: Bonus Room, Den, Office
Heating
- Central
Cooling
- Central Air
Appliances
- Included: Oven/Range (Combo), Refrigerator
- Laundry: Laundry Closet, Other
Features
- Bookcases, Master On Main Level, Tile Bath
- Flooring: Hardwood, Tile
- Basement: Crawl Space
- Has fireplace: No
Interior area
- Total structure area: 912
- Total interior livable area: 912 sqft
- Finished area above ground: 912
- Finished area below ground: 0
Video & virtual tour
Property
Parking
- Parking features: Carport
- Has carport: Yes
Features
- Levels: One
- Stories: 1
Lot
- Size: 9,583 Square Feet
- Features: Level
Details
- Parcel number: 18 064 07 035
Construction
Type & style
- Home type: SingleFamily
- Architectural style: Brick 4 Side
- Property subtype: Single Family Residence
Materials
- Brick
- Roof: Composition
Condition
- Resale
- New construction: No
- Year built: 1956
Utilities & green energy
- Sewer: Public Sewer
- Water: Public
- Utilities for property: Cable Available, Electricity Available, High Speed Internet, Natural Gas Available, Sewer Available, Water Available
Community & HOA
Community
- Features: None
- Subdivision: Greater Valley Brook
HOA
- Has HOA: No
- Services included: None
Location
- Region: Decatur
Financial & listing details
- Price per square foot: $362/sqft
- Tax assessed value: $261,700
- Annual tax amount: $4,563
- Date on market: 11/3/2026
- Cumulative days on market: 2 days
- Listing agreement: Exclusive Right To Sell
- Electric utility on property: Yes
Estimated market value
$289,200
$266,000 - $312,000
$1,721/mo
Price history
| Date | Event | Price |
|---|---|---|
| 11/3/2026 | Listed for sale | $329,900+15.8%$362/sqft |
Source:  GAMLS #10880617 Report a problem | ||
| 6/11/2026 | Listing removed | -- |
Source: Owner Report a problem | ||
| 4/9/2026 | Listed for sale | $285,000+91.3%$313/sqft |
Source: Owner Report a problem | ||
| 7/30/2023 | Listing removed | -- |
Source: Zillow Rentals Report a problem | ||
| 7/16/2023 | Listed for rent | $1,595$2/sqft |
Source: Zillow Rentals Report a problem | ||
| 7/16/2023 | Listing removed | -- |
Source: FMLS GA #7208452 Report a problem | ||
| 6/21/2023 | Price change | $1,595-3.3%$2/sqft |
Source: FMLS GA #7208452 Report a problem | ||
| 6/5/2023 | Price change | $1,650-8.3%$2/sqft |
Source: FMLS GA #7208452 Report a problem | ||
| 5/14/2023 | Price change | $1,800-10%$2/sqft |
Source: FMLS GA #7208452 Report a problem | ||
| 4/26/2023 | Listed for rent | $2,000+25%$2/sqft |
Source: FMLS GA #7208452 Report a problem | ||
| 3/6/2021 | Listing removed | -- |
Source: Zillow Rental Manager Report a problem | ||
| 1/31/2021 | Listed for rent | $1,600+6.7%$2/sqft |
Source: Zillow Rental Manager Report a problem | ||
| 1/14/2021 | Listing removed | -- |
Source: Owner Report a problem | ||
| 2/19/2019 | Listing removed | $1,500$2/sqft |
Source: Owner Report a problem | ||
| 2/5/2019 | Listed for rent | $1,500+7.1%$2/sqft |
Source: Owner Report a problem | ||
| 5/5/2018 | Listing removed | $1,400$2/sqft |
Source: Owner Report a problem | ||
| 4/26/2018 | Listed for rent | $1,400$2/sqft |
Source: Owner Report a problem | ||
| 3/2/2016 | Listing removed | $1,400$2/sqft |
Source: Owner Report a problem | ||
| 1/11/2016 | Listed for rent | $1,400+12%$2/sqft |
Source: Owner Report a problem | ||
| 3/12/2015 | Listing removed | $1,250$1/sqft |
Source: Owner Report a problem | ||
| 2/12/2015 | Price change | $1,250-10.7%$1/sqft |
Source: Owner Report a problem | ||
| 12/7/2014 | Listed for rent | $1,400+16.7%$2/sqft |
Source: Owner Report a problem | ||
| 10/30/2014 | Listing removed | $1,200$1/sqft |
Source: Owner Report a problem | ||
| 10/28/2014 | Listed for rent | $1,200$1/sqft |
Source: Owner Report a problem | ||
| 7/17/2007 | Sold | $149,000+56.8%$163/sqft |
Source: Public Record Report a problem | ||
| 7/24/2001 | Sold | $95,000$104/sqft |
Source: Public Record Report a problem | ||
Public tax history
| Year | Property taxes | Tax assessment |
|---|---|---|
| 2025 | $5,024 +63.4% | $104,680 +0.7% |
| 2024 | $3,074 +26.7% | $103,920 +0.4% |
| 2023 | $2,425 -0.9% | $103,520 +30.1% |
| 2022 | $2,448 +12.9% | $79,600 +18% |
| 2021 | $2,167 +0.1% | $67,440 +0.4% |
| 2020 | $2,165 -1.5% | $67,160 -3.3% |
| 2019 | $2,198 -0.9% | $69,480 -1.5% |
| 2018 | $2,217 +17.5% | $70,560 +28.1% |
| 2017 | $1,886 +32.6% | $55,080 +28.2% |
| 2016 | $1,422 | $42,960 +15.4% |
| 2014 | $1,422 | $37,240 +49.4% |
| 2013 | -- | $24,920 |
| 2012 | -- | $24,920 -43.2% |
| 2011 | -- | $43,872 -25.5% |
| 2010 | $1,851 | $58,920 |
| 2009 | $1,851 -24.5% | $58,920 +9.3% |
| 2008 | $2,452 +8.8% | $53,920 |
| 2007 | $2,253 | $53,920 +10.1% |
| 2006 | $2,253 -0.3% | $48,960 |
| 2005 | $2,259 +6.5% | $48,960 +3.4% |
| 2004 | $2,122 +7.5% | $47,360 +6.1% |
| 2003 | $1,973 -0.6% | $44,640 -14.1% |
| 2002 | $1,986 +147.8% | $51,960 +8% |
| 2001 | $801 | $48,120 |
Find assessor info on the county website
Monthly payment
Est. payment
Payment breakdown
Explore the cost of this home by adjusting the details. Changes won't be saved.Climate risks
Neighborhood: 30033
Nearby schools
Schools provided by the listing agent
- Elementary: McLendon
- Middle: Druid Hills
- High: Druid Hills
Source: GAMLS. This data may not be complete. We recommend contacting the local school district to confirm school assignments for this home.


Similar homes
- $324,9992 bd3 ba1.2k sqft1439 Cambridge Cmn, Decatur, GA 30033Active

 MLS ID #10826910, Daniel J Demers, Sell Your Home Services LLC. GAMLS
- $320,0003 bd2 ba1k sqft2985 Catalina Dr, Decatur, GA 30032Active
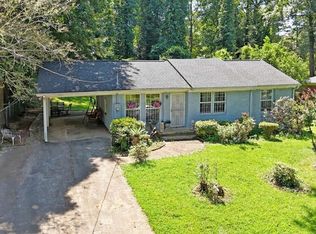 MLS ID #10846416, Norm Itskov, Realty Professionals of Georgia. GAMLS
- $345,0003 bd1 ba1.1k sqft1973 W Lakeside Dr, Decatur, GA 30032Active
 MLS ID #10821334, Angela Johnson, HomeSmart. GAMLS
- $246,0003 bd2 ba1.1k sqft3662 Tulip Dr, Decatur, GA 30032Active
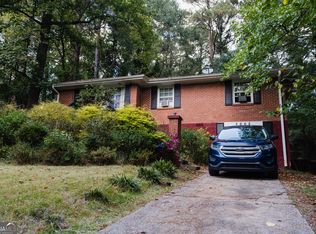 MLS ID #10858328, Taya Darling, TD Consulting Group. GAMLS
- $219,9003 bd3 ba1.1k sqft4366 Glenwood Pkwy, Decatur, GA 30032ActiveMLS ID #10851558, Loree Nichols, Mainstay Brokerage. GAMLS
- $350,0003 bd2 ba1.3k sqft965 Stokeswood Ave SE, Atlanta, GA 30316ActiveMLS ID #10543335, Henry Mitchell, Bryant Realty Inc. GAMLS
- $275,0003 bd2 ba1.1k sqft2717 Hutch Dr, Decatur, GA 30034ActiveMLS ID #10771390, Genia Island, Dalton Wade, Inc.. GAMLS
- $340,0002 bd1 ba1.2k sqft1810 Highway 138, Stockbridge, GA 30281ActiveMLS ID #10761288, Rhonda Ross, RE/MAX SOUTHERN. GAMLS
- $278,0002 bd1 ba1k sqft1417 Sargent Ave, Atlanta, GA 30316ActiveMLS ID #10849858, Terrence Redd, T. Redd & Associates Atlanta Realty. GAMLS
- $275,0002 bd2 ba1.1k sqft2335 Boulder Rd SE, Atlanta, GA 30316ActiveMLS ID #10659358, Lyndelle Isaacs-Heyliger, BHGRE Metro Brokers. GAMLS
- $300,0003 bd2 ba1.2k sqft49 Charlotte Dr SW, Mableton, GA 30126ActiveMLS ID #10855192, Lorenzo Lumpkin, Lumpkin Realty, Inc.. GAMLS
- $184,5003 bd2 ba1k sqft4668 Hairston Crossing Way, Stone Mountain, GA 30083ActiveMLS ID #10841214, Erica Mondragon, HomeSmart. GAMLS
- $200,0002 bd1 ba940 sqft1360 Marlene Ln SW, Mableton, GA 30126ActiveMLS ID #10882563, Skyla Hutchins, BHHS Georgia Properties. GAMLS
- $399,0003 bd1 ba1.3k sqft3358 Raymond Dr, Atlanta, GA 30340ActiveMLS ID #10882460, Candace Champness, Keller Williams Realty Atl. Partners. GAMLS
- $296,0002 bd1 ba999 sqft1747 Crestridge Dr SE, Marietta, GA 30067For Sale
 MLS ID #7818866, Maria Sims Group, Keller Williams Realty Partners. FMLS GA
- $267,0002 bd1 ba1k sqft7043 S Goddard Rd, Lithonia, GA 30038ActiveMLS ID #10804231, Ronald Kelly, Platinum Real Estate LLC. GAMLS
- $165,0002 bd1 ba888 sqft4513 College St, Forest Park, GA 30297ActiveMLS ID #10882637, Nayibi Vera Flota, Joe Stockdale Real Estate. GAMLS
- $309,0002 bd2 ba1k sqft1445 Monroe Dr NE APT C39, Atlanta, GA 30324ActiveMLS ID #10715737, Brent Rittersdorf, High Caliber Realty. GAMLS
- $305,0002 bd2 ba885 sqft1060 Garibaldi St SW, Atlanta, GA 30310ActiveMLS ID #10802524, Troy A Simpson, Allen Austin Realty. GAMLS
