Welcome to the fabulous well-maintained Empress Condo. Easy walking distance to shopping, schools, parks, buses, easy highway access for commuters and so much more. Spacious, rare find, 3 bedroom. Bonus - 2 owned underground parking spots. EV charging station.Huge, recently carpeted living room with oversize window and garden door walk out to balcony. Enjoy separate formal dining room with lovely hardwood floor with garden door walk out to balcony, functional kitchen with updated cabinets and lots of storage. Handy in-suite laundry for convenience and additional storage. Bright primary bedroom with modern 2-piece ensuite. Main bath has been updated and extra 2 bedrooms (den or office) provide ample space for family living, busy professionals or empty nesters. Secondary storage room in the unit suite as well. This one has it all. Concierge for piece of mind and added security. Just in time to enjoy the outdoor swimming pool and BBQ season. Additional amenities include gym, sauna, library, party room, hobby/workshop and lots of visitor parking. Located in one of Burlington's most convenient areas. Don't miss this one. Underground parking spots B80 and B122.
Under contract
C$499,900
700 Dynes Rd #101, Burlington, ON L7N 3M2
3beds
1,428sqft
Condo/Apt Unit, Residential, Condominium
Built in 1978
-- sqft lot
$-- Zestimate®
C$350/sqft
C$537/mo HOA
What's special
Oversize windowSeparate formal dining roomLovely hardwood floorHandy in-suite laundryOutdoor swimming poolBbq season
- 151 days
- 38
- 0
Zillow last checked:
Listing updated:
Listed by:
Sandi Macdonald, Salesperson,
RE/MAX Escarpment Realty Inc.
Source: ITSO,MLS®#: 40834202Originating MLS®#: Cornerstone Association of REALTORS®
Facts & features
Interior
Bedrooms & bathrooms
- Bedrooms: 3
- Bathrooms: 2
- Full bathrooms: 1
- 1/2 bathrooms: 1
- Main level bathrooms: 2
- Main level bedrooms: 3
Other
- Features: Carpet, Ensuite
- Level: Main
Bedroom
- Features: Carpet
- Level: Main
Bedroom
- Features: Carpet
- Level: Main
Bathroom
- Features: 4-Piece
- Level: Main
Bathroom
- Features: 2-Piece, Ensuite
- Level: Main
Dining room
- Level: Main
Kitchen
- Level: Main
Laundry
- Level: Main
Living room
- Level: Main
Other
- Description: BALCONY
- Level: Main
Storage
- Level: Main
Heating
- Baseboard, Electric
Cooling
- Wall Unit(s)
Appliances
- Included: Dishwasher, Refrigerator, Stove
- Laundry: In-Suite
Features
- Auto Garage Door Remote(s), Ceiling Fan(s), Elevator
- Basement: None
- Has fireplace: No
Interior area
- Total structure area: 1,428
- Total interior livable area: 1,428 sqft
- Finished area above ground: 1,428
Video & virtual tour
Property
Parking
- Total spaces: 2
- Parking features: Guest
- Garage spaces: 2
Features
- Stories: 1
- Patio & porch: Open
- Has private pool: Yes
- Pool features: In Ground, Outdoor Pool
- Frontage type: North
Lot
- Features: Urban, Ample Parking, Highway Access, Playground Nearby, Public Transit, Schools, Shopping Nearby
Details
- Parcel number: 079780445
- Zoning: RH4
Construction
Type & style
- Home type: Condo
- Architectural style: Apartment
- Property subtype: Condo/Apt Unit, Residential, Condominium
- Attached to another structure: Yes
Materials
- Brick
- Foundation: Unknown
- Roof: Flat
Condition
- 31-50 Years
- New construction: No
- Year built: 1978
Utilities & green energy
- Sewer: Sewer (Municipal)
- Water: Municipal
Community & HOA
Community
- Security: Concierge/Security Guard
HOA
- Has HOA: Yes
- Amenities included: Concierge, Elevator(s), Fitness Center, Library, Party Room, Pool, Parking, Workshop Area
- Services included: Insurance, Building Maintenance, Common Elements, Parking, Water
- HOA fee: C$537 monthly
Location
- Region: Burlington
Financial & listing details
- Price per square foot: C$350/sqft
- Annual tax amount: C$2,393
- Date on market: 5/27/2026
- Inclusions: Dishwasher, Refrigerator, Stove
Price history
| Date | Event | Price |
|---|---|---|
| 10/13/2026 | Contingent | C$499,900C$350/sqft |
Source:  TRREB #W13205814 Report a problem TRREB #W13205814 Report a problem | ||
| 9/29/2026 | Price change | C$499,900-3.8%C$350/sqft |
Source: ITSO #40834202 Report a problem | ||
| 8/18/2026 | Price change | C$519,900-1.9%C$364/sqft |
Source: ITSO #40834202 Report a problem | ||
| 7/30/2026 | Price change | C$529,900-2.8%C$371/sqft |
Source: TRREB #W13205814 Report a problem | ||
| 5/27/2026 | Listed for sale | C$544,900C$382/sqft |
Source: ITSO #40834202 Report a problem | ||
Public tax history
Tax history is unavailable.
Climate risks
Neighborhood: Dynes
Nearby schools
GreatSchools rating
No schools nearby
We couldn't find any schools near this home.

Similar homes
- C$539,9002 bd2 ba1.3k sqft700 Dynes Rd #614, Burlington, ON L7N 3M2For Sale
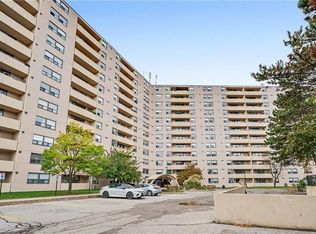 MLS ID #40872916, Sylvia Karlos, Broker, RE/MAX Escarpment Realty Inc.. ITSO
 - C$444,9002 bd2 ba1.1k sqftThe Empress, Burlington, ON L7N 3M2For Sale
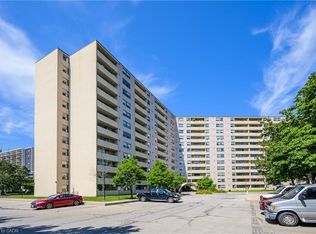 MLS ID #40861921, Mike Mcneil, Salesperson, Realty Network. ITSO
 - C$524,9001 bd2 ba1k sqft700 Dynes Rd #1005, Burlington, ON L7N 3M2For Sale
 MLS ID #40834849, Peter R. Hogeterp, Salesperson, RE/MAX Escarpment Realty Inc.. ITSO
 - C$478,5001 bd2 ba1k sqft700 Dynes Rd #401, Burlington, ON L7N 3M2For Sale
 MLS ID #40851406, Sarah Stephenson Logue, Broker of Record, RE/MAX Escarpment Team Logue Realty Inc.. ITSO
