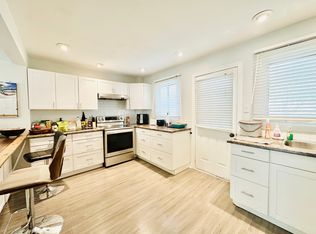
Opportunity awaits first-time home buyers, investors, and families! This hidden gem is conveniently located close to shopping, parks, community centres, and offers easy access to Highway 401. This 3-bedroom, 1.5-bathroom townhouse features a spacious living room, updated flooring throughout, and an eat-in kitchen with soft-close cabinetry and stainless-steel appliances. Upstairs, you’ll find three generously sized bedrooms and a renovated bathroom. A great opportunity to make this home your own. Call today to book your private showing!
For sale
C$369,900
700 Exeter Rd #38, London, ON N6E 1L2
3beds
1,050sqft
Row/Townhouse, Residential, Rowhouse, Condominium
Built in 1980
-- sqft lot
$-- Zestimate®
C$352/sqft
C$300/mo HOA
What's special
Updated flooring throughoutEat-in kitchenSoft-close cabinetryStainless-steel appliancesThree generously sized bedroomsRenovated bathroom
- 14 hours
- 1
- 0
Zillow last checked:
Listing updated:
Listed by:
Cindy Nguyen, Salesperson,
Right At Home Realty
Source: ITSO,MLS®#: 40866157Originating MLS®#: Cornerstone Association of REALTORS®
Facts & features
Interior
Bedrooms & bathrooms
- Bedrooms: 3
- Bathrooms: 2
- Full bathrooms: 1
- 1/2 bathrooms: 1
- Main level bathrooms: 1
Other
- Level: Second
Bedroom
- Level: Second
Bedroom
- Level: Second
Bathroom
- Features: 2-Piece
- Level: Main
Bathroom
- Features: 3-Piece
- Level: Second
Other
- Level: Main
Living room
- Level: Main
Recreation room
- Level: Basement
Utility room
- Level: Basement
Heating
- Forced Air
Cooling
- Central Air
Appliances
- Included: Dishwasher, Dryer, Refrigerator, Stove, Washer
- Laundry: In Basement
Features
- None
- Basement: Full,Partially Finished
- Has fireplace: No
Interior area
- Total structure area: 1,305
- Total interior livable area: 1,050 sqft
- Finished area above ground: 1,050
- Finished area below ground: 255
Property
Parking
- Total spaces: 1
- Parking features: Outside/Surface/Open
- Uncovered spaces: 1
- Details: Assigned Space: 38
Features
- Stories: 2
- Frontage type: South
- Frontage length: 0.00
Lot
- Features: Urban, Ample Parking, Business Centre, High Traffic Area, Highway Access, Major Highway, Public Transit, Shopping Nearby
Details
- Parcel number: 088580042
- Zoning: R5-4
Construction
Type & style
- Home type: Townhouse
- Architectural style: Rowhouse
- Property subtype: Row/Townhouse, Residential, Rowhouse, Condominium
- Attached to another structure: Yes
Materials
- Brick, Vinyl Siding
- Roof: Asphalt Shing
Condition
- 31-50 Years
- New construction: No
- Year built: 1980
Utilities & green energy
- Sewer: Sewer (Municipal)
- Water: Municipal
Community & HOA
HOA
- Has HOA: Yes
- Amenities included: BBQs Permitted, Parking
- Services included: Insurance, Building Maintenance, Maintenance Grounds, Parking, Property Management Fees
- HOA fee: C$300 monthly
Location
- Region: London
Financial & listing details
- Price per square foot: C$352/sqft
- Annual tax amount: C$1,911
- Date on market: 11/2/2026
- Inclusions: Dishwasher, Dryer, Refrigerator, Stove, Washer
Price history
| Date | Event | Price |
|---|---|---|
| 11/2/2026 | Listed for sale | C$369,900C$352/sqft |
Source: ITSO #40866157 Report a problem | ||
Public tax history
Tax history is unavailable.
Climate risks
Neighborhood: White Oak
Nearby schools
GreatSchools rating
No schools nearby
We couldn't find any schools near this home.

Similar homes
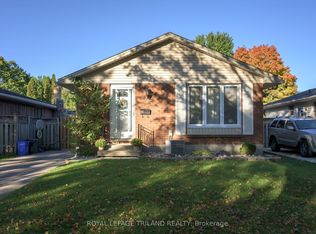
- C$349,9004 bd2 ba1.4k sqft1725 Ernest Ave #108, London, ON N6E 2W3For Sale
 MLS ID #40871539, Dalia Elbargisy, Salesperson, Royal Lepage Signature Realty. ITSO
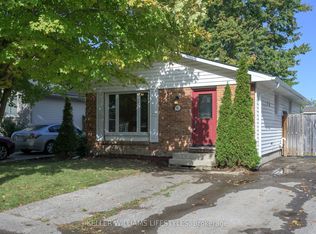
- C$412,0002 bd1 ba874 sqft899 Hamilton Rd, London, ON N5Z 1W1For Sale
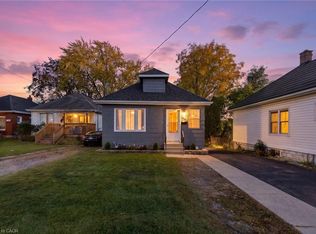 MLS ID #40875411, Patricia Snowdon, Salesperson, RE/MAX Escarpment Realty Inc.. ITSO
- C$377,0006 bd3 ba1.5k sqft258 Wellington Rd, London, ON N6C 4N5For Sale
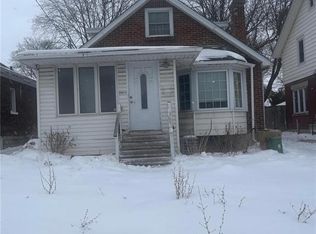 MLS ID #40861364, Lalit Handa, Broker of Record, Acme Realty Inc.. ITSO
- C$475,0006 bd2 ba1k sqft38 Tewksbury Cres, London, ON N5V 2M8For Sale
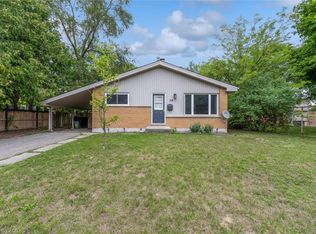 MLS ID #40875000, Matthew Greiner, Salesperson, Royal Lepage Signature Realty. ITSO
