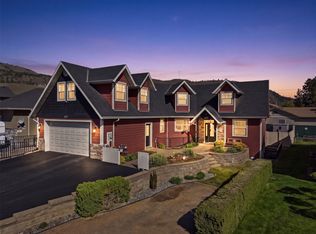
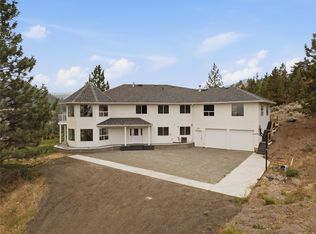
Welcome to 700 Harrington Road, an impressive three-storey home offering over 7,200 sqft of living space in a beautiful golf course setting. Designed for everyday living and entertaining on a grand scale, this expansive home stands out with striking architecture, generous room sizes, and incredible indoor and outdoor amenities. The main level is anchored by a dramatic living room with soaring ceilings, walls of windows and a floor-to-ceiling stone fireplace overlooking the golf course. At the heart of the home is the stunning kitchen, installed by Madix in 2024 with an investment of over $200,000. Extensive cabinetry, a large island, built-in appliances, and adjoining breakfast nook create an exceptional space for cooking and gathering. A formal dining room, office, and mudroom complete the main living areas. Upstairs, the primary suite features a private balcony overlooking the golf course, a spacious ensuite, and walk-in closet. 3 additional bedrooms, a full bathroom, and laundry provide plenty of room for family. The lower level is made for entertaining, with an expansive recreation and media space, impressive custom wet bar, games area and additional bedrooms and bathrooms. Outside, the backyard is centred around a Vanquish in-ground pool, complemented by expansive patio space, a covered entertaining area, hot tub and outdoor fireplace, all set against the golf course and surrounding hills. Multiple garage spaces and extensive parking round out this exceptional property.
For sale
C$2,495,000
700 Harrington Rd, Kamloops, BC V2B 6T7
4beds
6,002sqft
Single Family Residence
Built in 2007
0.34 Acres Lot
$-- Zestimate®
C$416/sqft
C$-- HOA
What's special
Impressive three-storey homeBeautiful golf course settingStriking architectureGenerous room sizesWalls of windowsStunning kitchenExtensive cabinetry
- 4 hours
- 1
- 1
Zillow last checked:
Listing updated:
Listed by:
Matt Town,
Engel & Volkers Kamloops
Source: Association of Interior REALTORS,MLS®#: 10401157Originating MLS®#: Association of Interior REALTORS
Facts & features
Interior
Bedrooms & bathrooms
- Bedrooms: 4
- Bathrooms: 5
- Full bathrooms: 3
- 1/2 bathrooms: 2
Heating
- Forced Air, Natural Gas
Cooling
- Central Air
Features
- Den
- Basement: Full
- Number of fireplaces: 2
Interior area
- Total interior livable area: 6,002 sqft
- Finished area above ground: 4,057
- Finished area below ground: 1,945
Property
Parking
- Total spaces: 4
- Parking features: Attached, Garage
- Attached garage spaces: 4
Features
- Levels: Three Or More
- Stories: 3
- Pool features: In Ground, Pool
Lot
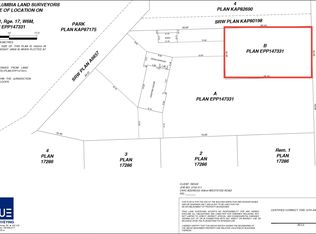
- Size: 0.34 Acres
Details
- Parcel number: 027277950
- Zoning: R2
- Special conditions: Standard
Construction
Type & style
- Home type: SingleFamily
- Architectural style: Two Story
- Property subtype: Single Family Residence
Condition
- New construction: No
- Year built: 2007
Utilities & green energy
- Sewer: Public Sewer
- Water: Public
Community & HOA
HOA
- Has HOA: No
Location
- Region: Kamloops
Financial & listing details
- Price per square foot: C$416/sqft
- Annual tax amount: C$17,085
- Date on market: 9/18/2026
- Ownership: Freehold,Fee Simple
Price history
Price history is unavailable.
Public tax history
Tax history is unavailable.
Climate risks
Neighborhood: Westsyde
Nearby schools
GreatSchools rating
No schools nearby
We couldn't find any schools near this home.

Similar homes
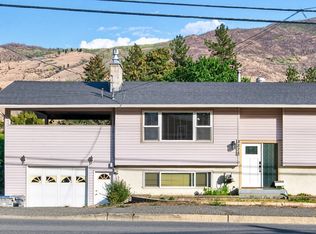
- C$1,299,9995 bd3 ba3.4k sqft3727 Overlander Dr, Kamloops, BC V2B 8M4For Sale
 MLS ID #10392493, Kevin Scharfenberg. Association of Interior REALTORS
 - C$1,299,9006 bd4 ba3.8k sqft614 Sagebrush Ct, Kamloops, BC V2B 8M8For Sale
 MLS ID #10397957, Michael Latta. Association of Interior REALTORS
 - C$1,259,0004 bd4 ba3.3k sqft1705 Knollwood Cres, Kamloops, BC V2C 4M3For Sale
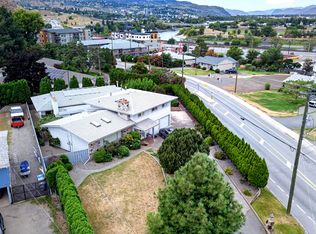 MLS ID #10400858, Mike Rose. Association of Interior REALTORS
 - C$1,399,9005 bd3 ba4.7k sqft7035 Blackwell Rd, Kamloops, BC V2C 6V8For Sale
 MLS ID #10400797, Mandeep Chahal. Association of Interior REALTORS
