SPACE, PARKING & FLEXIBILITY! Spacious 4-bedroom, 2-bathroom Westsyde home on a flat 0.23-acre lot offering exceptional parking, storage and versatility. The bright main floor features an open layout with vaulted ceilings, skylights, a spacious primary bedroom and a separate laundry room accessible from both inside and outside. The lower level includes two large bedrooms, rec room, 3-piece bath, abundant storage and a separate entrance, offering excellent suite potential, subject to approval. Enjoy the private, fully fenced backyard with underground sprinklers, cherry trees, gardens and a large covered deck. Parking is a standout feature, with approximately 71' of secure paved parking plus two additional spaces beside the 24' x 24' detached shop with concrete slab and 220 power. Plenty of room for a large RV, boat, multiple vehicles and recreational toys, plus a large shed for added storage. Recent updates include a new hot water tank (2026), brand-new quality carpets throughout, fresh paint and new living room window coverings. Furnace and A/C are in excellent working condition. A rare combination of space, privacy, parking and flexibility in a convenient Westsyde location close to schools, shopping, golf, public and amenities. All measurements approximate; buyer to verify.
For sale
C$829,900
3564 Bank Rd, Kamloops, BC V2B 7A6
4beds
2,237sqft
Single Family Residence
Built in 1970
10,018 Square Feet Lot
$-- Zestimate®
C$371/sqft
C$-- HOA
What's special
Bright main floorSpacious primary bedroomRec roomPrivate fully fenced backyardUnderground sprinklersCherry treesLarge covered deck
- 5 hours
- 3
- 0
Zillow last checked:
Listing updated:
Listed by:
Daimion Applegath,
REMAX Kamloops
Source: Association of Interior REALTORS,MLS®#: 10401666Originating MLS®#: Association of Interior REALTORS
Facts & features
Interior
Bedrooms & bathrooms
- Bedrooms: 4
- Bathrooms: 2
- Full bathrooms: 2
Heating
- Forced Air, Natural Gas
Cooling
- Central Air
Features
- Basement: Full,Finished
- Has fireplace: No
Interior area
- Total interior livable area: 2,237 sqft
- Finished area above ground: 1,157
- Finished area below ground: 1,080
Property
Parking
- Total spaces: 3
- Parking features: Additional Parking, Attached, Garage, Open, Rear/Side/Off Street, RV Access/Parking
- Attached garage spaces: 3
- Has uncovered spaces: Yes
Features
- Levels: Two
- Stories: 2
- Exterior features: Private Yard, Storage
- Pool features: None
Lot
- Size: 10,018 Square Feet
Details
- Parcel number: 008002495
- Zoning: R2
- Special conditions: Standard
Construction
Type & style
- Home type: SingleFamily
- Architectural style: Ranch
- Property subtype: Single Family Residence
Materials
- Vinyl Siding, Wood Frame
- Foundation: Concrete Perimeter
- Roof: Asphalt,Shingle
Condition
- New construction: No
- Year built: 1970
Utilities & green energy
- Sewer: Public Sewer
- Water: Public
Community & HOA
HOA
- Has HOA: No
Location
- Region: Kamloops
Financial & listing details
- Price per square foot: C$371/sqft
- Annual tax amount: C$4,660
- Date on market: 9/25/2026
- Ownership: Freehold,Fee Simple
Price history
Price history is unavailable.
Public tax history
Tax history is unavailable.
Climate risks
Neighborhood: Westsyde
Nearby schools
GreatSchools rating
No schools nearby
We couldn't find any schools near this home.
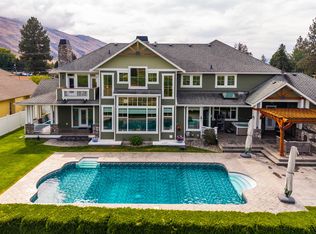
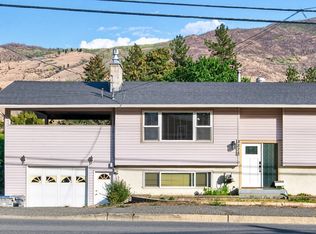


Similar homes
- C$749,9004 bd2 ba2.4k sqft3441 Bray Pl, Kamloops, BC V2B 6Y2For Sale
 MLS ID #10401708, Quinn Pache. Association of Interior REALTORS
 - C$859,9005 bd2 ba2.1k sqft3644 Westsyde Rd, Kamloops, BC V2B 7C2For Sale
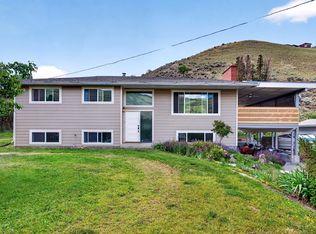 MLS ID #10392711, Rj Toor. Association of Interior REALTORS
 - C$784,9004 bd2 ba2k sqft811 Sumac Pl, Kamloops, BC V2B 6R4For SaleMLS ID #10400259, Shauna Bymoen. Association of Interior REALTORS
- C$734,9004 bd3 ba2.2k sqft4634 Stevens Dr, Kamloops, BC V2H 1L5For Sale
 MLS ID #10401769, Jeremy Bates. Association of Interior REALTORS
