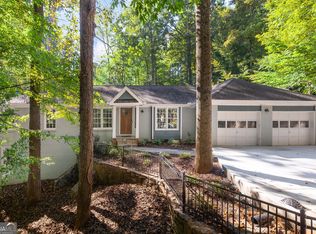
Nestled in one of Sandy Springs' most prestigious neighborhoods and surrounded by multi-million-dollar estate homes, this remarkable 2.5+ acre property offers a rare opportunity to build your dream residence in an elite setting. Positioned on a highly sought-after street lined with luxury homes, the lot features approximately 261 feet of road frontage and extends roughly 385 feet deep, providing exceptional space, privacy, and flexibility. The existing 3-bedroom, 2.5-bath ranch home is an older structure and is best suited for renovation or teardown, allowing the new owners to fully maximize the value of the land and surrounding estate environment. With the current RE-2 zoning, the property supports a variety of custom home possibilities. This property is located within the desirable Heards Ferry Elementary School district and just minutes from Riverwood International Charter School and Holy Innocents' Episcopal School. Sewer connection is available at the rear lot line, helping streamline future development. This is rare chance to secure a premium lot in an established luxury enclave which is ideal for builders, investors, or homeowners seeking to create a custom estate among some of the area's most finest properties.
Active
$1,599,000
700 Heards Ferry Rd, Atlanta, GA 30328
3beds
--sqft
Single Family Residence
Built in 1945
2.58 Acres Lot
$1,578,000 Zestimate®
$--/sqft
$-- HOA
What's special
- 17 days
- 597
- 18
Zillow last checked:
Listing updated:
Listed by:
Jenea Kennedy 404-304-8964,
Engel & Völkers Atlanta,
Lisa K Robinson 404-246-5333,
Engel & Völkers Atlanta
Source: GAMLS,MLS#: 10856706
Facts & features
Interior
Bedrooms & bathrooms
- Bedrooms: 3
- Bathrooms: 3
- Full bathrooms: 2
- 1/2 bathrooms: 1
- Main level bathrooms: 2
- Main level bedrooms: 3
Rooms
- Room types: Family Room, Foyer, Laundry
Dining room
- Features: Separate Room
Kitchen
- Features: Country Kitchen
Heating
- Central
Cooling
- Central Air
Appliances
- Included: Refrigerator
- Laundry: Laundry Closet
Features
- Master On Main Level
- Flooring: Hardwood
- Basement: Interior Entry
- Number of fireplaces: 1
- Common walls with other units/homes: No Common Walls
Interior area
- Total structure area: 0
- Finished area above ground: 0
- Finished area below ground: 0
Property
Parking
- Parking features: Attached, Side/Rear Entrance
- Has attached garage: Yes
Features
- Levels: One and One Half
- Stories: 1
- Patio & porch: Patio
- Waterfront features: No Dock Or Boathouse
- Body of water: None
Lot
- Size: 2.58 Acres
- Features: Other, Private
- Residential vegetation: Partially Wooded
Details
- Parcel number: 17 016600030175
Construction
Type & style
- Home type: SingleFamily
- Architectural style: Ranch
- Property subtype: Single Family Residence
Materials
- Other
- Foundation: Slab
- Roof: Composition
Condition
- Resale
- New construction: No
- Year built: 1945
Utilities & green energy
- Sewer: Public Sewer
- Water: Public
- Utilities for property: Cable Available, Electricity Available, Natural Gas Available, Phone Available, Sewer Available, Underground Utilities, Water Available
Community & HOA
Community
- Features: Sidewalks, Street Lights, Walk To Schools, Near Shopping
- Subdivision: None
HOA
- Has HOA: No
- Services included: None
Location
- Region: Atlanta
Financial & listing details
- Annual tax amount: $11,965
- Date on market: 10/1/2026
- Cumulative days on market: 17 days
- Listing agreement: Exclusive Agency
- Electric utility on property: Yes
Estimated market value
$1,578,000
$1.50M - $1.66M
$6,046/mo
Price history
| Date | Event | Price |
|---|---|---|
| 10/1/2026 | Listed for sale | $1,599,000-0.1% |
Source:  FMLS GA #7847439 Report a problem FMLS GA #7847439 Report a problem | ||
| 10/1/2026 | Listing removed | $1,599,999 |
Source:  Engel & Volkers #7706630 Report a problem Engel & Volkers #7706630 Report a problem | ||
| 1/19/2026 | Listed for sale | $1,599,999+77.8% |
Source: FMLS GA #7706623 Report a problem | ||
| 10/13/2023 | Sold | $900,000+0.6% |
Source: FMLS GA #7272826 Report a problem | ||
| 10/4/2023 | Pending sale | $895,000 |
Source: FMLS GA #7272826 Report a problem | ||
| 9/8/2023 | Listed for sale | $895,000 |
Source: FMLS GA #7272826 Report a problem | ||
Public tax history
Tax history is unavailable.
Monthly payment
Est. payment
Payment breakdown
Explore the cost of this home by adjusting the details. Changes won't be saved.Climate risks
Neighborhood: Riverside
Nearby schools
Schools provided by the listing agent
- Elementary: Heards Ferry
- Middle: Ridgeview
- High: Riverwood
Source: GAMLS. This data may not be complete. We recommend contacting the local school district to confirm school assignments for this home.
- $1,289,0003 bd2 ba2.4k sqft700 Heards Ferry Rd NW, Sandy Springs, GA 30328Off Market
- $5,870,40011 bd14 ba25k sqft720 Heards Ferry Rd NW, Sandy Springs, GA 30328Off Market
- $2,372,0007 bd8 ba7.5k sqft680 Heards Ferry Rd NW, Sandy Springs, GA 30328Off Market
- $2,966,9005 bd6 ba6.1k sqft711 Heards Ferry Rd NW, Sandy Springs, GA 30328Off Market
Similar homes
- $1,275,0005 bd3 ba3.8k sqft5274 Powers Ferry Rd NW, Sandy Springs, GA 30327Active

 MLS ID #10811410, Debbie Shay, Ansley RE | Christie's Int'l RE. GAMLS
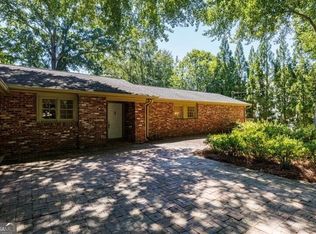
 - $865,0004 bd3 ba2.8k sqft415 Forest Hills Dr, Sandy Springs, GA 30342Active
 MLS ID #10873483, Mira Liniado, Compass. GAMLS
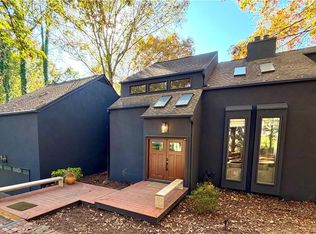
 - $1,950,0003 bd2 ba2.5k sqft1510 Peachtree Battle Ave NW, Atlanta, GA 30327Active
 MLS ID #10843403, Bonneau Ansley III, Ansley RE | Christie's Int'l RE. GAMLS
 - $999,0006 bd4 ba5k sqft175 River Court Pkwy, Atlanta, GA 30328For Sale
 MLS ID #7768863, Brandon Cunningham, The Collective Real Estate. FMLS GA
 - $1,499,9005 bd5 ba-- sqft9240 Prestwick Club Dr, Johns Creek, GA 30097ActiveMLS ID #10872558, Mehbs Omar, Drake Realty of Greater Atlanta. GAMLS
- $1,510,0005 bd8 ba7.5k sqft1483 Jones Rd, Roswell, GA 30075ActiveMLS ID #10761587, Elena A Gist, Keller Williams Realty Buckhead. GAMLS
- $1,295,0003 bd5 ba4.8k sqft4464 Woodland Brook Dr SE, Atlanta, GA 30339ActiveMLS ID #10795659, William Borden, High Caliber Realty. GAMLS
- $1,499,0006 bd6 ba5.7k sqft3685 High Green Dr, Marietta, GA 30068ActiveMLS ID #10742378, Chris Evans, Sellect Realty, LLC. GAMLS
- $1,099,0006 bd6 ba5.5k sqft3135 Spalding Dr, Sandy Springs, GA 30350ActiveMLS ID #10800235, Tanya Pickens, Opendoor Brokerage. GAMLS
- $1,099,0006 bd6 ba6.5k sqft4710 Roswell Rd, Marietta, GA 30062ActiveMLS ID #10765464, Mark Spain, Mark Spain Real Estate. GAMLS
- $1,188,0004 bd4 ba4k sqft1082 Westbrooke Way, Atlanta, GA 30319ActiveMLS ID #10835939, Stuart Dangar, Engel & Völkers Atlanta. GAMLS
- $2,190,0005 bd5 ba7.1k sqft4010 Paper Mill Rd SE, Marietta, GA 30067ActiveMLS ID #10799784, Cindy Howard, RE/MAX Center. GAMLS
- $799,9506 bd4 ba4k sqft4362 Karls Gate Dr, Marietta, GA 30068ActiveMLS ID #10857290, Steve D Matthews, Matthews Real Estate Group. GAMLS
- $1,699,0006 bd8 ba7.1k sqft900 Treyburn Run, Milton, GA 30004ActiveMLS ID #10775968, Tanya Pickens, Opendoor Brokerage. GAMLS
- $900,0003 bd3 ba2.5k sqft5501 Tilly Mill Rd, Atlanta, GA 30338ActiveMLS ID #10778783, Brad Feiman, eXp Realty. GAMLS
- $907,0005 bd4 ba4.1k sqft3725 Wescott Way, Sandy Springs, GA 30319ActiveMLS ID #10832514, Tanya Pickens, Opendoor Brokerage. GAMLS
- $950,0003 bd2 ba1.7k sqft13480 New Providence Rd, Milton, GA 30004ActiveMLS ID #10870807, Daniel P Rohrer, One Nest Georgia Inc.. GAMLS
- $1,345,0004 bd4 ba6.5k sqft1539 Jep Wheeler Rd, Woodstock, GA 30188ActiveMLS ID #10827512, Weslee Knapp, Knapp Realty. GAMLS
- $949,9004 bd3 ba3.7k sqft3886 Harts Mill Ln, Atlanta, GA 30319ActiveMLS ID #10815074, Georgia R Hart, Ansley RE | Christie's Int'l RE. GAMLS
- $799,9005 bd5 ba4.8k sqft7525 S Spalding Lake Dr, Sandy Springs, GA 30350ActiveMLS ID #10868883, Tunisia Thorne, Homesmart Realty Partners. GAMLS
