CAN YOU SEE YOURSELF LIVING IN THIS STUNNING HOME? PRICED BELOW APPRAISED VALUE! THIS IS AN INCREDIBLE HOME & PROPERTY! ONE-OF-A-KIND breathtaking views! This dream home overlooks the Lake & Pristine Greens at the Atlanta Country Club Golf Course 11th-Hole Fairway! THIS LOCATION & VIEW IS OFFERED TO YOU AT AN UNBELIEVBLE PRICE! Absolute elegance and fully updated residence by a local builder! Every detail has been meticulously refreshed to offer a sophisticated, move-in-ready lifestyle. Step inside the wide entryway to an open-concept living area with brand new flooring. The spacious living room with gas fireplace has wall of windows flooding the space with natural light, providing the perfect backdrop for entertaining or relaxing. The gourmet kitchen is a chef's delight, featuring sleek countertops, plenty of cabinetry, and newly installed top-tier appliances, including Wi-Fi enabled Thermador Gas Range & Dual Ovens. The main-floor primary retreat offers ultimate privacy, spacious dual walk-in closets, and spa-like bathroom with separate walk-in shower & soaker tub, brand new fixtures & lighting. The formal dining room, light & airy entertaining room with fireplace, guest powder room, oversized mud room with built-in storage features, including drop zone & laundry folding area, and spacious 2-car garage with separate storage room completes the main level. Upstairs features three large bedrooms, generous closets, and two additional full baths providing comfort for family members & guests alike. The terrace level offers an additional bedroom, full bath, media room, game room & entertainment area plus a workshop room. A washer & dryer hook-up is installed & kitchenette is ready for completion. The beauty of this property extends outdoors. The private backyard offers a large brick paver patio with fire-pit and scenic views, making it an ideal spot for morning coffee or afternoon tea while enjoying your exceptional lifestyle. The heart of this home centers around convenience and elegance. This stunning beauty has a NEW ROOF, NEW PLUMBING FIXTURES, NEW APPLIANCES, NEW LIGHTING FIXTURES, and Gutter Guards!! MUST SEE!! NO HOA. Located in one of East Cobb's most elite & premier golf communities and Walton High school district! Close proximity to shopping, dining, outdoor recreation & premier entertaining at Truist Park & The Battery. Easy access to I-75 and GA-400. This property is sure to meet all of your expectations!
Active
Price cut: $60K (8/27)
$2,190,000
4010 Paper Mill Rd SE, Marietta, GA 30067
5beds
7,132sqft
Single Family Residence
Built in 1983
0.9 Acres Lot
$2,091,200 Zestimate®
$307/sqft
$-- HOA
What's special
New plumbing fixturesNew roofNew lighting fixturesNew appliancesNewly installed top-tier appliancesGutter guardsSpacious dual walk-in closets
- 73 days
- 884
- 40
Zillow last checked:
Listing updated:
Listed by:
Cindy Howard 678-898-2344,
RE/MAX Center
Source: GAMLS,MLS#: 10799784
Facts & features
Interior
Bedrooms & bathrooms
- Bedrooms: 5
- Bathrooms: 5
- Full bathrooms: 4
- 1/2 bathrooms: 1
- Main level bathrooms: 1
- Main level bedrooms: 1
Rooms
- Room types: Exercise Room, Game Room, Other, Great Room, Laundry, Media Room, Office, Sun Room, Foyer
Dining room
- Features: Seats 12+
Kitchen
- Features: Breakfast Bar, Kitchen Island, Pantry, Solid Surface Counters, Breakfast Area
Heating
- Central, Zoned
Cooling
- Central Air, Ceiling Fan(s), Gas, Zoned
Appliances
- Included: Dishwasher, Disposal, Double Oven, Gas Water Heater, Microwave, Refrigerator, Other, Oven/Range (Combo), Stainless Steel Appliance(s)
- Laundry: Other
Features
- Double Vanity, Other, In-Law Floorplan, Master On Main Level, Separate Shower, Soaking Tub, Tile Bath, Walk-In Closet(s)
- Flooring: Hardwood, Carpet, Tile
- Windows: Double Pane Windows
- Basement: Daylight,Exterior Entry,Full,Interior Entry,Bath Finished
- Number of fireplaces: 2
- Fireplace features: Factory Built, Gas Starter, Living Room, Other
- Common walls with other units/homes: No Common Walls
Interior area
- Total structure area: 7,132
- Total interior livable area: 7,132 sqft
- Finished area above ground: 4,754
- Finished area below ground: 2,378
Property
Parking
- Total spaces: 2
- Parking features: Attached, Garage Door Opener, Kitchen Level, Storage
- Has attached garage: Yes
Features
- Levels: Three Or More
- Stories: 3
- Patio & porch: Patio
- Exterior features: Other
- Fencing: Fenced,Back Yard,Chain Link
- Has view: Yes
- View description: Lake
- Has water view: Yes
- Water view: Lake
- Body of water: None
Lot
- Size: 0.9 Acres
- Features: Other, Private
- Residential vegetation: Grassed, Partially Wooded
Details
- Parcel number: 17107700050
Construction
Type & style
- Home type: SingleFamily
- Architectural style: European,French Provincial,Traditional
- Property subtype: Single Family Residence
Materials
- Stucco
- Foundation: Slab
- Roof: Composition
Condition
- Updated/Remodeled
- New construction: No
- Year built: 1983
Utilities & green energy
- Sewer: Septic Tank
- Water: Public
- Utilities for property: Cable Available, Electricity Available, Natural Gas Available, Water Available
Green energy
- Water conservation: Low-Flow Fixtures
Community & HOA
Community
- Features: Golf, Lake
- Security: Smoke Detector(s), Carbon Monoxide Detector(s)
- Subdivision: ATLANTA COUNTRY CLUB
HOA
- Has HOA: No
- Services included: None
Location
- Region: Marietta
Financial & listing details
- Price per square foot: $307/sqft
- Tax assessed value: $1,271,960
- Annual tax amount: $16,020
- Date on market: 7/6/2026
- Cumulative days on market: 73 days
- Listing agreement: Exclusive Right To Sell
- Listing terms: Cash,Conventional
- Electric utility on property: Yes
Estimated market value
$2,091,200
$1.99M - $2.20M
$6,813/mo
Price history
| Date | Event | Price |
|---|---|---|
| 8/27/2026 | Price change | $2,190,000-2.7%$307/sqft |
Source:  GAMLS #10799784 Report a problem GAMLS #10799784 Report a problem | ||
| 7/30/2026 | Price change | $2,250,000-2.2%$315/sqft |
Source:  FMLS GA #7800113 Report a problem FMLS GA #7800113 Report a problem | ||
| 7/6/2026 | Listed for sale | $2,300,000-8%$322/sqft |
Source: GAMLS #10799784 Report a problem | ||
| 5/5/2026 | Listing removed | $2,498,900$350/sqft |
Source: GAMLS #10688168 Report a problem | ||
| 2/9/2026 | Listed for sale | $2,498,900$350/sqft |
Source: FMLS GA #7716713 Report a problem | ||
| 12/30/2025 | Listing removed | $2,498,900$350/sqft |
Source: GAMLS #10543381 Report a problem | ||
| 6/21/2025 | Listed for sale | $2,498,900+108.2%$350/sqft |
Source: GAMLS #10543381 Report a problem | ||
| 1/30/2025 | Sold | $1,200,001-14.2%$168/sqft |
Source: GAMLS #10425808 Report a problem | ||
| 12/22/2024 | Pending sale | $1,399,000$196/sqft |
Source: FMLS GA #7496916 Report a problem | ||
| 12/11/2024 | Listed for sale | $1,399,000$196/sqft |
Source: FMLS GA #7496916 Report a problem | ||
Public tax history
| Year | Property taxes | Tax assessment |
|---|---|---|
| 2024 | $3,008 +5.9% | $508,784 -2.5% |
| 2023 | $2,841 -3.6% | $521,724 +6.9% |
| 2022 | $2,946 +1.9% | $488,080 +3.8% |
| 2021 | $2,892 +1.3% | $470,044 +2.6% |
| 2020 | $2,857 | $458,044 |
| 2019 | $2,857 +2% | $458,044 +4.2% |
| 2018 | $2,801 | $439,636 |
| 2017 | $2,801 +16.5% | $439,636 +13.6% |
| 2016 | $2,405 -6.2% | $386,868 |
| 2015 | $2,563 -1.4% | $386,868 |
| 2014 | $2,598 -0.2% | $386,868 +2.3% |
| 2013 | $2,604 -2.2% | $378,312 -1.7% |
| 2012 | $2,662 | $384,884 |
| 2011 | $2,662 +16.7% | $384,884 -1.1% |
| 2010 | $2,281 | $389,204 |
| 2009 | $2,281 +15.3% | $389,204 +37.7% |
| 2006 | $1,978 -1.5% | $282,708 |
| 2005 | $2,008 | $282,708 |
| 2004 | $2,008 | $282,708 |
| 2003 | $2,008 +6.4% | $282,708 +16.5% |
| 2002 | $1,886 -7.2% | $242,708 -10.2% |
| 2001 | $2,032 +14.1% | $270,168 +45.4% |
| 2000 | $1,781 | $185,765 |
Find assessor info on the county website
Monthly payment
Est. payment
Payment breakdown
Explore the cost of this home by adjusting the details. Changes won't be saved.Climate risks
Neighborhood: 30067
Nearby schools
Schools provided by the listing agent
- Elementary: Sope Creek
- Middle: Dickerson
- High: Walton
Source: GAMLS. This data may not be complete. We recommend contacting the local school district to confirm school assignments for this home.
- $1,539,8004 bd3 ba3.9k sqft3990 Paper Mill Rd SE, Marietta, GA 30067Off Market
- $2,076,0005 bd4 ba6k sqft4030 Paper Mill Rd SE, Marietta, GA 30067Off Market
- $1,541,9005 bd6 ba4.1k sqft3890 Streamside Dr SE, Marietta, GA 30067Off Market
- $1,957,9004 bd4 ba4.4k sqft4050 Paper Mill Rd SE, Marietta, GA 30067Off Market
Similar homes
- $2,200,0007 bd7 ba6.5k sqft132 Lakeshore Dr NE, Marietta, GA 30067Active

 MLS ID #10837002, Johanna Galnares, Keller Williams Realty Consultants. GAMLS
 - $2,200,0005 bd5 ba5.5k sqft3882 Wieuca Rd NE, Atlanta, GA 30342Active
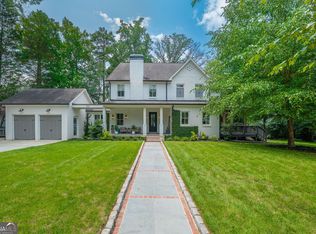 MLS ID #10817307, Renatta Goduto, Harry Norman Realtors. GAMLS
 - $2,500,0004 bd4 ba4.4k sqft6960 Riverside Dr NW, Sandy Springs, GA 30328Active
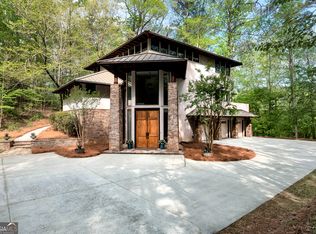 MLS ID #10736289, Rhonda Sodel, Keller Williams Realty Atlanta North. GAMLS
 - $1,675,0007 bd6 ba5.8k sqft510 River Valley Rd, Sandy Springs, GA 30328Active
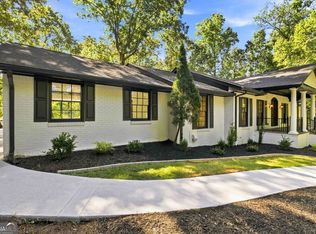 MLS ID #10829260, Quenton Smith, Keller Williams Premier. GAMLS
 - $1,150,0006 bd5 ba6.1k sqft4728 Stirling Ct NE, Marietta, GA 30068Active Under ContractMLS ID #10838292, Grace Lanier, Harry Norman Realtors. GAMLS
- $2,000,0007 bd7 ba6.3k sqft6321 Hunting Creek Rd, Sandy Springs, GA 30328ActiveMLS ID #10761450, Bobbie Schmitt, Ansley RE | Christie's Int'l RE. GAMLS
- $1,099,0006 bd6 ba6.5k sqft4710 Roswell Rd, Marietta, GA 30062ActiveMLS ID #10765464, Mark Spain, Mark Spain Real Estate. GAMLS
- $1,098,0005 bd5 ba5.1k sqft871 Chestnut Lake Dr NE, Marietta, GA 30068ActiveMLS ID #10803462, Mariam DePriest, Keller Williams Realty Atlanta North. GAMLS
- $1,200,0007 bd9 ba6.6k sqft3017 Canton Pines Pl, Marietta, GA 30068ActiveMLS ID #10828479, Bryan Nguyen, Keller Williams Realty Atlanta North. GAMLS
- $1,599,9006 bd6 ba5.7k sqft3685 High Green Dr, Marietta, GA 30068ActiveMLS ID #10742378, Chris Evans, Sellect Realty, LLC. GAMLS
- $1,649,5005 bd5 ba7.2k sqft190 Oakhurst Leaf Dr, Milton, GA 30004ActiveMLS ID #10845714, Nicholas LaMonte, Ansley RE | Christie's Int'l RE. GAMLS
- $2,189,0007 bd7 ba9.4k sqft55 Providence Plantation Dr, Milton, GA 30004ActiveMLS ID #10811677, Reid Casey II, The Rezerve. GAMLS
- $2,850,0007 bd8 ba8.4k sqft730 Summit Ter, Marietta, GA 30068ActiveMLS ID #10742136, Havana Fox, Engel & V?lkers Atlanta. GAMLS
- $2,199,9006 bd8 ba7.7k sqft15884 Meadow King Ct, Milton, GA 30004ActiveMLS ID #10806732, Susan Feddersen, BHHS Georgia Properties. GAMLS
- $1,699,9005 bd6 ba7.9k sqft5285 Mount Vernon Pkwy NW, Atlanta, GA 30327ActiveMLS ID #10791154, Steven E Hayden, eList Realty Georgia LLC. GAMLS
- $1,950,0007 bd8 ba8.6k sqft15945 Meadow King Way, Milton, GA 30004ActiveMLS ID #10847560, Shawna A Rickards, BHHS Georgia Properties. GAMLS
- $2,225,0005 bd7 ba8.4k sqft15838 Winterfield Way, Milton, GA 30004ActiveMLS ID #10790849, Lisa Simpson, I Heart Atlanta Brokerage. GAMLS
- $1,499,0006 bd7 ba5.3k sqft1126 Wedgefield Dr SW, Marietta, GA 30064ActiveMLS ID #10827195, Mona Dajani, eXp Realty. GAMLS
- $1,250,0005 bd4 ba6.6k sqft331 Summer Garden Dr, Marietta, GA 30064ActiveMLS ID #10835368, Tanya Pickens, Opendoor Brokerage. GAMLS
- $1,510,0005 bd8 ba7.5k sqft1483 Jones Rd, Roswell, GA 30075ActiveMLS ID #10761587, Elena A Gist, Keller Williams Realty Buckhead. GAMLS
