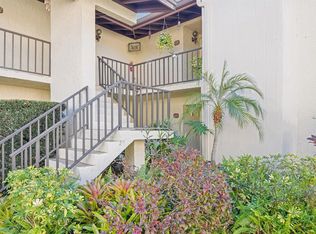
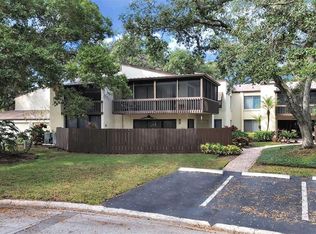
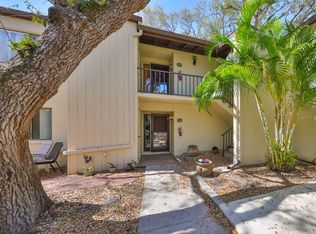
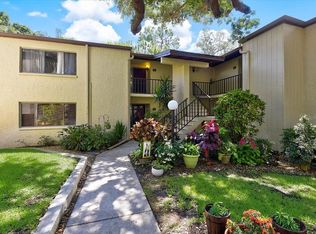
One or more photo(s) has been virtually staged. PRICE IMPROVEMENT! Value is all around you in this first-floor split floorplan condominium offering the perfect combination of privacy and comfort, with no shared walls and easy access to covered parking. This spacious 3-bedroom, 2-bath corner unit in the highly desirable Forestbrook Condominium Community with direct access to East Bay Golf Club has so much to offer for a great price! Step inside to find new Marcona Hickory laminate flooring throughout and a welcoming, open layout. The bright eat-in kitchen is ideal for casual dining, and the entire unit has been freshly painted, ready for your personal touch. The generously sized primary bedroom is a standout feature, complete with two walk-in closets and dual vanities in the ensuite bathroom. Enjoy the peaceful ambiance of your fully screened lanai, accessible via sliding glass doors — the perfect spot for a morning coffee or evening relaxation. Convenience is key, with Maytag washer and dryer in the laundry room. Ceiling fans help keep the home comfortable, and the AC unit, replaced in 2019, ensures you stay cool year-round. Don't miss the chance to see this charming unit and envision yourself living in this lovely community. Schedule your showing today and make this home your own!
For sale
$245,000
700 STARKEY ROAD #1111, LARGO, FL 33771
3beds
1,570sqft
Condominium
Built in 1980
-- sqft lot
$-- Zestimate®
$156/sqft
$660/mo HOA
What's special
Freshly paintedCeiling fansFirst-floor split floorplan condominiumGenerously sized primary bedroomWelcoming open layoutBright eat-in kitchenTwo walk-in closets
- 577 days
- 193
- 26
Zillow last checked:
Listing updated:
Listed by:
Emil Veltre 727-667-5592,
KELLER WILLIAMS REALTY PORTFOLIO COLLECTION 727-489-0800
Source: Stellar MLS,MLS#: TB8357036 Originating MLS: Suncoast Tampa
Originating MLS: Suncoast Tampa
Facts & features
Interior
Bedrooms & bathrooms
- Bedrooms: 3
- Bathrooms: 2
- Full bathrooms: 2
Rooms
- Room types: Storage Rooms
Primary bedroom
- Features: Ceiling Fan(s), Walk-In Closet(s)
- Level: First
- Area: 277.2 Square Feet
- Dimensions: 15.4x18
Bedroom 2
- Features: Built-in Closet
- Level: First
- Area: 137.16 Square Feet
- Dimensions: 10.8x12.7
Bedroom 3
- Features: Built-in Closet
- Level: First
- Area: 147.5 Square Feet
- Dimensions: 12.5x11.8
Primary bathroom
- Features: Shower No Tub, Split Vanities
- Level: First
- Area: 86.92 Square Feet
- Dimensions: 10.6x8.2
Bathroom 2
- Features: Single Vanity, Tub With Shower, Linen Closet
- Level: First
- Area: 76.96 Square Feet
- Dimensions: 10.4x7.4
Balcony porch lanai
- Level: First
- Area: 73.75 Square Feet
- Dimensions: 12.5x5.9
Dining room
- Level: First
- Area: 113.6 Square Feet
- Dimensions: 8x14.2
Kitchen
- Level: First
- Area: 140.18 Square Feet
- Dimensions: 16.3x8.6
Laundry
- Level: First
- Area: 34.56 Square Feet
- Dimensions: 6.4x5.4
Living room
- Level: First
- Area: 227.2 Square Feet
- Dimensions: 16x14.2
Heating
- Central, Electric
Cooling
- Central Air, Humidity Control
Appliances
- Included: Dishwasher, Disposal, Dryer, Microwave, Range, Refrigerator, Washer
- Laundry: Inside, Laundry Room, Same Floor As Condo Unit
Features
- Ceiling Fan(s), Eating Space In Kitchen, Living Room/Dining Room Combo
- Flooring: Ceramic Tile, Laminate
- Has fireplace: No
Interior area
- Total structure area: 1,570
- Total interior livable area: 1,570 sqft
Video & virtual tour
Property
Parking
- Total spaces: 1
- Parking features: Carport
- Carport spaces: 1
Features
- Levels: One
- Stories: 1
- Exterior features: Sidewalk
Details
- Parcel number: 352915288840001111
- Special conditions: None
Construction
Type & style
- Home type: Condo
- Property subtype: Condominium
Materials
- Block, Stucco
- Foundation: Slab
- Roof: Shingle
Condition
- New construction: No
- Year built: 1980
Utilities & green energy
- Sewer: Public Sewer
- Water: Public
- Utilities for property: BB/HS Internet Available, Cable Connected, Electricity Connected, Phone Available, Public, Sewer Connected, Sprinkler Recycled, Street Lights, Underground Utilities, Water Connected
Community & HOA
Community
- Features: Community Mailbox, Deed Restrictions, Pool
- Pet fee: $0 monthly
- Subdivision: FORESTBROOK IV CONDO
HOA
- Has HOA: Yes
- Amenities included: Elevator(s)
- Services included: Cable TV, Community Pool, Reserve Fund, Insurance, Internet, Maintenance Structure, Maintenance Grounds, Manager, Pest Control, Pool Maintenance, Sewer, Trash, Water
- HOA fee: $660 monthly
- HOA name: Jim Nobles Property Management/Richard Drago
- HOA phone: 727-441-1454
Location
- Region: Largo
Financial & listing details
- Price per square foot: $156/sqft
- Tax assessed value: $242,732
- Annual tax amount: $669
- Date on market: 3/13/2025
- Cumulative days on market: 578 days
- Listing terms: Cash,Conventional
- Ownership: Condominium
- Total actual rent: 0
- Electric utility on property: Yes
- Road surface type: Paved
Estimated market value
Not available
Estimated sales range
Not available
$2,136/mo
Price history
| Date | Event | Price |
|---|---|---|
| 12/12/2025 | Listed for sale | $245,000-5.8%$156/sqft |
Source:  Stellar MLS #TB8357036 Report a problem Stellar MLS #TB8357036 Report a problem | ||
| 3/13/2025 | Listed for sale | $260,000$166/sqft |
Source: Stellar MLS #TB8357036 Report a problem | ||
Public tax history
| Year | Property taxes | Tax assessment |
|---|---|---|
| 2025 | $734 +9.6% | $88,126 +2.9% |
| 2024 | $670 +5.1% | $85,642 +3% |
| 2023 | $637 +7% | $83,148 +3% |
| 2022 | $596 +1.9% | $80,726 +3% |
| 2021 | $585 +2% | $78,375 +1.4% |
| 2020 | $573 +4.9% | $77,293 +2.3% |
| 2019 | $546 | $75,555 +1.9% |
| 2018 | $546 +1.8% | $74,146 +2.1% |
| 2017 | $536 -20.9% | $72,621 +2.1% |
| 2016 | $678 -2.4% | $71,127 +0.7% |
| 2015 | $695 +0.7% | $70,633 +0.8% |
| 2014 | $690 -0.3% | $70,072 +1.5% |
| 2013 | $692 +1.6% | $69,036 +1.7% |
| 2012 | $682 | $67,882 -23.2% |
| 2011 | -- | $88,390 +1.5% |
| 2010 | -- | $87,084 +2.7% |
| 2009 | -- | $84,795 +0.1% |
| 2008 | $878 | $84,710 +3% |
| 2007 | -- | $82,243 -39.6% |
| 2005 | -- | $136,200 +19.1% |
| 2004 | $1,114 +7.2% | $114,400 +6.2% |
| 2003 | $1,039 +6.5% | $107,700 +14.8% |
| 2002 | $976 | $93,800 +22.6% |
| 2001 | $976 +5% | $76,500 +7% |
| 2000 | $930 | $71,500 |
Find assessor info on the county website
Monthly payment
Est. payment
Payment breakdown
Explore the cost of this home by adjusting the details. Changes won't be saved.Climate risks
Neighborhood: 33771
Nearby schools
Schools provided by the listing agent
- Elementary: Southern Oak Elementary-PN
- Middle: Largo Middle-PN
- High: Largo High-PN
Source: Stellar MLS. This data may not be complete. We recommend contacting the local school district to confirm school assignments for this home.
Similar homes
- $199,0002 bd2 ba1.2k sqft43 COUNTRY CLUB DRIVE, LARGO, FL 33771For Sale

 MLS ID #TB8550643, Aimee Smith, BEACH & BAY REALTY LLC. Stellar MLS
 - $299,7373 bd2 ba1.8k sqft225 COUNTRY CLUB DRIVE #E343, LARGO, FL 33771For Sale
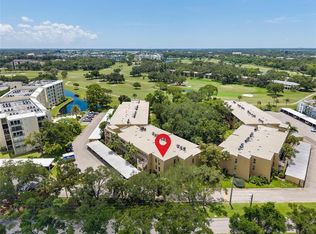 MLS ID #TB8537833, Joe Yasso, RE/MAX REALTEC GROUP INC. Stellar MLS
 - $249,9004 bd2 ba1.5k sqft2076 SUNSET POINT ROAD #142, CLEARWATER, FL 33765For Sale
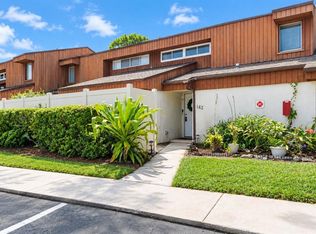 MLS ID #TB8554210, Conor Green, CHARLES RUTENBERG REALTY INC. Stellar MLS
 - $239,0002 bd2 ba985 sqft1975 W BAY DRIVE #109, LARGO, FL 33770For Sale
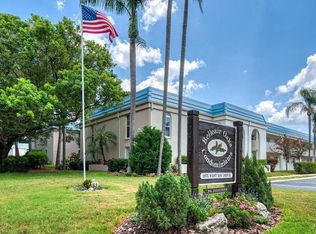 MLS ID #TB8544064, Scott Ferguson, COASTAL PROPERTIES GROUP INTERNATIONAL. Stellar MLS
 - $259,0002 bd2 ba1.4k sqft2699 SEVILLE BOULEVARD #105, CLEARWATER, FL 33764For SaleMLS ID #TB8553960, Gary Ubaldini, KELLER WILLIAMS REALTY- PALM HARBOR. Stellar MLS
- $249,9002 bd2 ba1.1k sqft8352 MEADOWBROOK DRIVE #10, SEMINOLE, FL 33777For SaleMLS ID #TB8547436, Bradley Chais, KELLER WILLIAMS TAMPA CENTRAL. Stellar MLS
- $219,0003 bd2 ba1.4k sqft12300 VONN ROAD #4307, LARGO, FL 33774For SaleMLS ID #TB8524755, Andrew Duncan, LPT REALTY LLC. Stellar MLS
- $230,0002 bd2 ba1.3k sqft2295 AMERICUS BOULEVARD E #59, CLEARWATER, FL 33763For SaleMLS ID #TB8537951, Alex Caballero, IMPACT REALTY TAMPA BAY. Stellar MLS
- $240,0002 bd2 ba1k sqft5775 PARK STREET N #311, ST PETERSBURG, FL 33709For SaleMLS ID #TB8440792, Marie Baethke, CORCORAN DWELLINGS. Stellar MLS
- $222,9002 bd2 ba1.2k sqft11800 PARK BOULEVARD #401, SEMINOLE, FL 33772For SaleMLS ID #TB8524093, Janice Kolata, BONOMO REALTY LLC. Stellar MLS
- $189,9002 bd2 ba1.1k sqft403 MINDY DRIVE, LARGO, FL 33771For SaleMLS ID #TB8546016, Sandy Black, COLDWELL BANKER PICKETT FENCES REALTY. Stellar MLS
- $200,0002 bd2 ba1.4k sqft2383 NETHERLANDS DRIVE #59, CLEARWATER, FL 33763For SaleMLS ID #TB8539984, Angie Neubner, KELLER WILLIAMS REALTY- PALM HARBOR. Stellar MLS
- $235,0002 bd2 ba1.1k sqft2765 COUNTRYSIDE BOULEVARD #104, CLEARWATER, FL 33761For SaleMLS ID #TB8499979, Taylor Topolski, CONCI, REALTORS. Stellar MLS
- $260,0002 bd2 ba1k sqft4910 BAY STREET NE #111, ST PETERSBURG, FL 33703For SaleMLS ID #TB8552385, Carol Hasbrouck, LUXURY & BEACH REALTY INC. Stellar MLS
- $219,0002 bd2 ba1.2k sqft3380 CRYSTAL COURT E #P, PALM HARBOR, FL 34685For SaleMLS ID #TB8549157, Kathy Lorenti, COLDWELL BANKER REALTY. Stellar MLS
- $244,9992 bd2 ba1k sqft3795 41ST LANE S #A, ST PETERSBURG, FL 33711For SaleMLS ID #TB8513635, Michele Herndon, PA, KELLER WILLIAMS SOUTH TAMPA. Stellar MLS
- $175,0002 bd2 ba1.3k sqft12760 INDIAN ROCKS ROAD #104, LARGO, FL 33774For SaleMLS ID #TB8480377, Tara Seabrook, BILTMORE GROUP INC. Stellar MLS
- $299,9992 bd2 ba1.3k sqft220 BELLEVIEW BOULEVARD #207, BELLEAIR, FL 33756For SaleMLS ID #TB8537873, Tabitha Connell, CENTURY 21 RE CHAMPIONS. Stellar MLS
- $219,0003 bd2 ba1.3k sqft3211 LAKE PINE WAY E #A1, TARPON SPRINGS, FL 34688For SaleMLS ID #TB8504269, Rhina Cortes, PINTES REALTY LLC. Stellar MLS
- $190,0002 bd2 ba1.1k sqft5970 80TH STREET N #411, ST PETERSBURG, FL 33709For SaleMLS ID #TB8502219, Cynthia Kisida, CHARLES RUTENBERG REALTY INC. Stellar MLS
