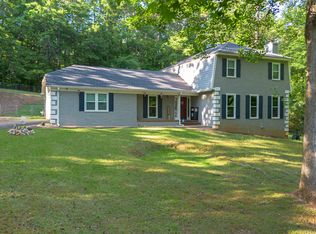
NEW CONSTRUCTION ON WEST POINT LAKE - EXCEPTIONAL LOCATION, PRIVATE DOCK & EXPANSION POTENTIAL! Experience the best of new construction and lakefront living in an incredibly convenient location on beautiful West Point Lake. Nestled among the trees with a private dock and peaceful waterfront setting, this exceptional home is approximately 70 miles from Hartsfield-Jackson Atlanta International Airport, 52 miles from Columbus, and 55 miles from the Auburn/Opelika area-making it an ideal full-time residence, weekend retreat, or gathering place for family and friends. Offering nearly 3,000 square feet of beautifully designed living space, this custom-crafted home combines thoughtful design, upscale finishes, and room to grow with a full unfinished basement ready for future expansion. The highly desirable primary suite is located on the main level and features its own private laundry area with washer and dryer. The luxurious primary bath includes double vanities and a custom walk-in shower for a spa-like retreat. A designated office/flex space on the main level adds versatility for working from home or additional living space. At the heart of the home is a stunning chef's kitchen featuring quartz countertops, custom cabinetry, a gas cooktop, built-in wall oven and microwave, stainless steel appliances, under-cabinet lighting, and designer finishes. Just beyond the kitchen is one of the home's standout features-a dedicated prep kitchen and working pantry with an additional sink, second dishwasher, generous workspace, and abundant storage. It's an ideal setup for entertaining while keeping the main kitchen beautifully organized. The open family room makes an impressive statement with coffered ceilings and a dramatic floor-to-ceiling brick fireplace, while white oak hardwood floors and custom details add warmth and character throughout. Upstairs you'll find three additional bedrooms, a spacious flex room, and a second laundry room, providing exceptional convenience for family and guests. An easily accessible walk-out attic offers valuable additional storage. Altogether, the home features four bedrooms, three-and-a-half baths, plus multiple flexible living spaces. The full unfinished basement provides tremendous potential for additional living space and can be customized for future guest quarters, a recreation room, home gym, media room, workshop, or additional bedrooms. Outdoor living is just as impressive. The spacious covered deck features a beautiful tongue-and-groove wood ceiling, exposed cedar accents, recessed lighting, and a ceiling fan-an inviting setting for morning coffee, outdoor dining, and relaxing evenings surrounded by nature. Just steps away, your private dock provides direct access to West Point Lake, putting boating, fishing, kayaking, and days on the water right outside your door. Whether you're looking for a primary residence, a luxury lake retreat, or a centrally located gathering place convenient to Atlanta, Columbus, and Auburn/Opelika, this property offers a rare combination: brand-new construction, private lake access, custom finishes, future expansion potential, and an outstanding location. New construction. West Point Lake. Private dock. Enjoy lake lake living without giving up convenience.
Active
$699,900
118 Sunny Point Cir, Lagrange, GA 30240
4beds
2,835sqft
Single Family Residence
Built in 2026
1.1 Acres Lot
$697,100 Zestimate®
$247/sqft
$-- HOA
What's special
Private dockDesigner finishesPeaceful waterfront settingMultiple flexible living spacesWhite oak hardwood floorsStainless steel appliancesUnder-cabinet lighting
- 1 day |
- 121 |
- 6 |
Zillow last checked:
Listing updated:
Listed by:
Team Nicole 706-333-9841,
RE/MAX Results
Source: GAMLS,MLS#: 10826345
Facts & features
Interior
Bedrooms & bathrooms
- Bedrooms: 4
- Bathrooms: 4
- Full bathrooms: 3
- 1/2 bathrooms: 1
- Main level bathrooms: 1
- Main level bedrooms: 1
Rooms
- Room types: Bonus Room, Family Room, Foyer, Game Room, Laundry, Loft, Office
Dining room
- Features: Seats 12+, Separate Room
Kitchen
- Features: Kitchen Island, Pantry, Solid Surface Counters, Walk-in Pantry
Heating
- Central
Cooling
- Central Air
Appliances
- Included: Cooktop, Dishwasher, Dryer, Microwave, Oven, Stainless Steel Appliance(s), Tankless Water Heater, Washer
- Laundry: Other, Upper Level
Features
- Double Vanity, High Ceilings, Master On Main Level, Split Bedroom Plan, Tile Bath, Walk-In Closet(s), Wet Bar
- Flooring: Carpet, Hardwood, Tile
- Windows: Double Pane Windows
- Basement: Bath/Stubbed,Concrete,Daylight,Exterior Entry,Full,Interior Entry,Unfinished
- Attic: Expandable,Pull Down Stairs
- Number of fireplaces: 1
- Fireplace features: Family Room
Interior area
- Total structure area: 2,835
- Total interior livable area: 2,835 sqft
- Finished area above ground: 2,835
- Finished area below ground: 0
Video & virtual tour
Property
Parking
- Total spaces: 2
- Parking features: Attached, Garage, Garage Door Opener, Kitchen Level, Parking Pad
- Has attached garage: Yes
- Has uncovered spaces: Yes
Features
- Levels: Three Or More
- Stories: 3
- Patio & porch: Patio, Porch
- Exterior features: Dock, Sprinkler System
- Has view: Yes
- View description: Lake
- Has water view: Yes
- Water view: Lake
- Waterfront features: Corps of Engineers Control, Deep Water Access, Dock Rights, Floating Dock, Lake, Lake Privileges
- Body of water: West Point Lake
- Frontage type: Lakefront,Waterfront
Lot
- Size: 1.1 Acres
- Features: Private
- Residential vegetation: Partially Wooded, Wooded
Details
- Additional structures: Stationary Dock
- Parcel number: 0622 000048
Construction
Type & style
- Home type: SingleFamily
- Architectural style: Craftsman,Traditional
- Property subtype: Single Family Residence
Materials
- Brick, Concrete
- Foundation: Slab
- Roof: Composition
Condition
- New Construction
- New construction: Yes
- Year built: 2026
Details
- Warranty included: Yes
Utilities & green energy
- Sewer: Septic Tank
- Water: Public
- Utilities for property: Cable Available, Electricity Available, High Speed Internet, Natural Gas Available, Phone Available, Underground Utilities
Community & HOA
Community
- Features: Lake
- Subdivision: SunnyPoint
HOA
- Has HOA: No
- Services included: None
Location
- Region: Lagrange
Financial & listing details
- Price per square foot: $247/sqft
- Tax assessed value: $65,000
- Annual tax amount: $709
- Date on market: 8/14/2026
- Listing agreement: Exclusive Right To Sell
- Electric utility on property: Yes
Estimated market value
$697,100
$662,000 - $732,000
$3,105/mo
Price history
| Date | Event | Price |
|---|---|---|
| 8/14/2026 | Listed for sale | $699,900$247/sqft |
Source:  GAMLS #10826345 Report a problem GAMLS #10826345 Report a problem | ||
| 8/14/2026 | Listing removed | $699,900$247/sqft |
Source: GAMLS #10789634 Report a problem | ||
| 6/19/2026 | Listed for sale | $699,900+901.3%$247/sqft |
Source: GAMLS #10789634 Report a problem | ||
| 4/16/2024 | Sold | $69,900$25/sqft |
Source: GAMLS #20176431 Report a problem | ||
| 3/24/2024 | Pending sale | $69,900$25/sqft |
Source: GAMLS #20176431 Report a problem | ||
| 3/24/2024 | Listed for sale | $69,900-12.5%$25/sqft |
Source: GAMLS #20176431 Report a problem | ||
| 3/6/2024 | Listing removed | $79,900$28/sqft |
Source: GAMLS #20145176 Report a problem | ||
| 9/6/2023 | Listed for sale | $79,900-19.7%$28/sqft |
Source: GAMLS #20145176 Report a problem | ||
| 8/19/2023 | Listing removed | $99,500$35/sqft |
Source: GAMLS #20067300 Report a problem | ||
| 2/20/2023 | Price change | $99,500-0.4%$35/sqft |
Source: GAMLS #20067300 Report a problem | ||
| 10/18/2022 | Price change | $99,900-33.4%$35/sqft |
Source: GAMLS #20067300 Report a problem | ||
| 8/19/2022 | Listed for sale | $150,000-55.2%$53/sqft |
Source: GAMLS #20067300 Report a problem | ||
| 1/26/2018 | Sold | $335,000-4.3%$118/sqft |
Source: Public Record Report a problem | ||
| 11/28/2017 | Pending sale | $349,900$123/sqft |
Source: Coldwell Banker Spinks Brown Durand #8215241 Report a problem | ||
| 6/28/2017 | Listed for sale | $349,900+32%$123/sqft |
Source: Coldwell Banker Spinks Brown #8215241 Report a problem | ||
| 5/18/2011 | Sold | $265,000-11.4%$93/sqft |
Source: Public Record Report a problem | ||
| 11/6/2010 | Listing removed | $299,000$105/sqft |
Source: J Copeland Realty, LLC Report a problem | ||
| 8/8/2009 | Price change | $299,000-3.2%$105/sqft |
Source: Homes.com Report a problem | ||
| 8/31/2008 | Price change | $309,000-6.1%$109/sqft |
Source: Homes.com Report a problem | ||
| 4/22/2008 | Listed for sale | $329,000$116/sqft |
Source: Homes.com Report a problem | ||
Public tax history
| Year | Property taxes | Tax assessment |
|---|---|---|
| 2025 | $709 | $26,000 |
| 2024 | $709 +16.5% | $26,000 +16.5% |
| 2023 | $609 -2.3% | $22,320 |
| 2022 | $623 -84% | $22,320 -82.7% |
| 2021 | $3,888 | $128,920 |
| 2020 | $3,888 +10.3% | $128,920 +10.3% |
| 2019 | $3,525 +1.7% | $116,880 +1.7% |
| 2018 | $3,465 +15.7% | $114,880 +15.7% |
| 2017 | $2,996 +0% | $99,320 +0.8% |
| 2016 | $2,995 +0.8% | $98,493 |
| 2015 | $2,971 -0.2% | $98,493 +8.4% |
| 2014 | $2,975 +8.2% | $90,893 +1.8% |
| 2013 | $2,750 | $89,292 |
| 2012 | -- | -- |
| 2011 | -- | -- |
| 2010 | -- | -- |
| 2005 | -- | $79,400 |
Find assessor info on the county website
Monthly payment
Est. payment
Payment breakdown
Explore the cost of this home by adjusting the details. Changes won't be saved.Climate risks
Neighborhood: 30240
Nearby schools
GreatSchools rating
- 6/10Franklin Forest Elementary SchoolGrades: PK-5Distance: 1.2 mi
- 6/10Gardner-Newman Middle SchoolGrades: 6-8Distance: 3.9 mi
- 7/10Lagrange High SchoolGrades: 9-12Distance: 3 mi
Schools provided by the listing agent
- Elementary: Hillcrest
- Middle: Gardner Newman
- High: Lagrange
Source: GAMLS. This data may not be complete. We recommend contacting the local school district to confirm school assignments for this home.
- $447,4003 bd3 ba3.1k sqft116 Sunny Point Cir, Lagrange, GA 30240Off Market
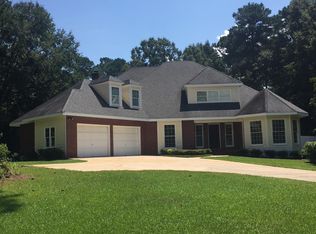
- $65,000-- bd-- ba-- sqft120 Sunny Point Cir, Lagrange, GA 30240Off Market
- $480,1004 bd2 ba2.5k sqft122 Sunny Point Cir, Lagrange, GA 30240Off Market
- $643,9005 bd4 ba4.2k sqft105 Woodchase Dr, Lagrange, GA 30240Off Market
- $608,9004 bd4 ba3.4k sqft107 Woodchase Dr, Lagrange, GA 30240Off Market
- $346,9004 bd3 ba2.2k sqft114 Sunny Point Cir, Lagrange, GA 30240Off Market
- $563,4005 bd4 ba2.5k sqft121 Sunny Point Cir, Lagrange, GA 30240Off Market
- $743,6003 bd3 ba3.4k sqft124 Sunny Point Cir, Lagrange, GA 30240Off Market
A local agent can set up tours, give advice and negotiate with sellers.
A local lender can help you make sure your offer is ready when you are.
Similar homes
- $599,9006 bd4 ba3.2k sqft110 Pond View Point, Lagrange, GA 30240Active

 MLS ID #10693470, Tammy McGrath, Heartland Real Estate. GAMLS
 - $625,0004 bd4 ba2.4k sqft20 Turkey Point Dr, Lagrange, GA 30240Active
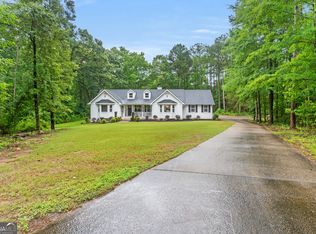 MLS ID #10807968, Pazi D, Chapman Hall Realtors. GAMLS
 - $419,9004 bd3 ba2.7k sqft406 Ashford Cir, Lagrange, GA 30240Active
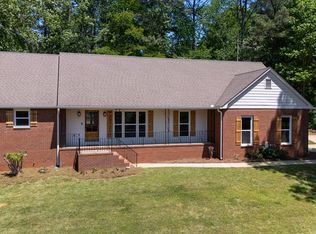 MLS ID #10735429, Joan M Smith, Go Realty. GAMLS
 - $359,9004 bd4 ba2.3k sqft133 Ashling Dr, Lagrange, GA 30240Active
 MLS ID #10816736, Lindsey Hammond, Triple R Real Estate LLC. GAMLS
 - $549,0004 bd3 ba2.8k sqft101 Deal Dr, Lagrange, GA 30240ActiveMLS ID #10692480, Team Nicole, RE/MAX Results. GAMLS
- $414,9004 bd3 ba2.5k sqft101 Ridgeview Dr, Lagrange, GA 30240ActiveMLS ID #10760028, Samuel R. Shaw, Shaw Realty. GAMLS
- $629,0006 bd4 ba4k sqft910 Piney Woods Dr, Lagrange, GA 30240ActiveMLS ID #10737151, Alynda T Jones, J.T. Jones & Associates Realty. GAMLS
- $419,0003 bd2 ba1.5k sqft39 Village Pointe Dr, Lagrange, GA 30240ActiveMLS ID #10824095, Vicki Dell, BHHS Georgia Properties. GAMLS
- $414,9004 bd3 ba3.1k sqft314 W Yorktown Dr, Lagrange, GA 30240ActiveMLS ID #10794130, Joel Upchurch, RE/MAX Results. GAMLS
- $555,0005 bd4 ba3.9k sqft107 Cameron Pointe Dr, Lagrange, GA 30240ActiveMLS ID #10782747, Suellen Cofield, Southern Classic Realtors. GAMLS
- $580,0004 bd3 ba3.1k sqft1000 Foxcroft Dr, Lagrange, GA 30240ActiveMLS ID #10690766, Kaley D Hebert, Southern Classic Realtors. GAMLS
- $545,0003 bd4 ba2.8k sqft265 Neely Rd, Lagrange, GA 30240ActiveMLS ID #10782673, Linda Martin, BHGRE Metro Brokers. GAMLS
- $529,9004 bd3 ba4k sqft2005 Foxcroft Dr, Lagrange, GA 30240ActiveMLS ID #10707020, Joel Upchurch, RE/MAX Results. GAMLS
- $399,9004 bd3 ba2.7k sqft126 Copper Creek Dr, Lagrange, GA 30240ActiveMLS ID #10801099, Alexis Clark, Southern Classic Realtors. GAMLS
- $499,9004 bd4 ba3k sqft36 Fish Cp, Lagrange, GA 30240ActiveMLS ID #10756624, Scott Davidson, Keller Williams Realty Atl. Partners. GAMLS
- $505,0004 bd4 ba3.4k sqft506 Riverside Dr, Lagrange, GA 30240ActiveMLS ID #10776651, Angela L Cotton-Jones, Go Realty. GAMLS
- $469,9004 bd5 ba3.8k sqft501 Pineview Ter, Lagrange, GA 30240ActiveMLS ID #10753572, Kelsey Sweet, Go Realty. GAMLS
- $385,0003 bd3 ba3k sqft217 Baywood Cir, Lagrange, GA 30240ActiveMLS ID #10808560, Angela L Cotton-Jones, Go Realty. GAMLS
- $389,9004 bd3 ba1.7k sqft129 Copper Creek Dr, Lagrange, GA 30240Active Under ContractMLS ID #10774461, Deena Simmons, eXp Realty. GAMLS
- $374,9005 bd4 ba3k sqft102 Cameron Pointe Dr, Lagrange, GA 30240ActiveMLS ID #10786555, Rob Upchurch, RE/MAX Results. GAMLS
