(Up to $4,500 lender credit with premier lender. Ask for more details) Welcome to 1784 Mooty Bridge Rd - a private wooded retreat just minutes from downtown LaGrange, with plenty of space and no close-up view of the neighbors. The main floor offers an oversized owner's suite plus a spacious guest bedroom-connecting to a full bath. The updated kitchen features all lower-drawer cabinetry for easy access, a dual fuel stove with a vent hood, and opens into a large dining entertainment area with a gas fireplace, well equipped for large gatherings. An adjacent coffee bar room leads to a cozy front living space, also with its own gas fireplace, creating a flowing and functional entertaining setup. The owner's suite offers double vanities, a soaking tub, a walk-in tiled shower, his-and-hers closets, and private access to the back patio. Upstairs, you'll find two additional bedrooms, one of which can function as a second owner's suite with flex space to serve as a home office or fitness area; this room is also stocked with a wall of built-in cabinets. The basement adds even more flexibility with a bonus room and direct access to a climate-controlled workshop-ideal for creative projects or storage. Additional Features: No HOA Oversized 2-car garage with extra storage space Concrete driveway with parking for six Updated kitchen and bathrooms with beautifully crafted bottom cabinets in the kitchen.
Active
$489,000
1784 Mooty Bridge Rd, Lagrange, GA 30240
4beds
3,403sqft
Single Family Residence
Built in 1987
1.19 Acres Lot
$473,400 Zestimate®
$144/sqft
$-- HOA
What's special
Updated kitchenCozy front living spacePrivate wooded retreatHis-and-hers closetsSpacious guest bedroomAdjacent coffee bar roomSoaking tub
- 5 days |
- 68 |
- 2 |
Likely to sell faster than
Zillow last checked:
Listing updated:
Listed by:
Norman Hardman 706-405-8357,
Coldwell Banker Kennon & Parker
Source: GAMLS,MLS#: 10824350
Facts & features
Interior
Bedrooms & bathrooms
- Bedrooms: 4
- Bathrooms: 3
- Full bathrooms: 3
- Main level bathrooms: 2
- Main level bedrooms: 2
Rooms
- Room types: Bonus Room, Family Room, Foyer, Laundry, Other
Heating
- Electric
Cooling
- Ceiling Fan(s), Central Air
Appliances
- Included: Cooktop, Dryer, Microwave, Other, Oven/Range (Combo), Refrigerator, Stainless Steel Appliance(s), Washer
- Laundry: Other
Features
- Double Vanity, High Ceilings, Master On Main Level, Other, Separate Shower, Soaking Tub, Tile Bath, Walk-In Closet(s)
- Flooring: Carpet, Tile, Vinyl
- Basement: Crawl Space,Partial
- Number of fireplaces: 2
Interior area
- Total structure area: 3,403
- Total interior livable area: 3,403 sqft
- Finished area above ground: 2,927
- Finished area below ground: 476
Property
Parking
- Parking features: Garage, Off Street
- Has garage: Yes
Features
- Levels: Two
- Stories: 2
Lot
- Size: 1.19 Acres
- Features: Level
Details
- Parcel number: 0624B000042
Construction
Type & style
- Home type: SingleFamily
- Architectural style: Brick/Frame
- Property subtype: Single Family Residence
Materials
- Brick
- Roof: Composition
Condition
- Updated/Remodeled
- New construction: No
- Year built: 1987
Utilities & green energy
- Sewer: Public Sewer
- Water: Public
- Utilities for property: Other
Community & HOA
Community
- Features: None
- Subdivision: St. Anthony
HOA
- Has HOA: No
- Services included: None
Location
- Region: Lagrange
Financial & listing details
- Price per square foot: $144/sqft
- Tax assessed value: $373,600
- Annual tax amount: $4,075
- Date on market: 8/10/2026
- Cumulative days on market: 5 days
- Listing agreement: Exclusive Right To Sell
Estimated market value
$473,400
$450,000 - $497,000
$2,576/mo
Price history
| Date | Event | Price |
|---|---|---|
| 8/12/2026 | Listed for sale | $489,000$144/sqft |
Source:  GAMLS #10824350 Report a problem GAMLS #10824350 Report a problem | ||
| 7/20/2026 | Listing removed | $489,000$144/sqft |
Source:  CBORGA #226689 Report a problem CBORGA #226689 Report a problem | ||
| 1/29/2026 | Listed for sale | $489,000-2.2%$144/sqft |
Source: CBORGA #226689 Report a problem | ||
| 1/12/2026 | Listing removed | -- |
Source: Owner Report a problem | ||
| 10/9/2025 | Listed for sale | $499,900+170.2%$147/sqft |
Source: Owner Report a problem | ||
| 12/1/2000 | Sold | $185,000$54/sqft |
Source: Agent Provided Report a problem | ||
Public tax history
| Year | Property taxes | Tax assessment |
|---|---|---|
| 2025 | $3,727 +16.7% | $149,440 +25.5% |
| 2024 | $3,192 -0.4% | $119,040 -0.4% |
| 2023 | $3,205 +4.5% | $119,520 +6.8% |
| 2022 | $3,068 +11.9% | $111,920 +20.5% |
| 2021 | $2,741 0% | $92,880 |
| 2020 | $2,741 +1.3% | $92,880 +1.3% |
| 2019 | $2,705 +4.8% | $91,680 +4.7% |
| 2018 | $2,582 +6.6% | $87,600 +6.4% |
| 2017 | $2,423 | $82,320 |
Find assessor info on the county website
Monthly payment
Est. payment
Payment breakdown
Explore the cost of this home by adjusting the details. Changes won't be saved.Climate risks
Neighborhood: 30240
Nearby schools
GreatSchools rating
- 6/10Franklin Forest Elementary SchoolGrades: PK-5Distance: 0.6 mi
- NABradfield Center - Ault AcademyGrades: 5-12Distance: 3.2 mi
- 7/10Lagrange High SchoolGrades: 9-12Distance: 2.1 mi
Schools provided by the listing agent
- Elementary: Franklin Forest
- Middle: Gardner Newman
- High: Lagrange
Source: GAMLS. This data may not be complete. We recommend contacting the local school district to confirm school assignments for this home.
- $282,7003 bd2 ba1.9k sqft1786 Mooty Bridge Rd, Lagrange, GA 30240Off Market
- $481,3001 acre101 Saint Anthony Dr, Lagrange, GA 30240Off Market
- $463,9001 acre103 Saint Anthony Dr, Lagrange, GA 30240Off Market
- $284,9003 bd2 ba2.2k sqft1792 Mooty Bridge Rd, Lagrange, GA 30240Off Market
- $287,0004 bd3 ba1.8k sqft100 Ashling Dr, Lagrange, GA 30240Off Market
- $522,1004 bd3 ba3.1k sqft105 Saint Anthony Dr, Lagrange, GA 30240Off Market
- $7,5002.16 acres100 Saint Anthony Dr, Lagrange, GA 30240Off Market
- $273,2004 bd2 ba1.7k sqft102 Ashling Dr, Lagrange, GA 30240Off Market
A local agent can set up tours, give advice and negotiate with sellers.
A local lender can help you make sure your offer is ready when you are.
Similar homes
- $489,0004 bd3 ba3k sqft1018 Riverside Dr, Lagrange, GA 30240Active

 MLS ID #10799752, Caysi J Brooks-Swol, Go Realty. GAMLS
 - $359,9004 bd4 ba2.3k sqft133 Ashling Dr, Lagrange, GA 30240Active
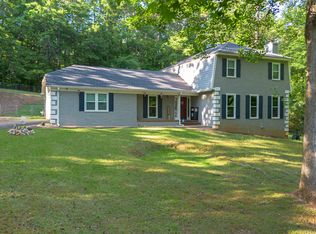 MLS ID #10816736, Lindsey Hammond, Triple R Real Estate LLC. GAMLS
 - $549,9004 bd5 ba4.4k sqft103 Windridge Dr, Lagrange, GA 30240Active
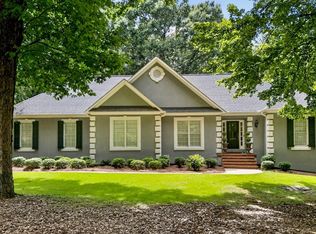 MLS ID #10812391, Team Nicole, RE/MAX Results. GAMLS
 - $419,9004 bd3 ba2.7k sqft406 Ashford Cir, Lagrange, GA 30240Active
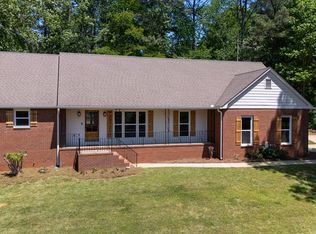 MLS ID #10735429, Joan M Smith, Go Realty. GAMLS
 - $469,9004 bd5 ba3.8k sqft501 Pineview Ter, Lagrange, GA 30240ActiveMLS ID #10753572, Kelsey Sweet, Go Realty. GAMLS
- $529,9004 bd3 ba4k sqft2005 Foxcroft Dr, Lagrange, GA 30240ActiveMLS ID #10707020, Joel Upchurch, RE/MAX Results. GAMLS
- $549,0004 bd3 ba2.8k sqft101 Deal Dr, Lagrange, GA 30240ActiveMLS ID #10692480, Team Nicole, RE/MAX Results. GAMLS
- $414,9004 bd3 ba3.1k sqft314 W Yorktown Dr, Lagrange, GA 30240ActiveMLS ID #10794130, Joel Upchurch, RE/MAX Results. GAMLS
- $505,0004 bd4 ba3.4k sqft506 Riverside Dr, Lagrange, GA 30240ActiveMLS ID #10776651, Angela L Cotton-Jones, Go Realty. GAMLS
- $415,0003 bd2 ba2.2k sqft650 Azalea Dr, Lagrange, GA 30240ActiveMLS ID #10820966, Kaley D Hebert, Southern Classic Realtors. GAMLS
- $599,9006 bd4 ba3.2k sqft110 Pond View Point, Lagrange, GA 30240ActiveMLS ID #10693470, Tammy McGrath, Heartland Real Estate. GAMLS
- $339,9004 bd3 ba2.3k sqft183 Edgemont Ct, Lagrange, GA 30240ActiveMLS ID #10822389, Kaley D Hebert, Southern Classic Realtors. GAMLS
- $399,9004 bd3 ba2.7k sqft126 Copper Creek Dr, Lagrange, GA 30240ActiveMLS ID #10801099, Alexis Clark, Southern Classic Realtors. GAMLS
- $555,0005 bd4 ba3.9k sqft107 Cameron Pointe Dr, Lagrange, GA 30240ActiveMLS ID #10782747, Suellen Cofield, Southern Classic Realtors. GAMLS
- $545,0003 bd4 ba2.8k sqft265 Neely Rd, Lagrange, GA 30240ActiveMLS ID #10782673, Linda Martin, BHGRE Metro Brokers. GAMLS
- $317,9003 bd4 ba2.6k sqft129 Lismore Dr, Lagrange, GA 30240ActiveMLS ID #10753337, Kelsey Sweet, Go Realty. GAMLS
- $385,0003 bd3 ba3k sqft217 Baywood Cir, Lagrange, GA 30240ActiveMLS ID #10808560, Angela L Cotton-Jones, Go Realty. GAMLS
- $629,0006 bd4 ba4k sqft910 Piney Woods Dr, Lagrange, GA 30240ActiveMLS ID #10737151, Alynda T Jones, J.T. Jones & Associates Realty. GAMLS
- $394,0004 bd3 ba1.9k sqft206 Sturbridge Dr, Lagrange, GA 30240ActiveMLS ID #10822089, David Whaley, Lighthouse Realty LaGrange. GAMLS
- $299,9003 bd3 ba2k sqft127 Ashling Dr, Lagrange, GA 30240ActiveMLS ID #10725387, Steven T Koleno, Beycome Brokerage Realty LLC. GAMLS
