Your Private 14-Acre Retreat Awaits! Tucked away from the road behind a gated entrance with a picturesque creek flowing beneath the drive, this extraordinary 2,717 sq. ft. home offers the perfect blend of privacy, comfort, and timeless country living. Situated on 14 beautiful acres, you'll feel worlds away while still enjoying the convenience of town just a short drive away. A long private driveway welcomes you home, leading to a stunning stone staircase and an oversized covered front porch complete with a porch swing-the perfect place to sip your morning coffee while soaking in the peaceful sounds of nature. Step inside the inviting foyer where rich hardwood floors flow throughout the main level. A spacious formal office with custom built-in bookshelves and an entertainment center provides the ideal work-from-home space, while the separate dining room leads effortlessly into the heart of the home-the beautifully designed country kitchen. Featuring granite countertops, black appliances, a wall oven, separate cooktop, dishwasher, buffet serving area, walk-in pantry, and a sunny breakfast nook framed by a bay window overlooking your own private forest, this kitchen was made for gathering. The main level also includes a warm and welcoming living room with a fireplace, an enclosed sunroom, a convenient half bath, laundry closet, storage nook, and access to the expansive back deck overlooking the wooded backyard. As an added bonus, a second private deck on the opposite side of the home offers an even more secluded outdoor escape. Upstairs, you'll find two oversized bedroom suites, each with its own private full bath featuring double vanities, separate soaking tubs and showers, vanity areas, and incredible walk-in closets. One suite even boasts double walk-in closets-a dream come true for storage lovers! Additional attic storage provides even more space for seasonal items and organization. The finished walk-out basement offers endless possibilities with a full bath, gas fireplace, abundant natural light, beautiful stone and hardwood flooring, interior and exterior entrances, and exceptional storage. Double doors open onto a private patio, with easy access to another secluded deck-making it the ultimate space for guests, entertaining, or multi-generational living. Outside, the property continues to impress with a 24x14 metal workshop featuring a roll-up door, a two-car garage, additional parking pad, and plenty of room to roam, garden, explore, or simply enjoy the tranquility of your own land. Privacy. Space. Comfort. Endless possibilities. This one-of-a-kind retreat truly has it all. Don't miss your opportunity to own this incredible 14-acre estate-schedule your private showing today by calling your favorite REALTOR! BEING SOLD AS-IS.
Active
$369,900
121 Hunt Rd, Lagrange, GA 30241
2beds
3,040sqft
Single Family Residence
Built in 1989
14 Acres Lot
$575,300 Zestimate®
$122/sqft
$-- HOA
What's special
Gated entranceTwo-car garagePorch swingStunning stone staircaseAdditional parking padEnclosed sunroomBeautifully designed country kitchen
- 1 day |
- 158 |
- 19 |
Zillow last checked:
Listing updated:
Listed by:
Rob Upchurch 706-523-0014,
RE/MAX Results,
Morgan J Marlowe 706-315-8260,
RE/MAX Results
Source: GAMLS,MLS#: 10826217
Facts & features
Interior
Bedrooms & bathrooms
- Bedrooms: 2
- Bathrooms: 4
- Full bathrooms: 3
- 1/2 bathrooms: 1
Rooms
- Room types: Bonus Room, Family Room, Foyer, Office, Other, Sun Room
Dining room
- Features: Separate Room
Kitchen
- Features: Breakfast Area, Country Kitchen, Pantry, Solid Surface Counters, Walk-in Pantry
Heating
- Central
Cooling
- Ceiling Fan(s), Central Air
Appliances
- Included: Cooktop, Dishwasher, Oven, Refrigerator
- Laundry: In Hall, Laundry Closet
Features
- Bookcases, Double Vanity, Separate Shower, Tile Bath, Walk-In Closet(s)
- Flooring: Hardwood, Laminate, Other, Stone, Tile
- Windows: Bay Window(s)
- Basement: Bath Finished,Daylight,Exterior Entry,Finished,Interior Entry,Partial,Unfinished
- Number of fireplaces: 3
- Fireplace features: Basement, Gas Log, Living Room, Other, Wood Burning Stove
Interior area
- Total structure area: 3,040
- Total interior livable area: 3,040 sqft
- Finished area above ground: 2,714
- Finished area below ground: 326
Property
Parking
- Parking features: Assigned, Attached, Garage, Garage Door Opener, Guest, Parking Pad, Side/Rear Entrance
- Has attached garage: Yes
- Has uncovered spaces: Yes
Features
- Levels: Three Or More
- Stories: 3
- Patio & porch: Deck, Patio, Porch
- Has spa: Yes
- Spa features: Bath
- Fencing: Chain Link,Fenced,Other
- Has view: Yes
- View description: Seasonal View
Lot
- Size: 14 Acres
- Features: Level, Private, Sloped
- Residential vegetation: Cleared, Grassed, Partially Wooded, Wooded
Details
- Additional structures: Workshop
- Parcel number: 0360 000003
Construction
Type & style
- Home type: SingleFamily
- Architectural style: Country/Rustic
- Property subtype: Single Family Residence
Materials
- Other
- Roof: Composition
Condition
- Resale
- New construction: No
- Year built: 1989
Utilities & green energy
- Sewer: Septic Tank
- Water: Well
- Utilities for property: Cable Available, Electricity Available, High Speed Internet, Other
Community & HOA
Community
- Features: None
- Subdivision: NA
HOA
- Has HOA: No
- Services included: None
Location
- Region: Lagrange
Financial & listing details
- Price per square foot: $122/sqft
- Tax assessed value: $421,910
- Annual tax amount: $2,994
- Date on market: 8/14/2026
- Listing agreement: Exclusive Right To Sell
- Electric utility on property: Yes
Estimated market value
$575,300
$483,000 - $662,000
$2,332/mo
Price history
| Date | Event | Price |
|---|---|---|
| 8/14/2026 | Listed for sale | $369,900$122/sqft |
Source:  GAMLS #10826217 Report a problem GAMLS #10826217 Report a problem | ||
Public tax history
| Year | Property taxes | Tax assessment |
|---|---|---|
| 2025 | $2,994 +7.3% | $168,764 +7.1% |
| 2024 | $2,791 +6.8% | $157,548 +4.1% |
| 2023 | $2,614 +6.1% | $151,284 +5.5% |
| 2022 | $2,463 +16.8% | $143,364 +2.7% |
| 2021 | $2,109 -25.8% | $139,600 |
| 2020 | $2,842 +2.4% | $139,600 +1.5% |
| 2019 | $2,775 +8.8% | $137,560 +1.7% |
| 2018 | $2,551 +0.2% | $135,280 |
| 2017 | $2,546 -5.5% | $135,280 +0% |
| 2016 | $2,695 +0.3% | $135,215 |
| 2015 | $2,688 +0% | $135,215 +3.2% |
| 2014 | $2,687 +5% | $130,998 -1.3% |
| 2013 | $2,559 | $132,731 |
| 2012 | -- | -- |
| 2011 | -- | -- |
| 2010 | -- | -- |
| 2009 | $2,574 +10.2% | $88,788 |
| 2008 | $2,337 | $88,788 |
| 2007 | -- | $88,788 +6.8% |
| 2006 | -- | $83,168 |
| 2005 | -- | $83,168 |
Find assessor info on the county website
Monthly payment
Est. payment
Payment breakdown
Explore the cost of this home by adjusting the details. Changes won't be saved.Climate risks
Neighborhood: 30241
Nearby schools
GreatSchools rating
- 7/10Rosemont Elementary SchoolGrades: PK-5Distance: 2.4 mi
- NABradfield Center - Ault AcademyGrades: 5-12Distance: 5.4 mi
- 6/10Troup County High SchoolGrades: 9-12Distance: 3.3 mi
Schools provided by the listing agent
- Elementary: Rosemont
- Middle: Long Cane
- High: Troup
Source: GAMLS. This data may not be complete. We recommend contacting the local school district to confirm school assignments for this home.
- $149,00010 acres0 Hunt Rd #2, Lagrange, GA 30241Lot/Land

- $453,1003 bd2 ba1.6k sqft181 Hunt Rd, Lagrange, GA 30241Off Market
- $210,2503 bd2 ba1.7k sqft26 Pleasant Grove Church Rd, Lagrange, GA 30241Off Market
- $3,9003 bd1 ba684 sqft26 Pleasant Grove Church Rd, Lagrange, GA 30241Off Market
- $448,6003 bd2 ba1.7k sqft26-30 Pleasant Grove Church Rd, Lagrange, GA 30241Off Market
- $12,5001 acre27 Hunt Rd, Lagrange, GA 30241Off Market
- $9,660-- bd-- ba-- sqft27 Hunt Rd, Lagrange, GA 30241Off Market
- $198,700-- bd-- ba-- sqft150 Salem Rd, Lagrange, GA 30241Off Market
A local agent can set up tours, give advice and negotiate with sellers.
A local lender can help you make sure your offer is ready when you are.
Similar homes
- $375,0004 bd3 ba2.5k sqft140 Fenwick Farms Dr, Lagrange, GA 30241Active
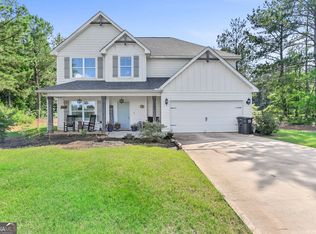
 MLS ID #10798508, Deena Simmons, eXp Realty. GAMLS
 - $355,0005 bd3 ba2.6k sqft110 Lexington Park Dr, Lagrange, GA 30241Active
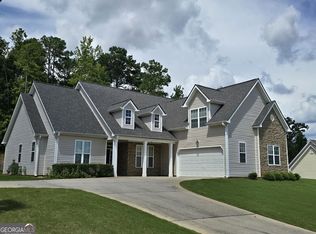 MLS ID #10820048, Jung M Ko, America's Realty, Inc.. GAMLS
 - $420,0004 bd4 ba2.3k sqft102 Troon Way, Lagrange, GA 30241Active
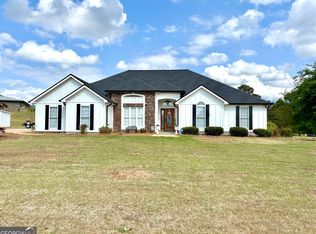 MLS ID #10755915, Brett Chapman, F.L.I. Properties. GAMLS
 - $294,0004 bd2 ba2k sqft5 Lake Dr, Lagrange, GA 30241Active
 MLS ID #10801635, Caysi J Brooks-Swol, Go Realty. GAMLS
 - $399,9004 bd3 ba2.5k sqft950 John Lovelace Rd, Lagrange, GA 30241ActiveMLS ID #10708045, Judy Thomason, EXIT Realty Advantage. GAMLS
- $367,0005 bd4 ba2.5k sqft338 Lana Ln, Lagrange, GA 30241ActiveMLS ID #10813104, Kaley D Hebert, Southern Classic Realtors. GAMLS
- $345,0005 bd3 ba2.2k sqft105 Boston Ct, Lagrange, GA 30241ActiveMLS ID #10810186, Jung M Ko, America's Realty, Inc.. GAMLS
- from $404,9004 bd3 ba2.5k sqftCamden Plan, Bryant Lake, Lagrange, GA 30241New ConstructionHughston Homes
- $509,9004 bd3 ba2.3k sqft697 John Lovelace Rd, Lagrange, GA 30241ActiveMLS ID #10795066, Rob Upchurch, RE/MAX Results. GAMLS
- $499,0004 bd3 ba3.6k sqft2477 Upper Big Springs Rd, Lagrange, GA 30241ActiveMLS ID #10786833, Charles L Smith, EXIT Realty Advantage. GAMLS
- from $378,9904 bd4 ba2.8k sqftMira Plan, Crossvine Village, Lagrange, GA 30241New ConstructionDream Finders Homes
- $409,5004 bd3 ba3k sqft509 Lago Ct, Lagrange, GA 30241ActiveMLS ID #10741468, Cindy K Brooks, Pathfinder Realty. GAMLS
- $499,9003 bd3 ba2.3k sqft1820 Salem Rd, Lagrange, GA 30241ActiveMLS ID #10641557, Molly McKeen, McKeen Realty. GAMLS
- $229,9003 bd2 ba2.1k sqft211 Rutland Cir, Lagrange, GA 30241ActiveMLS ID #10825423, Kaley D Hebert, Southern Classic Realtors. GAMLS
- $311,0005 bd4 ba3.6k sqft210 Hearthstone Dr, Lagrange, GA 30241ActiveMLS ID #10814861, Taryn McLaughlin, RE/MAX SOUTHERN. GAMLS
- $514,9004 bd2 ba2.3k sqft113 Prestwick Dr, Lagrange, GA 30241ActiveMLS ID #10810843, Rob Upchurch, RE/MAX Results. GAMLS
- $439,9004 bd4 ba3.2k sqft503 Bryant Lake Blvd, Lagrange, GA 30241ActiveMLS ID #10764889, Jung M Ko, America's Realty, Inc.. GAMLS
- $269,0004 bd3 ba2.2k sqft129 Mallory Dr, Lagrange, GA 30241ActiveMLS ID #10787937, Mark Hubbard, Go Realty. GAMLS
- $399,9004 bd3 ba2.2k sqft557 Lago Ct, Lagrange, GA 30241ActiveMLS ID #10707891, Angela L Cotton-Jones, Go Realty. GAMLS
- $518,9004 bd4 ba3.1k sqft123 S Smith Rd, Lagrange, GA 30241ActiveMLS ID #10729427, Rob Upchurch, RE/MAX Results. GAMLS
