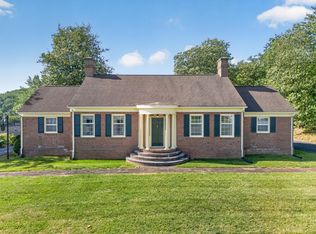
Tranquility, affordable luxury and a Premium Location! Prepare to be captivated by this charming home, where thoughtful design, modern efficiencies and scenic views come together to create a truly special retreat. The main level primary suite offers a generous bath and oversized walk- in closet, while a second full bath conveniently incorporates main level laundry adding to the home's everyday ease. The EIK is a blend of functionality & thoughtful touches, featuring updated Granite countertops, a handy produce organizer & a mounted chalkboard perfect for keeping lists & notes. The refreshed at-home office boasts hardwood floors & smooth- finish walls creating an inviting space for numerous options and direct access to an enlarged deck. Adding even more value, 2024 introduced a new Heat Pump for added efficiency, complementing the benefits of the Solar power -electric bills reportedly staying under $10 most months! Garden enthusiasts will appreciate the ample planting space & extra well for irrigation plus there is a fenced yard- installed 2015.
For sale
$294,000
7010 Buckeye Rd, Roanoke, VA 24018
3beds
1,434sqft
Single Family Residence
Built in 1951
0.96 Acres Lot
$-- Zestimate®
$205/sqft
$-- HOA
What's special
Scenic viewsFenced yardRefreshed at-home officeMounted chalkboardMain level primary suiteMain level laundryGenerous bath
- 11 hours
- 192
- 27
Zillow last checked:
Listing updated:
Listed by:
WENDY GILBERT 540-330-3123,
RE/MAX ALL POINTS 540-772-9500
Source: RVAR,MLS#: 932462
Facts & features
Interior
Bedrooms & bathrooms
- Bedrooms: 3
- Bathrooms: 2
- Full bathrooms: 2
- Main level bathrooms: 2
- Main level bedrooms: 1
Primary bedroom
- Level: Entry
Bedroom 1
- Level: Entry
Bedroom 2
- Level: Upper
Dining room
- Level: Entry
Eat in kitchen
- Level: Entry
Laundry
- Level: Entry
Living room
- Level: Entry
Office
- Level: Entry
Other
- Level: Lower
Heating
- Heat Pump Electric
Cooling
- Heat Pump Electric
Features
- Ceiling Fan(s), Other, Storage, Walk-In Closet(s)
- Flooring: Carpet, Marble, Wood
- Doors: French Doors, Insulated
- Windows: Insulated Windows, Drapes
- Basement: Other,Partial
Interior area
- Total structure area: 1,770
- Total interior livable area: 1,434 sqft
Video & virtual tour
Property
Parking
- Total spaces: 10
- Uncovered spaces: 10
- Details: Off Street Parking
Features
- Levels: One and One Half
- Stories: 1.5
- Patio & porch: Front Porch, Deck
- Exterior features: Garden Space, Other
- Fencing: Fenced
- Has view: Yes
- View description: Mountain(s)
Lot
- Size: 0.96 Acres
- Features: Level, Views
Details
- Parcel number: 085.020106.000000
Construction
Type & style
- Home type: SingleFamily
- Property subtype: Single Family Residence
Materials
- Vinyl Siding
Condition
- Year built: 1951
Utilities & green energy
- Sewer: Private Septic
- Water: Private Well
Community & HOA
Community
- Subdivision: Back Creek
HOA
- Has HOA: No
Location
- Region: Roanoke
Financial & listing details
- Price per square foot: $205/sqft
- Tax assessed value: $170,600
- Annual tax amount: $1,973
- Date on market: 10/16/2026
- Cumulative days on market: 2 days
Estimated market value
Not available
Estimated sales range
Not available
Not available
Price history
| Date | Event | Price |
|---|---|---|
| 10/16/2026 | Listed for sale | $294,000+111.5%$205/sqft |
Source:  RVAR #932462 Report a problem RVAR #932462 Report a problem | ||
| 9/1/2015 | Sold | $139,000-7.3%$97/sqft |
Source: Public Record Report a problem | ||
| 6/19/2015 | Listed for sale | $149,950+149.9%$105/sqft |
Source: MKB, REALTORS #816416 Report a problem | ||
| 8/15/2014 | Sold | $60,000-13%$42/sqft |
Source: Public Record Report a problem | ||
| 7/14/2014 | Listed for sale | $69,000$48/sqft |
Source: Owner Report a problem | ||
Public tax history
| Year | Property taxes | Tax assessment |
|---|---|---|
| 2025 | $1,757 +3.6% | $170,600 +4.6% |
| 2024 | $1,696 +7.5% | $163,100 +9.6% |
| 2023 | $1,577 +2.7% | $148,800 +5.6% |
| 2022 | $1,536 +5.6% | $140,900 +5.6% |
| 2021 | $1,454 +5.5% | $133,400 +5.5% |
| 2020 | $1,378 +0.6% | $126,400 +0.6% |
| 2019 | $1,370 +1.4% | $125,700 +1.4% |
| 2018 | $1,352 +0.7% | $124,000 +0.7% |
| 2017 | $1,342 -0.2% | $123,100 -0.2% |
| 2016 | $1,344 | $123,300 +22.6% |
| 2015 | $1,344 +22.2% | $100,600 -0.3% |
| 2014 | $1,100 -2.4% | $100,900 -2.4% |
| 2012 | $1,127 -2.2% | $103,400 -2.2% |
| 2011 | $1,152 -0.2% | $105,700 -0.2% |
| 2010 | $1,154 +0.8% | $105,900 +0.8% |
| 2009 | $1,146 +2.6% | $105,100 +2.6% |
| 2008 | $1,116 +39.8% | $102,400 |
| 2003 | $799 +5.2% | -- |
| 2002 | $759 +2.3% | -- |
| 2001 | $743 +1.4% | -- |
| 2000 | $732 | -- |
Find assessor info on the county website
Monthly payment
Est. payment
Payment breakdown
Explore the cost of this home by adjusting the details. Changes won't be saved.Climate risks
Neighborhood: 24018
Nearby schools
Schools provided by the listing agent
- Elementary: Back Creek
- Middle: Cave Spring
- High: Cave Spring
Source: RVAR. This data may not be complete. We recommend contacting the local school district to confirm school assignments for this home.
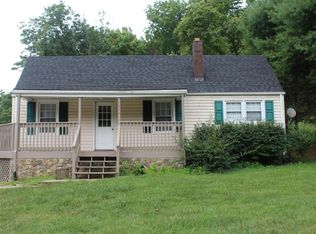
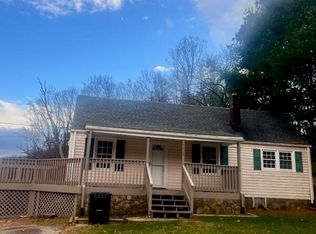
Similar homes
- $300,0003 bd2 ba1.6k sqft5028 Sunny Side Dr, Roanoke, VA 24018For Sale
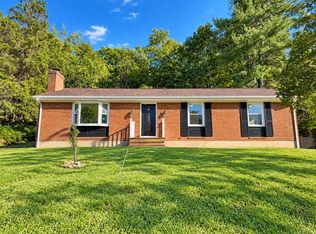
 MLS ID #932095, MICHAEL BRANDON BELCHER. RVAR
 - $295,0003 bd1 ba1.1k sqft3610 Pinevale Rd, Roanoke, VA 24018For Sale
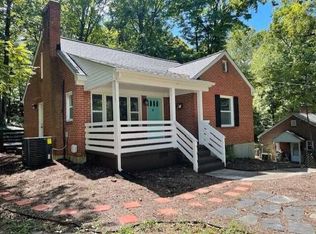 MLS ID #932102, DAVID MCCRAY. RVAR
 - $384,9003 bd3 ba1.9k sqft4322 Rosecrest Rd, Roanoke, VA 24018For Sale
 MLS ID #932404, JASON M UNDERWOOD. RVAR
 - $315,0004 bd2 ba1.7k sqft6531 Old Mill Rd, Roanoke, VA 24018For Sale
 MLS ID #927582, NORM PULLEN. RVAR
 - $293,9993 bd1 ba1.1k sqft3326 Manassas Dr, Roanoke, VA 24018For SaleMLS ID #930983, FRAZIER HUGHES. RVAR
- $339,0004 bd2 ba1.4k sqft8031 Bent Mountain Rd, Roanoke, VA 24018For SaleMLS ID #931558, KAYLA JEAN MANN. RVAR
- $325,0003 bd2 ba1.6k sqft3510 Penn Forest Blvd, Roanoke, VA 24018For SaleMLS ID #928503, PAMELA PODLEWSKI. RVAR
- $299,0003 bd3 ba1.6k sqft5032 Bruceton Rd SW, Roanoke, VA 24018For SaleMLS ID #926398, HENRY BALTHIS. RVAR
- $354,9952 bd2 ba1.3k sqft4322 Garstview Cir, Roanoke, VA 24018For SaleMLS ID #932424, RENE REINER. RVAR
- $339,0004 bd2 ba1.9k sqft5532 Green Meadow Rd, Roanoke, VA 24018For SaleMLS ID #932138, MONICA NICELY. RVAR
- $249,9503 bd2 ba1.4k sqft3375 Morning Dove Rd, Roanoke, VA 24018For SaleMLS ID #932386, CHRISTY CROUCH. RVAR
- $329,9504 bd2 ba1.7k sqft3553 Berryhill Dr, Roanoke, VA 24018For SaleMLS ID #932219, ANGEL LANE. RVAR
- $365,0003 bd2 ba2k sqft5118 Greenfield St SW, Roanoke, VA 24018For SaleMLS ID #931857, SHEPHERD CRONEMEYER. RVAR
- $260,0002 bd2 ba1.6k sqft4621 Heather Dr SW Unit 210, Roanoke, VA 24018For SaleMLS ID #932395, WENDY GILBERT. RVAR
- $276,0003 bd2 ba1.6k sqft713 Moran Ave, Salem, VA 24153For SaleMLS ID #932083, GREGG AYERS. RVAR
- $349,0003 bd1 ba1.5k sqft5735 Knowles Dr, Roanoke, VA 24018For SaleMLS ID #929646, DAVID LINDEN. RVAR
- $329,5003 bd2 ba1.7k sqft60 Upland Dr, Salem, VA 24153For SaleMLS ID #931901, BILL JONES. RVAR
- $239,0003 bd3 ba1.3k sqft4625 Roxbury Ln, Roanoke, VA 24018For SaleMLS ID #932274, BAILEY JENKINS. RVAR
- $295,0003 bd3 ba1.5k sqft3394 Londonderry Ln, Roanoke, VA 24018For SaleMLS ID #931965, VICKIE CLARKE. RVAR
