Welcome to Horizon Pointe! This 2 story, 2,200+ sq ft 4 bedroom homes is minutes to shopping, schools, freeways, Chehalis Western Trail, golf courses, & more. Easy JBLM commute. The main floor features 2 spacious living rooms, dining room, half bath and kitchen with newer stainless appliances and eating bar. Welcome yourself home to a charming covered porch, ready to to be decorated for every season! Upstairs features 4 spacious bedrooms, including a primary suite with walk in closet and newly tiled shower. Secondary bathroom upstairs features large double sink vanity separate from tub & shower. Convenient second story utility room with window means no hauling laundry baskets up and down stairs! Close on your new home just in time for epic trick-or-treating in Horizon Pointe neighborhood. Extended back patio has natural gas line plumbed ready for your BBQ or cozy fall fireplace! Fully fenced backyard. Blocks to Horizons Elementary and city of Lacey athletic fields. Komachin Middle, Timberline High.
Active
Listed by: Century 21 Van Dorm Realty • Allison Savin • 360-556-5018
Price cut: $15K (10/6)
$500,000
7024 Axis Street SE, Olympia, WA 98513
4beds
2,201sqft
Single Family Residence
Built in 2006
4,499 Square Feet Lot
$499,400 Zestimate®
$227/sqft
$69/mo HOA
What's special
Newly tiled showerDining roomFully fenced backyardEating barCharming covered porch
- --
- on Zillow
- 340
- views
- 21
- saves
Zillow last checked:
Listing updated:
Listed by:
Allison Savin 360-556-5018 alley@vandorm.com,
Century 21 Van Dorm Realty
Source: NWMLS as distributed by MLS GRID,MLS#: 2578296
Facts & features
Interior
Bedrooms & bathrooms
- Bedrooms: 4
- Bathrooms: 3
- Full bathrooms: 2
- 1/2 bathrooms: 1
- Main level bathrooms: 1
Primary bedroom
- Level: Second
Bedroom
- Level: Second
Bedroom
- Level: Second
Bedroom
- Level: Second
Bathroom full
- Level: Second
Bathroom full
- Level: Second
Other
- Level: Main
Dining room
- Level: Main
Entry hall
- Level: Main
Family room
- Level: Main
Kitchen with eating space
- Level: Main
Kitchen without eating space
- Level: Main
Living room
- Level: Main
Utility room
- Level: Second
Heating
- Fireplace, Forced Air, Electric, Natural Gas
Cooling
- None
Appliances
- Included: Dishwasher, Microwave, Refrigerator, Stove(s)/Range(s), Dishwasher(s), Microwave(s), Refrigerator(s)
Features
- Bath Off Primary, Dining Room, Pantry
- Flooring: Laminate, Vinyl, Carpet
- Windows: Dbl Pane/Storm Window
- Basement: None
- Number of fireplaces: 1
- Fireplace features: Gas, Main Level: 1, Fireplace
Interior area
- Total structure area: 2,201
- Total interior livable area: 2,201 sqft
Property
Parking
- Total spaces: 2
- Parking features: Driveway, Attached Garage
- Has attached garage: Yes
- Covered spaces: 2
Features
- Levels: Two
- Stories: 2
- Entry location: Main
- Patio & porch: Bath Off Primary, Dbl Pane/Storm Window, Dining Room, Fireplace, Jetted Tub, Pantry, Walk-In Closet(s)
- Spa features: Bath
Lot
- Size: 4,499 Square Feet
- Features: Paved, Sidewalk, Cable TV, Fenced-Fully, Gas Available, High Speed Internet, Patio
- Topography: Level
Details
- Parcel number: 55290019500
- Special conditions: Standard
Construction
Type & style
- Home type: SingleFamily
- Architectural style: 2 Story
- Property subtype: Single Family Residence
Materials
- Wood Siding, Wood Products
- Foundation: Poured Concrete
- Roof: Composition
Condition
- Average
- Year built: 2006
Utilities & green energy
- Electric: Company: Puget Sound Energy
- Sewer: Sewer Connected, Company: City of Lacey
- Water: Public, Company: City of Lacey
- Utilities for property: Xfinity, Xfinity
Community & HOA
Community
- Features: Athletic Court, CCRs, Park, Playground
- Subdivision: Horizon Pointe
HOA
- Services included: Common Area Maintenance, Maintenance Grounds
- HOA fee: $69 monthly
- HOA phone: 800-537-9619
Location
- Region: Lacey
Financial & listing details
- Price per square foot: $227/sqft
- Tax assessed value: $488,700
- Annual tax amount: $5,051
- Date on market: 9/4/2026
- Listing terms: Conventional,VA Loan
- Inclusions: Dishwasher(s), Microwave(s), Refrigerator(s), Stove(s)/Range(s)
Estimated market value
$499,400
$474,000 - $524,000
$2,817/mo
Price history
| Date | Event | Price |
|---|---|---|
| 10/6/2026 | Price change | $500,000-2.9%$227/sqft |
Source:  NWMLS as distributed by MLS GRID #2578296 Report a problem NWMLS as distributed by MLS GRID #2578296 Report a problem | ||
| 9/4/2026 | Listed for sale | $515,000+61.9%$234/sqft |
Source: NWMLS as distributed by MLS GRID #2578296 Report a problem | ||
| 10/17/2018 | Sold | $318,000-0.7%$144/sqft |
Source: NWMLS as distributed by MLS GRID #1331019 Report a problem | ||
| 9/19/2018 | Pending sale | $320,390$146/sqft |
Source: John L Scott Real Estate #1331019 Report a problem | ||
| 8/29/2018 | Price change | $320,390-0.5%$146/sqft |
Source: John L Scott Real Estate #1331019 Report a problem | ||
| 7/21/2018 | Listed for sale | $322,000+22%$146/sqft |
Source: John L Scott Real Estate #1331019 Report a problem | ||
| 3/15/2006 | Sold | $263,989$120/sqft |
Source: Public Record Report a problem | ||
Public tax history
| Year | Property taxes | Tax assessment |
|---|---|---|
| 2025 | $5,067 +0.3% | $488,700 +0.5% |
| 2024 | $5,051 +13.9% | $486,100 +4.9% |
| 2023 | $4,433 +2% | $463,600 +1.6% |
| 2022 | $4,345 +5.8% | $456,500 +29.3% |
| 2021 | $4,108 +8.9% | $353,000 +16.9% |
| 2020 | $3,771 +26% | $301,900 +2.8% |
| 2019 | $2,994 -13% | $293,800 +7.3% |
| 2018 | $3,440 +25.5% | $273,700 +17.4% |
| 2017 | $2,742 | $233,150 +3.8% |
| 2016 | $2,742 | $224,600 +7.1% |
| 2014 | $2,742 | $209,700 +0.4% |
| 2013 | -- | $208,800 |
| 2012 | $2,628 | -- |
| 2011 | -- | -- |
| 2010 | -- | -- |
| 2009 | $2,516 | -- |
| 2008 | -- | -- |
| 2007 | $2,537 +181.9% | -- |
| 2006 | $900 | -- |
| 2005 | -- | -- |
Find assessor info on the county website
Monthly payment
Est. payment
Payment breakdown
Explore the cost of this home by adjusting the details. Changes won't be saved.Climate risks
Neighborhood: 98513
Nearby schools
Schools provided by the listing agent
- Elementary: Horizons Elem
- Middle: Komachin Mid
- High: Timberline High
Source: NWMLS as distributed by MLS GRID. This data may not be complete. We recommend contacting the local school district to confirm school assignments for this home.


Similar homes
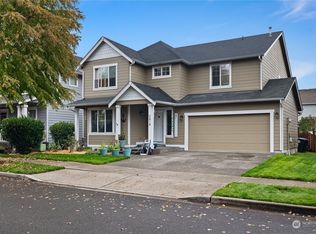
- $568,0004 bd3 ba2.5k sqft7123 Prism Street SE, Lacey, WA 98513Active
 MLS ID #2560609, Graham Knowles. NWMLS as distributed by MLS GRID
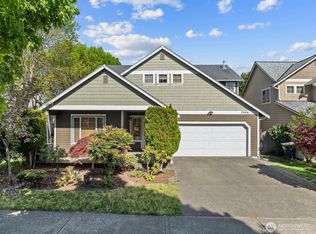
 - $549,0003 bd3 ba2.2k sqft6951 Radius Loop SE, Olympia, WA 98513Active
 MLS ID #2565678, Alysha Brown. NWMLS as distributed by MLS GRID
 - $475,0004 bd3 ba1.7k sqft6121 58th Avenue SE, Lacey, WA 98513Active
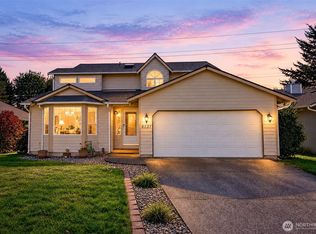 MLS ID #2589789, Betty Holt. NWMLS as distributed by MLS GRID
 - $599,9504 bd3 ba2.8k sqftHorizon Pointe, Lacey, WA 98513Active
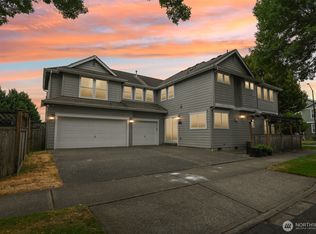 MLS ID #2574083, Chuck Barrios. NWMLS as distributed by MLS GRID
