Charming Ranch-Style Home with Character, Space & Unbeatable Convenience!
Nestled in an ideal location within easy walking distance to local amenities, this quaint 2-bedroom, 1-bath ranch-style home combines classic charm with wonderful functional space. Step inside to warm hardwood flooring throughout the main living areas and bright, airy formal living and dining rooms featuring expansive windows that flood the home with natural light.
Cozy up in either the cozy den or the formal living room, which share unique back-to-back fireplaces—offering both the ease of propane logs and the rustic charm of wood-burning heat. The spacious kitchen serves as the heart of the home, complete with a convenient integrated laundry area.
Additional highlights include permanent stairs leading up to an attic space packed with potential, plus a delightful rear sunroom—perfect for morning coffee or afternoon relaxing.
Outside, the home truly shines with a very spacious and private backyard, a newly added outbuilding for extra storage or a workshop, and a detached carport. Don't miss this delightful gem!
For sale
$210,000
522 Kentwood Street, Lenoir, NC 28645
2beds
1,564sqft
Single Family Residence
Built in 1950
9,888 Square Feet Lot
$174,500 Zestimate®
$134/sqft
$-- HOA
What's special
Detached carportUnique back-to-back fireplacesSpacious kitchenConvenient integrated laundry areaCozy denEase of propane logs
- 2 days |
- 274 |
- 12 |
Likely to sell faster than
Zillow last checked:
Listing updated:
Listed by:
SHIRLEY RICHARDSON (336)372-5773,
Foxfire Realty, Inc.
Source: High Country AOR,MLS#: 263743 Originating MLS: High Country Association of Realtors Inc.
Originating MLS: High Country Association of Realtors Inc.Facts & features
Interior
Bedrooms & bathrooms
- Bedrooms: 2
- Bathrooms: 1
- Full bathrooms: 1
Heating
- Forced Air, Fireplace(s), Propane
Cooling
- Central Air, Electric, 1 Unit
Appliances
- Included: Dryer, Electric Range, Electric Water Heater, Refrigerator, Washer
- Laundry: Washer Hookup, Dryer Hookup, Main Level
Features
- Attic, Permanent Attic Stairs
- Windows: Double Hung
- Basement: Interior Entry
- Attic: Permanent Stairs,Walk-up
- Number of fireplaces: 2
- Fireplace features: Two, Gas, Masonry, Wood Burning, Propane
Interior area
- Total structure area: 1,804
- Total interior livable area: 1,564 sqft
- Finished area above ground: 1,564
- Finished area below ground: 0
Property
Parking
- Total spaces: 1
- Parking features: Carport, Garage, One Car Garage, Paved, Shared Driveway
- Garage spaces: 1
- Has carport: Yes
- Has uncovered spaces: Yes
Features
- Levels: One
- Stories: 1
- Patio & porch: Covered
- Exterior features: Out Building(s)
- Has view: Yes
- View description: Residential
Lot
- Size: 9,888 Square Feet
Details
- Additional structures: Outbuilding
- Parcel number: 2749848420
- Zoning description: Residential
Construction
Type & style
- Home type: SingleFamily
- Architectural style: Ranch
- Property subtype: Single Family Residence
Materials
- Brick, Wood Frame
- Roof: Asphalt,Shingle
Condition
- Year built: 1950
Utilities & green energy
- Sewer: Public Sewer
- Water: Public
Community & HOA
Community
- Subdivision: None
HOA
- Has HOA: No
Location
- Region: Lenoir
Financial & listing details
- Price per square foot: $134/sqft
- Tax assessed value: $157,700
- Annual tax amount: $1,527
- Date on market: 8/12/2026
- Listing terms: Cash,Conventional,New Loan
- Road surface type: Paved
Estimated market value
$174,500
$129,000 - $220,000
$1,362/mo
Price history
| Date | Event | Price |
|---|---|---|
| 8/13/2026 | Listed for sale | $210,000$134/sqft |
Source:  High Country AOR #263743 Report a problem High Country AOR #263743 Report a problem | ||
Public tax history
| Year | Property taxes | Tax assessment |
|---|---|---|
| 2025 | $802 +21.7% | $157,700 +54.9% |
| 2024 | $659 | $101,800 |
| 2023 | $659 | $101,800 |
| 2022 | $659 | $101,800 |
| 2021 | $659 -55.7% | $101,800 +27.9% |
| 2020 | $1,487 +186.4% | $79,600 |
| 2019 | $519 | $79,600 |
| 2018 | $519 | $79,600 |
| 2017 | $519 -1.3% | $79,600 |
| 2016 | $526 | $79,600 |
| 2015 | $526 -45.1% | $79,600 |
| 2014 | $959 | $79,600 |
| 2013 | -- | $79,600 +1.1% |
| 2012 | -- | $78,700 |
| 2011 | -- | $78,700 |
| 2010 | -- | $78,700 |
| 2009 | -- | $78,700 |
| 2008 | -- | $78,700 |
| 2007 | -- | $78,700 |
| 2006 | -- | $78,700 |
| 2005 | -- | $78,700 +13.2% |
| 2004 | -- | $69,500 |
| 2003 | -- | $69,500 |
| 2002 | -- | $69,500 |
| 2001 | -- | $69,500 +13% |
| 2000 | -- | $61,500 |
Find assessor info on the county website
Monthly payment
Est. payment
Payment breakdown
Explore the cost of this home by adjusting the details. Changes won't be saved.Climate risks
Neighborhood: 28645
Nearby schools
GreatSchools rating
- 8/10Davenport Elementary SchoolGrades: PK-5Distance: 0.4 mi
- 5/10Gamewell MiddleGrades: 6-8Distance: 4.2 mi
- 2/10West Caldwell HighGrades: 9-12Distance: 3.3 mi
Schools provided by the listing agent
- Elementary: Outside of Area
- High: West Caldwell
Source: High Country AOR. This data may not be complete. We recommend contacting the local school district to confirm school assignments for this home.
- $276,0003 bd2 ba1.9k sqft520 Kentwood St SW, Lenoir, NC 28645Sold

- $148,0003 bd2 ba1.6k sqft526 Kentwood St SW #55-56-57, Lenoir, NC 28645Sold
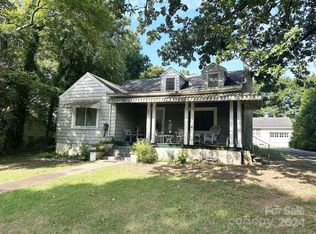
- $284,5003 bd2 ba1.5k sqft518 Kentwood St SW, Lenoir, NC 28645Off Market
- $147,7003 bd1 ba1.1k sqft528 Kentwood St SW, Lenoir, NC 28645Off Market
- $184,5003 bd1 ba1.2k sqft523 Kentwood St, Lenoir, NC 28645Off Market
- $354,3003 bd2 ba2.1k sqft521 Mountain View St SW, Lenoir, NC 28645Off Market
- $191,7003 bd1 ba1k sqft519 Kentwood St SW, Lenoir, NC 28645Off Market
- $210,2003 bd2 ba828 sqft525 Kentwood St SW, Lenoir, NC 28645Off Market
A local agent can set up tours, give advice and negotiate with sellers.
A local lender can help you make sure your offer is ready when you are.
Similar homes
- $249,9003 bd2 ba1.3k sqft403 Spruce St SW, Lenoir, NC 28645For Sale

 MLS ID #4412597, Sarah Watson, Harper Realty. Canopy MLS as distributed by MLS GRID
 - $215,0003 bd1 ba1.3k sqft509 Westview St SW, Lenoir, NC 28645For Sale
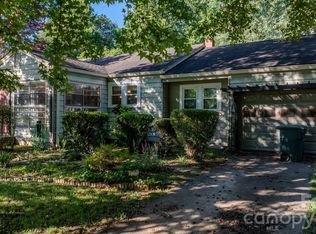 MLS ID #4410233, Donna Laws, Foothills Realty, LLC. Canopy MLS as distributed by MLS GRID
 - $235,0003 bd1 ba1.1k sqft713 SW Wilmont Street, Lenoir, NC 28645For Sale
 MLS ID #263744, Jennifer Crowe. High Country AOR
 - $209,9003 bd2 ba1.1k sqft416 Edgewood Dr, Lenoir, NC 28645For Sale
 MLS ID #4410934, Stephen Scott, Realty Dynamics Inc.. Canopy MLS as distributed by MLS GRID
 - $209,0002 bd2 ba1k sqft1406 Walt Arney Rd, Lenoir, NC 28645For SaleMLS ID #4405497, Sasha Oachs, Harper Realty. Canopy MLS as distributed by MLS GRID
- $239,9003 bd2 ba1.9k sqft430 Arlington Cir NW, Lenoir, NC 28645For SaleMLS ID #4411712, Tanesha Thompson, Southern Homes of the Carolinas, Inc. Canopy MLS as distributed by MLS GRID
- $225,0003 bd2 ba1.1k sqft915 Kenham Pl, Lenoir, NC 28645For SaleMLS ID #4409318, Regina Toner, Opendoor Brokerage LLC. Canopy MLS as distributed by MLS GRID
- $264,9003 bd2 ba1.2k sqft1240 Piedmont Dr NW, Lenoir, NC 28645For SaleMLS ID #4413839, Kaitlin Crawford, Berkshire Hathaway HomeServices Blue Ridge REALTORS®. Canopy MLS as distributed by MLS GRID
- $249,9003 bd2 ba1.2k sqft410 Spruce St SW, Lenoir, NC 28645For SaleMLS ID #4410163, Rhonda Walker, Walker Real Estate Services LLC. Canopy MLS as distributed by MLS GRID
- $230,0003 bd2 ba1.7k sqft422 Arlington Cir NW, Lenoir, NC 28645For SaleMLS ID #4397649, Danielle Houfek, Better Homes and Gardens Real Estate Foothills. Canopy MLS as distributed by MLS GRID
- $189,9003 bd2 ba1.3k sqft1606 Poplar St NW, Lenoir, NC 28645For SaleMLS ID #4325750, Bryan Heyl, Realty Executives of Hickory. Canopy MLS as distributed by MLS GRID
- $289,9003 bd2 ba1.4k sqft409 Cottrell Hill Rd, Lenoir, NC 28645For SaleMLS ID #4414277, Tina Wilson, Walker Real Estate Services LLC. Canopy MLS as distributed by MLS GRID
- $214,5002 bd2 ba1.5k sqft145 Hibriten Mountain Rd, Lenoir, NC 28645For SaleMLS ID #4397553, Judith Melton, NC Homes Direct. Canopy MLS as distributed by MLS GRID
- $220,0003 bd1 ba1.4k sqft330 Harrington St NW, Lenoir, NC 28645For SaleMLS ID #4346766, Robyn St. Clair, Realty ONE Group @ Home. Canopy MLS as distributed by MLS GRID
- $194,9003 bd2 ba1k sqft224 Broadway St NW, Lenoir, NC 28645For SaleMLS ID #4389505, Tyler Wilcox, EXP Realty LLC Mooresville. Canopy MLS as distributed by MLS GRID
- $244,9002 bd1 ba1.3k sqft459 Swanson Dr, Lenoir, NC 28645For SaleMLS ID #4407208, Lauren Hart, Hart Real Estate. Canopy MLS as distributed by MLS GRID
- $--2 bd1 ba1.4k sqft3762 Hollywood Ridge Rd, Lenoir, NC 28645AuctionServiceLink Auction
- $222,0003 bd1 ba1.1k sqft2379 Indian Grave Rd, Lenoir, NC 28645For SaleMLS ID #4397098, Rob Mould, RE/MAX Southern Lifestyles. Canopy MLS as distributed by MLS GRID
- $237,4003 bd1 ba1.4k sqft3300 Sheely Rd, Lenoir, NC 28645For SaleMLS ID #4399901, Fred Wike, Coldwell Banker Boyd & Hassell. Canopy MLS as distributed by MLS GRID
- $250,0003 bd2 ba1.5k sqft502 Connelly Springs Rd SW, Lenoir, NC 28645For SaleMLS ID #4397150, Geoffrey Pu, Paragon Real Estate Group. Canopy MLS as distributed by MLS GRID
