**TWO LOTS, NO HOA & ROOM FOR POSSIBILITIES!** Discover the potential of 133 Iris Lane in Gaffney, SC! Situated on approximately 0.76 acres across two parcels, this 3-bedroom, 2.5-bath split-level home features approximately 1,689 square feet of living space, a spacious yard, and an attached 2-car garage. Inside, you'll find a traditional floor plan with a living room, dining area, kitchen, and additional lower-level den providing flexible living space. The generous outdoor area includes a fenced yard, paved driveway, and plenty of room to enjoy the property. Built in 1971, this well maintained one-owner home presents an opportunity for buyers looking to renovate, personalize, or invest in a property with additional land with sewer. Conveniently located within Gaffney city limits with access to local shopping, dining, and everyday amenities. **Two parcels included in the sale!** Property is being sold strictly AS-IS, WHERE-IS. Schedule your private showing and explore the possibilities!
Pending-continue to show
$220,000
133 Iris Ln, Gaffney, SC 29341
3beds
1,689sqft
Single Family Residence
Built in 1971
0.76 Acres Lot
$218,200 Zestimate®
$130/sqft
$-- HOA
What's special
Fenced yardTraditional floor planDining areaPaved drivewaySpacious yard
- 5 days
- 388
- 36
Likely to sell faster than
Zillow last checked:
Listing updated:
Listed by:
Elizabeth Billings 864-706-1379,
EZ Sells It LLC
Source: SAR as distributed by MLS GRID,MLS#: 343811
Facts & features
Interior
Bedrooms & bathrooms
- Bedrooms: 3
- Bathrooms: 3
- Full bathrooms: 2
- 1/2 bathrooms: 1
Primary bedroom
- Level: S
- Area: 322
- Dimensions: 14x23
Bedroom 2
- Level: S
- Area: 144
- Dimensions: 12x12
Bedroom 3
- Area: 156
- Dimensions: 13x12
Den
- Level: Basement
- Area: 276
- Dimensions: 12x23
Dining room
- Level: Main
- Area: 108
- Dimensions: 9x12
Kitchen
- Level: Main
- Area: 120
- Dimensions: 10x12
Laundry
- Area: 25
- Dimensions: 5x5
Living room
- Level: Main
- Area: 216
- Dimensions: 18x12
Heating
- Ceiling Cable, Electricity
Cooling
- Window Unit(s), Electricity
Appliances
- Included: Microwave, Free-Standing Range, Refrigerator, Electric Water Heater
- Laundry: Electric Dryer Hookup, Walk-In, Washer Hookup
Features
- Laminate Counters, Second Staircase, Dual Owner’s Bedrooms
- Flooring: Carpet, Laminate
- Windows: Storm Window(s)
- Has fireplace: No
Interior area
- Total interior livable area: 1,689 sqft
- Finished area above ground: 1,689
- Finished area below ground: 0
Property
Parking
- Total spaces: 2
- Parking features: 2 Car Attached, Attached Garage
- Attached garage spaces: 2
Features
- Levels: Two
- Stories: 2
- Fencing: Fenced
Lot
- Size: 0.76 Acres
- Features: Level
- Topography: Level
Details
- Parcel number: 0800800042000
Construction
Type & style
- Home type: SingleFamily
- Architectural style: Split Level
- Property subtype: Single Family Residence
Materials
- Brick Veneer, Vinyl Siding
- Foundation: Crawl Space
Condition
- New construction: No
- Year built: 1971
Utilities & green energy
- Sewer: Public Sewer
- Water: Public
Community & HOA
Community
- Subdivision: Other
HOA
- Has HOA: No
Location
- Region: Gaffney
Financial & listing details
- Price per square foot: $130/sqft
- Tax assessed value: $105,700
- Annual tax amount: $465
- Date on market: 11/17/2026
Estimated market value
$218,200
$207,000 - $229,000
$1,663/mo
Price history
| Date | Event | Price |
|---|---|---|
| 11/20/2026 | Pending sale | $220,000$130/sqft |
Source:  SAR as distributed by MLS GRID #343811 Report a problem | ||
| 11/20/2026 | Contingent | $220,000$130/sqft |
Source:  Greater Greenville AOR #1609561 Report a problem | ||
| 11/17/2026 | Listed for sale | $220,000$130/sqft |
Source: SAR as distributed by MLS GRID #343811 Report a problem | ||
Public tax history
| Year | Property taxes | Tax assessment |
|---|---|---|
| 2024 | $377 +1.8% | $4,230 |
| 2023 | $370 +4.8% | $4,230 |
| 2022 | $353 | $4,230 +6.8% |
| 2021 | -- | $3,960 |
| 2020 | -- | $3,960 |
| 2019 | -- | $3,960 |
| 2018 | -- | $3,960 -1.5% |
| 2017 | $179 | $4,020 |
| 2016 | $179 | $4,020 |
| 2015 | $179 | $4,020 |
| 2014 | $179 | $4,020 -21.5% |
| 2013 | $179 | $5,120 +14% |
| 2011 | -- | $4,490 |
| 2010 | -- | $4,490 |
| 2009 | -- | $4,490 |
Find assessor info on the county website
Monthly payment
Est. payment
Payment breakdown
Explore the cost of this home by adjusting the details. Changes won't be saved.Climate risks
Neighborhood: 29341
Nearby schools
Schools provided by the listing agent
- Elementary: 11-B D Lee
- Middle: 11-Gaffney Middle
- High: 11-Gaffney High
Source: SAR as distributed by MLS GRID. This data may not be complete. We recommend contacting the local school district to confirm school assignments for this home.
Similar homes
- $218,0003 bd2 ba1.2k sqft215 Camellia Cir, Gaffney, SC 29341For Sale
 MLS ID #339262, Robert R Ortega, Keller Williams Realty. SAR as distributed by MLS GRID
- $189,9003 bd2 ba1.2k sqft1014 E Oneal St, Gaffney, SC 29340For Sale
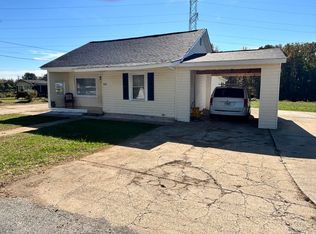 MLS ID #343687, Barbara L Jarman, Buice Realty, Inc.. SAR as distributed by MLS GRID
- $149,9003 bd3 ba1.3k sqft208 Matthew Rd, Gaffney, SC 29341For Sale
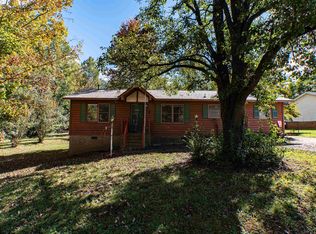 MLS ID #343516, Scott Childers, Buice Realty, Inc.. SAR as distributed by MLS GRID
- $289,9003 bd3 ba1.8k sqft1359 Old Post Rd, Gaffney, SC 29341For Sale
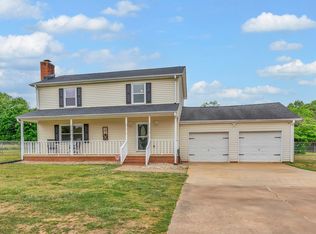 MLS ID #336738, Lindsay Blanton, Coldwell Banker Caine Real Est. SAR as distributed by MLS GRID
- $249,9003 bd2 ba1.3k sqft171 Maple Tree Ln, Cowpens, SC 29330For Sale
 MLS ID #26028812, Tory Settle. CTMLS
