Welcome home to this charming brick ranch nestled on a spacious lot just minutes from everything Gaffney has to offer. Shopping, dining, schools, parks, and everyday conveniences. With its inviting front porch, mature surroundings, and flexible floor plan, this home offers comfort, character, and possibilities. The main level features three bedrooms, a full bath, a welcoming living area, and an easy-flow layout designed for everyday living. While the main level is traditionally arranged, one of the bedrooms could easily serve as a primary bedroom, creating a comfortable owner’s retreat on the main floor. Downstairs is where this home truly shines. With its own private entrance, the finished walk-out lower level offers exceptional versatility. Complete with a spacious recreation room featuring a cozy fireplace, a generously sized bedroom, a full bathroom, and an expansive unfinished area for laundry and storage, this space is perfectly suited for multigenerational living, long-term guests, a private home office, or the potential for rental income. Whether you’re looking for room to grow, space for extended family, or simply a home that offers options for the future, this property delivers. Don’t miss your opportunity to own a home with timeless appeal, flexible living spaces, and an unbeatable location close to the heart of Gaffney.
For sale
$249,900
1207 Elmore St, Gaffney, SC 29340
4beds
1,956sqft
:
Get pre-qualified$1,506/mo
Single Family Residence, Residential
Built in ----
0.33 Acres Lot
$243,800 Zestimate®
$128/sqft
$-- HOA
What's special
Cozy fireplaceCharming brick ranchInviting front porchMature surroundingsSpacious recreation roomSpacious lotFlexible floor plan
- 16 days |
- 1,064 |
- 38 |
Zillow last checked:
Listing updated:
Listed by:
Jenica Jenkins 765-434-9804,
Realty One Group Freedom
Source: Greater Greenville AOR,MLS#: 1597437
Facts & features
Interior
Bedrooms & bathrooms
- Bedrooms: 4
- Bathrooms: 2
- Full bathrooms: 2
- Main level bathrooms: 1
- Main level bedrooms: 3
Rooms
- Room types: Laundry, Bonus Room/Rec Room, Breakfast Area, Guest Accommodations, Unfinished Space
Primary bedroom
- Area: 88
- Dimensions: 11 x 8
Bedroom 2
- Area: 140
- Dimensions: 10 x 14
Bedroom 3
- Area: 132
- Dimensions: 11 x 12
Bedroom 4
- Area: 120
- Dimensions: 10 x 12
Primary bathroom
- Features: Tub/Shower
Family room
- Area: 312
- Dimensions: 24 x 13
Kitchen
- Area: 189
- Dimensions: 21 x 9
Living room
- Area: 210
- Dimensions: 15 x 14
Heating
- Electric, Forced Air
Cooling
- Central Air, Electric
Appliances
- Included: Dishwasher, Disposal, Microwave, Refrigerator, Electric Cooktop, Electric Oven, Free-Standing Electric Range, Electric Water Heater
- Laundry: In Basement, Electric Dryer Hookup, Washer Hookup, Laundry Room
Features
- In-Law Floorplan, Laminate Counters
- Flooring: Ceramic Tile, Wood, Laminate, Luxury Vinyl
- Basement: Partially Finished,Full,Walk-Out Access
- Attic: Pull Down Stairs,Storage
- Number of fireplaces: 1
- Fireplace features: Wood Burning
Interior area
- Total interior livable area: 1,956 sqft
Property
Parking
- Total spaces: 2
- Parking features: Attached Carport, Carport, Driveway, Concrete
- Garage spaces: 2
- Has carport: Yes
- Has uncovered spaces: Yes
Features
- Levels: 1+Basement
- Stories: 1
- Patio & porch: Front Porch
Lot
- Size: 0.33 Acres
- Dimensions: 63 x 180
- Features: Corner Lot, 1/2 Acre or Less
Details
- Parcel number: 1000600131.000
Construction
Type & style
- Home type: SingleFamily
- Architectural style: Ranch
- Property subtype: Single Family Residence, Residential
Materials
- Brick Veneer, Vinyl Siding, Wood Siding
- Foundation: Basement
- Roof: Architectural
Utilities & green energy
- Sewer: Public Sewer
- Water: Public
Community & HOA
Community
- Features: None
- Subdivision: None
HOA
- Has HOA: No
- Services included: None
Location
- Region: Gaffney
Financial & listing details
- Price per square foot: $128/sqft
- Tax assessed value: $112,400
- Annual tax amount: $715
- Date on market: 7/10/2026
Estimated market value
$243,800
$232,000 - $256,000
$1,604/mo
Price history
| Date | Event | Price |
|---|---|---|
| 7/10/2026 | Listed for sale | $249,900+174.9%$128/sqft |
Source:  Greater Greenville AOR #1597437 Report a problem Greater Greenville AOR #1597437 Report a problem | ||
| 9/13/2013 | Sold | $90,900+1.1%$46/sqft |
Source:  SAR as distributed by MLS GRID #211648 Report a problem SAR as distributed by MLS GRID #211648 Report a problem | ||
| 4/20/2013 | Listed for sale | $89,900$46/sqft |
Source: John Wall Realty #24767 Report a problem | ||
Public tax history
| Year | Property taxes | Tax assessment |
|---|---|---|
| 2024 | $715 +1.8% | $4,240 |
| 2023 | $702 +4.8% | $4,240 |
| 2022 | $670 | $4,240 +14.9% |
| 2021 | -- | $3,690 |
| 2020 | -- | $3,690 |
| 2019 | -- | $3,690 |
| 2018 | -- | $3,690 +4.8% |
| 2017 | $69 | $3,520 |
| 2016 | $69 | $3,520 |
| 2015 | $69 | $3,520 |
| 2014 | $69 | $3,520 +18.9% |
| 2013 | $69 | $2,960 |
| 2011 | -- | $2,960 |
| 2010 | -- | $2,960 |
| 2009 | -- | $2,960 |
Find assessor info on the county website
Monthly payment
Est. payment
Payment breakdown
Explore the cost of this home by adjusting the details. Changes won't be saved.Climate risks
Neighborhood: 29340
Nearby schools
GreatSchools rating
- 2/10Limestone-Central Elementary SchoolGrades: PK-5Distance: 2.2 mi
- 2/10Gaffney Middle SchoolGrades: 6-8Distance: 0.4 mi
- 3/10Gaffney High SchoolGrades: 9-12Distance: 2.7 mi
Schools provided by the listing agent
- Elementary: Limestone/Central
- Middle: Gaffney
- High: Gaffney
Source: Greater Greenville AOR. This data may not be complete. We recommend contacting the local school district to confirm school assignments for this home.
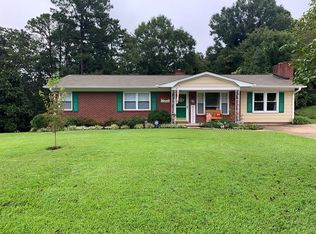
- $170,9003 bd2 ba1.4k sqft1205 Elmore St, Gaffney, SC 29340Off Market
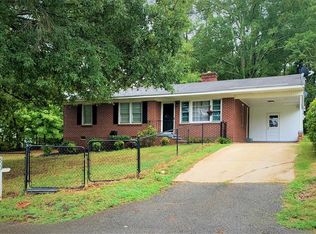
- $191,3003 bd1 ba1.1k sqft300 Sunset Dr, Gaffney, SC 29340Off Market
- $60,000-- bd-- ba1.3k sqft204 Sunset Dr, Gaffney, SC 29340Sold
- $163,600-- bd-- ba1.1k sqft1203 Elmore St, Gaffney, SC 29340Off Market
- $115,6004 bd3 ba1.8k sqft1208 Elmore St, Gaffney, SC 29340Off Market
- $170,0002 bd1 ba1k sqft1204 Elmore St, Gaffney, SC 29340Sold
- $178,4003 bd1 ba1.5k sqft202 Sunset Dr, Gaffney, SC 29340Off Market
- $196,500-- bd-- ba1.7k sqft1200 Elmore St, Gaffney, SC 29340Off Market
A local agent can set up tours, give advice and negotiate with sellers.
A local lender can help you make sure your offer is ready when you are.
Similar homes
- $239,9003 bd2 ba1.7k sqft1102 Elmore St, Gaffney, SC 29340For Sale
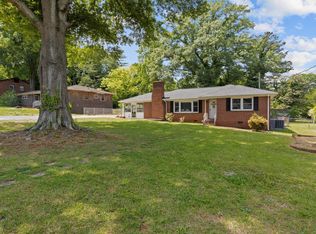 MLS ID #337053, Stephanie L Wilson, EXP Realty LLC. SAR as distributed by MLS GRID
 - $225,0003 bd2 ba1.8k sqft611 Whites Rd, Gaffney, SC 29340For Sale
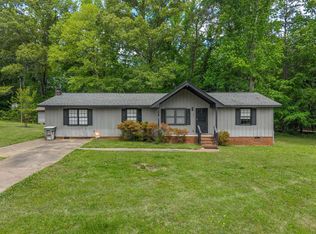 MLS ID #337395, Anna Morton, Keller Williams DRIVE. SAR as distributed by MLS GRID
 - $252,0003 bd2 ba1.3k sqft136 Country Club Rd, Gaffney, SC 29340For Sale
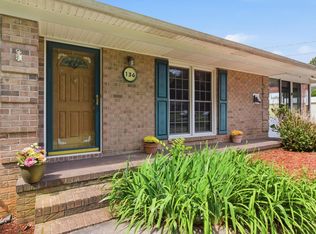 MLS ID #338141, Salina Tillman, Epique Inc.. SAR as distributed by MLS GRID
 - $265,0003 bd2 ba1.6k sqft120 Robinhood Dr, Gaffney, SC 29340For Sale
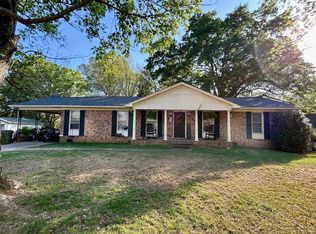 MLS ID #35501, Carli Irvin. Cherokee County BOR
 - $175,0005 bd3 ba1.7k sqft602 Marion Ave, Gaffney, SC 29341For Sale By Owner
- $335,0004 bd2 ba2.1k sqft401 E Rutledge Ave, Gaffney, SC 29340For SaleMLS ID #338397, Laura Gault, Coldwell Banker Caine Real Est. SAR as distributed by MLS GRID
- $200,0004 bd1 ba1.2k sqft209 Marietta St, Gaffney, SC 29340For SaleMLS ID #338881, Jordan Belland, BHHS C Dan Joyner - Midtown. SAR as distributed by MLS GRID
- $223,0003 bd2 ba1.2k sqft215 Camellia Cir, Gaffney, SC 29341For SaleMLS ID #339262, Robert R Ortega, Keller Williams Realty. SAR as distributed by MLS GRID
- $159,9003 bd1 ba1k sqft123 Cypress Dr, Gaffney, SC 29340For SaleMLS ID #336254, Tracy Wagner Doster, Century 21 Blackwell & Co. SAR as distributed by MLS GRID
- $349,9004 bd3 ba2.3k sqft212 E Fairview Ave, Gaffney, SC 29340For SaleMLS ID #335313, Jeff Buice, Buice Realty, Inc.. SAR as distributed by MLS GRID
- $193,9003 bd2 ba1.2k sqft712 Florence St, Gaffney, SC 29340For SaleMLS ID #332659, David George, TLCOX and Company. SAR as distributed by MLS GRID
- $239,0003 bd2 ba1.2k sqft146 Gaston Shoals Rd, Gaffney, SC 29341For SaleMLS ID #338962, Jenna Fleming, EXP Realty LLC. SAR as distributed by MLS GRID
- $213,9003 bd2 ba1.4k sqft202 Vermont Dr, Gaffney, SC 29341For SaleMLS ID #335449, Preston Inglee, Century 21 Blackwell & Co. SAR as distributed by MLS GRID
- $279,9003 bd2 ba1.5k sqft149 Topaz Ln, Gaffney, SC 29341For SaleMLS ID #335291, Robin M Duncan, R M Duncan Realty. SAR as distributed by MLS GRID
- $234,9004 bd2 ba1.8k sqft115 Applewood St, Pacolet, SC 29372For SaleMLS ID #335722, Kelvin Lewis, Ponce Realty Group. SAR as distributed by MLS GRID
- $339,9004 bd3 ba2.2k sqft554 Green River Rd, Gaffney, SC 29341For SaleMLS ID #339487, LaAngela Eison-McGill, BHHS C Dan Joyner - Sptbg. SAR as distributed by MLS GRID
- $150,0004 bd1 ba1.6k sqft950 N Logan St, Gaffney, SC 29341For SaleMLS ID #1590292, Nathan Goddard, Casey Group Real Estate, LLC. Greater Greenville AOR
- $214,9003 bd2 ba1.3k sqft650 Springhill Ave, Spartanburg, SC 29303For SaleMLS ID #339719, Grant McDowell, EXP Realty LLC. SAR as distributed by MLS GRID
- $244,9003 bd2 ba1.8k sqft112 Thunderbird Pl, Spartanburg, SC 29307For SaleMLS ID #339087, Scott Baker, Trelora Realty, INC. SAR as distributed by MLS GRID
- $225,0003 bd2 ba1.1k sqft1548 Bud Arthur Bridge Rd, Spartanburg, SC 29307For SaleMLS ID #338889, Parker McGraw, Keller Williams Realty. SAR as distributed by MLS GRID
