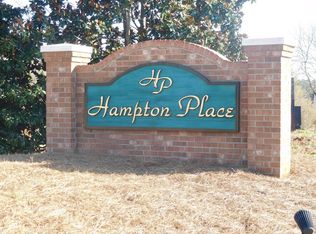
Beautiful 3,736 Sq. Ft. All-Brick Home in Sought-After Hampton Place Neighborhood. Space, style, and an exceptional location come together in this stunning 4-bedroom, 3.5-bath all-brick home in desirable Hampton Place! Just a golf cart ride from Cherokee National Golf Course, this spacious two-story home offers the perfect blend of timeless elegance, thoughtful upgrades, and inviting spaces for everyday living and entertaining. From the beautiful hardwood floors and custom kitchen to the private office. Incredible outdoor entertaining area, this home has so much to offer! The main level features beautiful hardwood floors throughout, a formal dining room, and a private office—perfect for working from home. The spacious, open-concept kitchen and family room are ideal for everyday living and entertaining. The kitchen boasts custom-built cabinetry, granite countertops, stainless steel appliances, and a spacious walk-in pantry featuring abundant built-in shelving, plenty of storage - perfect for keeping your kitchen organized and clutter free. The family room offers a cozy gas fireplace with beautiful built-ins surrounding it. Upstairs, you'll find the primary bedroom is a true retreat, featuring, new hardwood floors, its own fireplace and a massive en-suite bathroom with dual sinks, a jetted tub, a tiled shower, and a large walk-in closet. Additionally, there are three more spacious bedrooms, new hardwood flooring in the quest room, and new carpet in two of the other bedrooms. Abundant built-ins throughout the home provide added character, charm, and storage. The generously sized flex room offers endless possibilities for a media room, playroom, or additional living space. The home also features a large laundry room with plenty of cabinetry for extra storage and organization. With 3.5 bathrooms throughout, the floor plan offers convenience and functionality for family and guests. Step outside to enjoy the covered back porch and expansive Trex-decked outdoor living area—perfect for grilling, outdoor dining, and entertaining a large crowd. The fenced backyard provides plenty of space to relax, play, and enjoy the outdoors. Enjoy the large and well maintained hybrid Bermuda lawn. Additionally, the garage doors are newly added as well as a new hot water heater. With its timeless all-brick exterior, spacious floor plan, custom finishes, abundant storage, and exceptional outdoor entertaining spaces, this Hampton Place home offers the perfect combination of elegance, comfort, and functionality—all in a fantastic location just a golf cart ride from Cherokee National Golf Course!
Active
$539,900
106 Hampton Dr, Gaffney, SC 29341
4beds
3,736sqft
Single Family Residence
Built in 1995
0.84 Acres Lot
$522,500 Zestimate®
$145/sqft
$33/mo HOA
What's special
Private officeAll-brick homeBeautiful hardwood floors throughoutStainless steel appliancesGenerously sized flex roomTimeless all-brick exteriorCovered back porch
- 5 days
- 226
- 15
Likely to sell faster than
Zillow last checked:
Listing updated:
Listed by:
Robin M Duncan 864-490-3981,
R M Duncan Realty,
Cindy Hughey 864-490-0545,
R M Duncan Realty
Source: SAR as distributed by MLS GRID,MLS#: 342963
Facts & features
Interior
Bedrooms & bathrooms
- Bedrooms: 4
- Bathrooms: 4
- Full bathrooms: 3
- 1/2 bathrooms: 1
Rooms
- Room types: Bonus, Office/Study
Primary bedroom
- Level: Second
Bedroom 2
- Level: Second
Bedroom 3
- Level: Second
Bedroom 4
- Level: Second
Bonus room
- Level: Second
Deck
- Level: First
Dining room
- Level: First
Great room
- Level: First
Kitchen
- Level: First
Laundry
- Level: First
Living room
- Level: First
Screened porch
- Level: First
Heating
- Heat Pump, Electricity, Gas - Natural
Cooling
- Central Air, Electricity
Appliances
- Included: Trash Compactor, Cooktop, Dishwasher, Convection Oven, Electric Oven, Wall Oven, Built-In Range, Refrigerator, Gas, Tankless Water Heater
- Laundry: 1st Floor, Electric Dryer Hookup, Sink, Walk-In, Washer Hookup
Features
- Ceiling Fan(s), Attic Stairs Pulldown, Fireplace, Fireplace(s), Ceiling - Smooth, Solid Surface Counters, Bookcases, Open Floorplan, Walk-In Pantry
- Flooring: Carpet, Ceramic Tile, Hardwood
- Windows: Insulated Windows
- Has basement: No
- Attic: Pull Down Stairs,Storage
- Number of fireplaces: 2
- Fireplace features: Gas Log
Interior area
- Total interior livable area: 3,736 sqft
- Finished area above ground: 3,736
- Finished area below ground: 0
Video & virtual tour
Property
Parking
- Total spaces: 2
- Parking features: Attached, 2 Car Attached, Garage Door Opener, Driveway, Keypad Entry, Attached Garage
- Attached garage spaces: 2
- Has uncovered spaces: Yes
Features
- Levels: Two
- Stories: 2
- Patio & porch: Deck, Porch
- Exterior features: Aluminum/Vinyl Trim
- Spa features: Bath
- Fencing: Fenced
Lot
- Size: 0.84 Acres
- Features: Cul-De-Sac, Level
- Topography: Level
Details
- Parcel number: 0600000090006
- Special conditions: None
Construction
Type & style
- Home type: SingleFamily
- Architectural style: Georgian
- Property subtype: Single Family Residence
Materials
- Brick Veneer
- Foundation: Crawl Space
- Roof: Architectural
Condition
- New construction: No
- Year built: 1995
Utilities & green energy
- Electric: Duke Power
- Sewer: Septic Tank
- Water: Public, GrassyPond
Community & HOA
Community
- Subdivision: Hampton Place
HOA
- Has HOA: Yes
- HOA fee: $400 annually
Location
- Region: Gaffney
Financial & listing details
- Price per square foot: $145/sqft
- Tax assessed value: $336,600
- Annual tax amount: $1,674
- Date on market: 10/20/2026
Estimated market value
$522,500
$496,000 - $549,000
$2,391/mo
Price history
| Date | Event | Price |
|---|---|---|
| 10/20/2026 | Listed for sale | $539,900$145/sqft |
Source:  SAR as distributed by MLS GRID #342963 Report a problem | ||
| 10/5/2026 | Listing removed | $539,900$145/sqft |
Source: Cherokee County BOR #35519 Report a problem | ||
| 9/14/2026 | Price change | $539,900-1.8%$145/sqft |
Source: SAR as distributed by MLS GRID #336031 Report a problem | ||
| 7/13/2026 | Price change | $549,900-3.5%$147/sqft |
Source: Cherokee County BOR #35519 Report a problem | ||
| 6/30/2026 | Price change | $569,900-3.4%$153/sqft |
Source: Cherokee County BOR #35519 Report a problem | ||
| 4/17/2026 | Listed for sale | $589,900+110.7%$158/sqft |
Source: Cherokee County BOR #35519 Report a problem | ||
| 1/20/2005 | Sold | $280,000$75/sqft |
Source: Public Record Report a problem | ||
Public tax history
| Year | Property taxes | Tax assessment |
|---|---|---|
| 2024 | $1,422 +1.4% | $13,460 |
| 2023 | $1,402 +4.2% | $13,460 |
| 2022 | $1,346 | $13,460 +3.6% |
| 2021 | -- | $12,990 |
| 2020 | -- | $12,990 |
| 2019 | -- | $12,990 -0.2% |
| 2018 | -- | $13,010 -0.1% |
| 2017 | $1,134 | $13,020 |
| 2016 | $1,134 | $13,020 |
| 2015 | $1,134 | $13,020 |
| 2014 | $1,134 | $13,020 |
| 2013 | $1,134 | $13,020 -8.4% |
| 2011 | -- | $14,210 |
| 2010 | -- | $14,210 |
| 2009 | -- | $14,210 |
Find assessor info on the county website
Monthly payment
Est. payment
Payment breakdown
Explore the cost of this home by adjusting the details. Changes won't be saved.Climate risks
Neighborhood: 29341
Nearby schools
Schools provided by the listing agent
- Elementary: 11-Grassy Pond Elementary
- Middle: 11-Gaffney Middle
- High: 11-Gaffney High
Source: SAR as distributed by MLS GRID. This data may not be complete. We recommend contacting the local school district to confirm school assignments for this home.
Similar homes
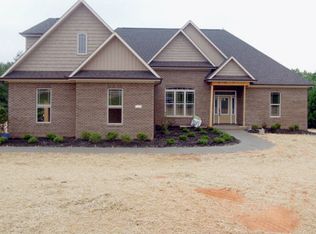
- $559,9003 bd3 ba2.2k sqft145 Gentle Ln, Gaffney, SC 29341For Sale
 MLS ID #341685, Robin M Duncan, R M Duncan Realty. SAR as distributed by MLS GRID
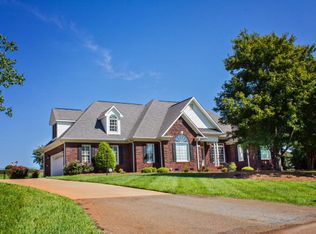
- $599,5003 bd3 ba2.4k sqft125 Morgan Cross Rd, Gaffney, SC 29341For Sale
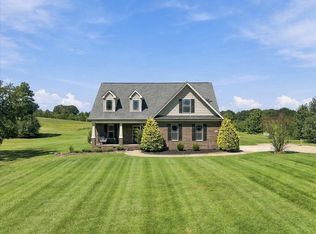 MLS ID #342767, Jacqueline Vanderford, Century 21 Blackwell & Co. SAR as distributed by MLS GRID
- $494,9003 bd3 ba2.4k sqft109 Cameron Ln, Gaffney, SC 29341For Sale
 MLS ID #340124, William Bowers, Bowers and Associates Real Estate. SAR as distributed by MLS GRID
- $474,9004 bd4 ba2.1k sqft117 Humphries Cir, Gaffney, SC 29341For Sale
 MLS ID #341401, CARLI IRVIN, Bowers and Associates Real Estate. SAR as distributed by MLS GRID
