Discover the perfect blend of country charm, modern updates, and equestrian living at 798 Burnt Gin Road in Gaffney, South Carolina. Set on an impressive 21.38 acres, this beautifully updated 2,500-square-foot property offers the space, privacy, and versatility to embrace your ideal country lifestyle. This inviting 4-bedroom, 2-bath home features dual primary suites, including one conveniently located on the main level. Thoughtful updates throughout include fresh paint, new appliances, granite countertops, and updated flooring, creating a fresh and welcoming feel. Designed with horse enthusiasts in mind, the property features horse stalls and private riding trails to enjoy right on your own acreage. A long paved driveway leads to the home, which offers a double attached garage, while a separate garage with a workshop featuring heating and air provides additional space for projects, equipment, hobbies, or storage. Enjoy peaceful mornings on the charming front porch, unwind on the spacious deck, or entertain on the patio while taking in the beauty of your surroundings. With room to ride, explore, and enjoy the outdoors, this property offers a wonderful opportunity to experience the freedom and tranquility of country living. Your own private equestrian retreat awaits—with modern comforts, exceptional space, and 21.38 acres of possibilities!
For sale
$499,900
798 Burnt Gin Rd, Gaffney, SC 29340
4beds
2,500sqft
Single Family Residence, Residential
Built in ----
21.38 Acres Lot
$478,600 Zestimate®
$200/sqft
$-- HOA
What's special
Charming front porchSpacious deckUpdated flooringDouble attached garageHorse stallsPrivate riding trailsFresh paint
- 2 days
- 692
- 87
Likely to sell faster than
Zillow last checked:
Listing updated:
Listed by:
Anna Jo Vollmer 864-415-9907,
Homesmart NorthGroup
Source: Greater Greenville AOR,MLS#: 1607129
Facts & features
Interior
Bedrooms & bathrooms
- Bedrooms: 4
- Bathrooms: 2
- Full bathrooms: 2
- Main level bathrooms: 1
- Main level bedrooms: 1
Rooms
- Room types: Attic, Laundry, Sun Room, Workshop
Primary bedroom
- Area: 312
- Dimensions: 24 x 13
Bedroom 2
- Area: 198
- Dimensions: 11 x 18
Bedroom 3
- Area: 180
- Dimensions: 18 x 10
Bedroom 4
- Area: 143
- Dimensions: 11 x 13
Primary bathroom
- Features: Double Sink, Fireplace, Shower-Separate, Tub-Separate, Walk-In Closet(s)
- Level: Second,Main
Dining room
- Area: 110
- Dimensions: 11 x 10
Kitchen
- Area: 240
- Dimensions: 16 x 15
Living room
- Area: 399
- Dimensions: 19 x 21
Heating
- Electric, Heat Pump
Cooling
- Central Air, Electric
Appliances
- Included: Dishwasher, Electric Cooktop, Electric Oven, Microwave, Electric Water Heater
- Laundry: 1st Floor, Laundry Room
Features
- Bookcases, Ceiling Fan(s), Granite Counters, Dual Primary Bedrooms
- Flooring: Carpet, Ceramic Tile, Luxury Vinyl
- Basement: None
- Attic: Storage
- Number of fireplaces: 2
- Fireplace features: Wood Burning
Interior area
- Total interior livable area: 2,500 sqft
Property
Parking
- Total spaces: 2
- Parking features: Attached, Detached, Workshop in Garage, Paved
- Attached garage spaces: 2
- Has uncovered spaces: Yes
Features
- Levels: Two
- Stories: 2
- Patio & porch: Deck, Patio, Front Porch
- Exterior features: Riding Area
- Has spa: Yes
- Spa features: Bath
Lot
- Size: 21.38 Acres
- Dimensions: 21.38
- Features: Pasture, Sloped, Few Trees, Wooded, 10 - 25 Acres
Details
- Additional structures: Barn(s)
- Parcel number: 0860000002.000
- Horses can be raised: Yes
- Horse amenities: 1-4 Stalls, Pasture, Riding Trail
Construction
Type & style
- Home type: SingleFamily
- Architectural style: Traditional
- Property subtype: Single Family Residence, Residential
Materials
- Brick Veneer
- Foundation: Crawl Space
- Roof: Architectural
Utilities & green energy
- Sewer: Septic Tank
- Water: Public
- Utilities for property: Cable Available
Community & HOA
Community
- Features: Horses Permitted
- Security: Smoke Detector(s)
- Subdivision: None
HOA
- Has HOA: No
- Services included: None
Location
- Region: Gaffney
Financial & listing details
- Price per square foot: $200/sqft
- Tax assessed value: $270,800
- Annual tax amount: $939
- Date on market: 10/20/2026
Estimated market value
$478,600
$455,000 - $503,000
$1,942/mo
Price history
| Date | Event | Price |
|---|---|---|
| 10/20/2026 | Listed for sale | $499,900+194.1%$200/sqft |
Source:  Greater Greenville AOR #1607129 Report a problem | ||
| 6/26/2026 | Sold | $170,000$68/sqft |
Source: Public Record Report a problem | ||
Public tax history
| Year | Property taxes | Tax assessment |
|---|---|---|
| 2024 | $939 +1.6% | $8,210 |
| 2023 | $924 +3.7% | $8,210 |
| 2022 | $891 | $8,210 +16.1% |
| 2021 | -- | $7,070 |
| 2020 | -- | $7,070 |
| 2019 | -- | $7,070 |
| 2018 | -- | $7,070 +9.3% |
| 2017 | $456 | $6,470 |
| 2016 | $456 | $6,470 |
| 2015 | $456 | $6,470 |
| 2014 | $456 | $6,470 |
| 2013 | $456 | $6,470 +4.5% |
| 2011 | -- | $6,190 |
| 2010 | -- | $6,190 |
| 2009 | -- | $6,190 |
Find assessor info on the county website
Monthly payment
Est. payment
Payment breakdown
Explore the cost of this home by adjusting the details. Changes won't be saved.Climate risks
Neighborhood: 29340
Nearby schools
Schools provided by the listing agent
- Elementary: Corinth
- Middle: Ewing
- High: Gaffney
Source: Greater Greenville AOR. This data may not be complete. We recommend contacting the local school district to confirm school assignments for this home.
Similar homes
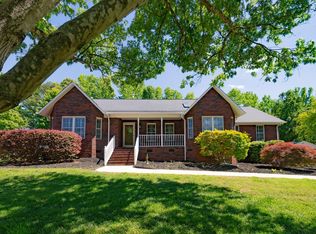
- $494,9003 bd3 ba2.4k sqft109 Cameron Ln, Gaffney, SC 29341For Sale
 MLS ID #340124, William Bowers, Bowers and Associates Real Estate. SAR as distributed by MLS GRID
- $525,0004 bd3 ba3.6k sqft225 Walnut Hill Ln, Spartanburg, SC 29302For Sale
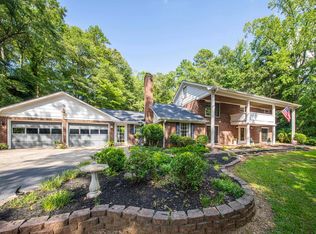 MLS ID #340676, Connie Hart, Keller Williams Grv Upst. SAR as distributed by MLS GRID
- $574,9003 bd3 ba2.6k sqft206 Susans Rd, Gaffney, SC 29341For Sale
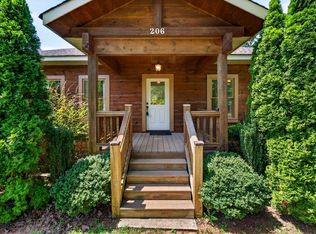 MLS ID #340399, Davis Dickson, REMAX Solutions. SAR as distributed by MLS GRID
- $529,3024 bd3 ba2.5k sqft1020 Woodburn Rd, Spartanburg, SC 29302For Sale
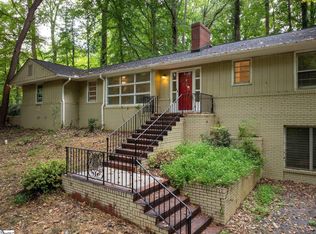 MLS ID #1602194, Christy Ross, Herlong Sotheby's International Realty. Greater Greenville AOR
