Meticulously maintained and offering approximately 4,400 square feet of finished living space, this spacious townhome features a flexible floor plan ideal for multigenerational living, frequent guests, or anyone who enjoys having room to spread out. The inviting living room features vaulted ceilings, arched windows, detailed molding, and gas logs, while the four-season sunroom and adjoining side deck offer peaceful views of the park-like surroundings and Chickamauga Lake. The kitchen includes a gas range and opens to the formal dining room, creating an easy flow for everyday living and entertaining. The main-level primary suite offers a tray ceiling, great natural light, and an en suite with two walk-in closets, a jetted soaking tub, walk-in shower, dual vanity, linen storage, and private water closet. A second bedroom and full bath are also located on this level.
The fully finished walkout lower level provides its own full kitchen with a newer refrigerator and brand-new stove, two bedrooms, one full bath, and one half bath. Additional spaces include a theater room, a bonus room that could be used for a home office, a craft room, a gym, and a large covered porch, creating excellent flexibility for a private guest suite or separate living area. Additionally, there are also gas logs in one of the guest bedrooms and the downstairs living room area. The home is equipped with two HVAC zones for added comfort, in addition to a brand new water heater.
Outside, enjoy a lush, low-maintenance setting with mature trees, green space, and water views that become even more prominent during the winter months. A generous 3-car garage provides plenty of room for vehicles and storage, with a new opener on the single bay and the double-bay opener recently serviced. Additional highlights include a new roof, a replaced dishwasher, HOA dues of only $266 per year, and convenient access to Harrison, Booker T. Washington State Park, Harrison Bay State Park, yacht clubs & Chickamauga Lake. Select furnishings may also be available for purchase separately. Local lenders are preferred. Schedule your showing today!
For sale
$639,000
5908 Rainbow Springs Dr, Chattanooga, TN 37416
4beds
4,400sqft
Townhouse
Built in 2006
0.38 Acres Lot
$613,900 Zestimate®
$145/sqft
$22/mo HOA
What's special
Craft roomMain-level primary suitePrivate water closetLush low-maintenance settingMature treesLarge covered porchNew roof
- 3 days |
- 194 |
- 16 |
Likely to sell faster than
Zillow last checked:
Listing updated:
Listed by:
Sarah E Brogdon 423-290-4416,
Real Estate Partners Chattanooga LLC 423-265-0088
Source: Greater Chattanooga Realtors,MLS#: 1540578
Facts & features
Interior
Bedrooms & bathrooms
- Bedrooms: 4
- Bathrooms: 4
- Full bathrooms: 3
- 1/2 bathrooms: 1
Primary bedroom
- Level: First
Bedroom
- Level: First
Bedroom
- Level: Basement
Bedroom
- Description: Foyer: Level: First
- Level: Basement
Primary bathroom
- Description: Full Bathroom
- Level: First
Bathroom
- Description: Full Bathroom
- Level: First
Bathroom
- Description: Full Bathroom
- Level: Basement
Bonus room
- Level: Basement
Bonus room
- Description: Special Room
- Level: Basement
Family room
- Level: Basement
Kitchen
- Level: First
Kitchen
- Level: Basement
Laundry
- Level: First
Living room
- Level: First
Heating
- Central, Natural Gas
Cooling
- Central Air, Electric, Multi Units
Appliances
- Included: Convection Oven, Disposal, Dishwasher, Electric Range, Gas Range, Gas Water Heater, Microwave
- Laundry: Electric Dryer Hookup, Gas Dryer Hookup, Laundry Room, Washer Hookup
Features
- Cathedral Ceiling(s), Double Vanity, Entrance Foyer, Eat-in Kitchen, Granite Counters, High Ceilings, Open Floorplan, Pantry, Primary Downstairs, Sound System, Walk-In Closet(s), Separate Shower, Tub/shower Combo, En Suite, Separate Dining Room, Split Bedrooms, Connected Shared Bathroom
- Flooring: Carpet, Hardwood, Tile
- Windows: Insulated Windows
- Basement: Finished,Full
- Number of fireplaces: 2
- Fireplace features: Bedroom, Den, Family Room, Gas Log, Great Room, Other
Interior area
- Total structure area: 4,400
- Total interior livable area: 4,400 sqft
- Finished area above ground: 4,400
Property
Parking
- Total spaces: 3
- Parking features: Garage Door Opener, Off Street, Kitchen Level
- Attached garage spaces: 3
Features
- Levels: Two
- Patio & porch: Covered, Deck, Glass Enclosed, Patio, Porch, Rear Porch, Porch - Covered
- Exterior features: None
- Has view: Yes
Lot
- Size: 0.38 Acres
- Dimensions: 55.79 x 298.17
- Features: Gentle Sloping, Landscaped, Level, Sprinklers In Front, Sprinklers In Rear
Details
- Parcel number: 102p F 001.02
Construction
Type & style
- Home type: Townhouse
- Architectural style: Contemporary
- Property subtype: Townhouse
Materials
- Other, Stone, Fiber Cement
- Foundation: Slab
- Roof: Shingle
Condition
- New construction: No
- Year built: 2006
Utilities & green energy
- Sewer: Septic Tank
- Water: Public
- Utilities for property: Cable Available, Electricity Available, Natural Gas Available, Phone Available, Underground Utilities, Water Available
Community & HOA
Community
- Features: Street Lights
- Security: Smoke Detector(s)
- Subdivision: Eagle Bluff/River Run
HOA
- Has HOA: Yes
- HOA fee: $266 annually
Location
- Region: Chattanooga
Financial & listing details
- Price per square foot: $145/sqft
- Tax assessed value: $601,000
- Annual tax amount: $2,286
- Date on market: 8/11/2026
- Listing terms: Cash,Conventional
Estimated market value
$613,900
$583,000 - $645,000
$2,750/mo
Price history
| Date | Event | Price |
|---|---|---|
| 8/11/2026 | Listed for sale | $639,000+18.7%$145/sqft |
Source: Greater Chattanooga Realtors #1540578 Report a problem | ||
| 9/30/2022 | Sold | $538,400-5.5%$122/sqft |
Source: Greater Chattanooga Realtors #1361828 Report a problem | ||
| 9/12/2022 | Contingent | $569,900$130/sqft |
Source: Greater Chattanooga Realtors #1361828 Report a problem | ||
| 9/9/2022 | Listed for sale | $569,900+31%$130/sqft |
Source: Greater Chattanooga Realtors #1361828 Report a problem | ||
| 9/30/2021 | Sold | $435,000+36%$99/sqft |
Source: Greater Chattanooga Realtors #1342120 Report a problem | ||
| 10/10/2015 | Listing removed | $319,900$73/sqft |
Source: Real Estate Partners of Chattanooga #1224496 Report a problem | ||
| 10/7/2015 | Listed for sale | $319,900+6.6%$73/sqft |
Source: Real Estate Partners of Chattanooga #1224496 Report a problem | ||
| 8/28/2015 | Sold | $300,000-7.7%$68/sqft |
Source: Public Record Report a problem | ||
| 5/22/2015 | Listing removed | $325,000$74/sqft |
Source: Signature Brokers, LLC #1224496 Report a problem | ||
| 12/13/2014 | Listed for sale | $325,000$74/sqft |
Source: Signature Brokers, LLC #1215615 Report a problem | ||
| 12/12/2014 | Pending sale | $325,000$74/sqft |
Source: Signature Brokers, LLC #1215615 Report a problem | ||
| 10/23/2014 | Price change | $325,000-4.4%$74/sqft |
Source: Signature Brokers, LLC #1215615 Report a problem | ||
| 8/22/2014 | Listed for sale | $339,900-2.9%$77/sqft |
Source: Signature Brokers, LLC #1215615 Report a problem | ||
| 4/6/2006 | Sold | $350,000$80/sqft |
Source: Public Record Report a problem | ||
Public tax history
| Year | Property taxes | Tax assessment |
|---|---|---|
| 2025 | $2,286 +7.7% | $150,250 +59% |
| 2024 | $2,123 | $94,500 |
| 2023 | $2,123 | $94,500 |
| 2022 | $2,123 +0.4% | $94,500 |
| 2021 | $2,114 -0.7% | $94,500 +22.7% |
| 2020 | $2,129 | $77,000 |
| 2019 | $2,129 | $77,000 |
| 2018 | $2,129 -0.4% | $77,000 |
| 2017 | $2,138 -6.6% | $77,000 |
| 2016 | $2,290 | -- |
| 2015 | $2,290 | $82,500 |
| 2014 | $2,290 -48.4% | -- |
| 2013 | $4,440 | $82,500 -5.7% |
| 2012 | $4,440 | $87,500 |
| 2011 | $4,440 | $87,500 |
| 2010 | $4,440 +7.9% | $87,500 |
| 2009 | $4,116 | $87,500 +4.2% |
| 2008 | -- | $84,000 |
| 2007 | -- | $84,000 +44.2% |
| 2006 | -- | $58,250 |
Find assessor info on the county website
Monthly payment
Est. payment
Payment breakdown
Explore the cost of this home by adjusting the details. Changes won't be saved.Climate risks
Neighborhood: 37416
Nearby schools
GreatSchools rating
- 2/10Harrison Elementary SchoolGrades: PK-5Distance: 2.4 mi
- 5/10Brown Middle SchoolGrades: 6-8Distance: 2 mi
- 3/10Central High SchoolGrades: 9-12Distance: 2.1 mi
Schools provided by the listing agent
- Elementary: Harrison Elementary
- Middle: Brown Middle
- High: Central High School
Source: Greater Chattanooga Realtors. This data may not be complete. We recommend contacting the local school district to confirm school assignments for this home.
- $540,0003 bd4 ba3.4k sqft5906 Rainbow Springs Dr, Chattanooga, TN 37416Sold

- $544,5004 bd3 ba4k sqft5910 Rainbow Springs Dr, Chattanooga, TN 37416Sold

- $584,8004 bd4 ba3.9k sqft5900 Rainbow Springs Dr, Chattanooga, TN 37416Off Market
- $413,0003 bd3 ba2.3k sqft5912 Rainbow Springs Dr, Chattanooga, TN 37416Off Market
- $360,0003 bd3 ba2.5k sqft5914 Rainbow Springs Dr, Chattanooga, TN 37416Sold
- $431,4003 bd3 ba2.6k sqft5907 Rainbow Springs Dr, Chattanooga, TN 37416Off Market
- $414,3003 bd3 ba2.4k sqft5909 Rainbow Springs Dr, Chattanooga, TN 37416Off Market
- $344,7002 bd2 ba1.6k sqft5901 Rainbow Springs Dr, Chattanooga, TN 37416Off Market
A local agent can set up tours, give advice and negotiate with sellers.
A local lender can help you make sure your offer is ready when you are.
Similar homes
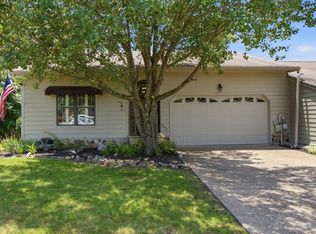
- $409,9003 bd3 ba2.4k sqft7001 Sawgrass Ct, Chattanooga, TN 37416For Sale
 MLS ID #1526696, Collin Rogers. Greater Chattanooga Realtors
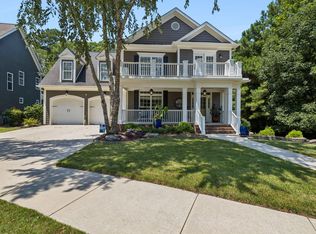
 - $635,0004 bd3 ba2.8k sqft938 Reunion Dr, Chattanooga, TN 37421For Sale
 MLS ID #1540429, Kristina Mauser. Greater Chattanooga Realtors
 - $665,0004 bd4 ba4.2k sqft6300 Grand Harbour Dr, Hixson, TN 37343For Sale
 MLS ID #1535987, Amy Williams. Greater Chattanooga Realtors
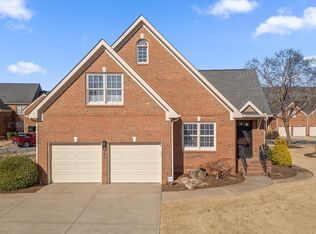
 - $649,0004 bd3 ba2.5k sqft249 Blackwell Farm Rd, Chattanooga, TN 37421For Sale
 MLS ID #1529394, Breanna Jacobs. Greater Chattanooga Realtors
 - $624,9004 bd3 ba3k sqft2415 Lennox Ct, Chattanooga, TN 37421For SaleMLS ID #1538948, Laura Ledbetter. Greater Chattanooga Realtors
- $699,0003 bd4 ba3.5k sqft605 Stonebrook Dr, Chattanooga, TN 37415For SaleMLS ID #1539852, Pamela Parsons. Greater Chattanooga Realtors
- $539,0004 bd3 ba2.4k sqft8462 Flower Br, Chattanooga, TN 37421For SaleMLS ID #1540436, Lauren Nix. Greater Chattanooga Realtors
- $600,0004 bd4 ba3.6k sqft8308 Kayla Rose Cir, Ooltewah, TN 37363For SaleMLS ID #1539846, Leatha Eaves. Greater Chattanooga Realtors
- $495,0004 bd3 ba2.5k sqft5463 Amber Grove Way, Hixson, TN 37343For SaleMLS ID #1539999, Janet Henninger. Greater Chattanooga Realtors
- $650,0004 bd3 ba3.1k sqft6913 Autumn Lake Trl, Hixson, TN 37343For SaleMLS ID #1534823, Kevin H Wamack. Greater Chattanooga Realtors
- $644,9004 bd4 ba3.2k sqft8074 Fox Glove Dr, Ooltewah, TN 37363For SaleMLS ID #1534213, Jay L Hudson. Greater Chattanooga Realtors
- $675,0003 bd2 ba3.2k sqft6296 Fairview Rd, Hixson, TN 37343For SaleMLS ID #1534920, Kathy Lee. Greater Chattanooga Realtors
- $625,0004 bd3 ba3.3k sqft9326 Royal Mountain Dr, Chattanooga, TN 37421For SaleMLS ID #1530168, Marcus Holt. Greater Chattanooga Realtors
- $599,0003 bd3 ba2.6k sqft1725 Green Pond Rd, Soddy Daisy, TN 37379For SaleMLS ID #1539760, Sabrena Smedley. Greater Chattanooga Realtors
- $665,0004 bd3 ba3.8k sqft9449 Lazy Circles Dr, Ooltewah, TN 37363For SaleMLS ID #1533942, Drew Carey. Greater Chattanooga Realtors
- $650,0004 bd3 ba3.1k sqft9083 Sunridge Dr, Ooltewah, TN 37363For SaleMLS ID #1536131, Grace Edrington. Greater Chattanooga Realtors
- $620,0002 bd3 ba3.1k sqft7729 Lasata Ln, Harrison, TN 37341For SaleMLS ID #1536247, Steve Dorsa. Greater Chattanooga Realtors
- $450,0004 bd3 ba2.3k sqft7619 Cove Ridge Dr, Hixson, TN 37343For SaleMLS ID #1539967, Kevin Gomila. Greater Chattanooga Realtors
- $925,0006 bd4 ba3.2k sqft3591 Kings Rd, Chattanooga, TN 37416For SaleMLS ID #1533071, Grace Frank. Greater Chattanooga Realtors
- $899,9005 bd5 ba4.6k sqft88 Herron Ln, Ringgold, GA 30736For SaleMLS ID #1540610, Wendy Dixon. Greater Chattanooga Realtors
