This truly move in ready home can be yours before the busy holiday season! A two-bedroom, 2.5-bathroom end unit condominium in Sandy Forks Place offers comfortable living in Raleigh with well-appointed upgrades. The thoughtful layout spans two levels, providing distinct spaces for living, work, and rest. The interior has been freshly painted and offers a 2 year HVAC and hot water warranty with Air Experts. Seller recently installed new insulation in crawl space with partial encapsulation. Other highlights include newer windows, granite counters, soft close drawers in kitchen and all bathrooms. Community pool is salt water. Two assigned parking spaces in front of home.
For sale
$315,000
7030 Sandy Forks Rd APT 108, Raleigh, NC 27615
2beds
1,406sqft
Condominium
Built in 1996
-- sqft lot
$-- Zestimate®
$224/sqft
$255/mo HOA
What's special
Granite countersNewer windows
- 11 days
- 176
- 7
Zillow last checked:
Listing updated:
Listed by:
Kara Martin Oshea 919-345-3040,
Daymark Realty
Source: Doorify MLS,MLS#: 10192420
Facts & features
Interior
Bedrooms & bathrooms
- Bedrooms: 2
- Bathrooms: 3
- Full bathrooms: 2
- 1/2 bathrooms: 1
Primary bedroom
- Level: Second
Bedroom 2
- Level: Second
Primary bathroom
- Level: Second
Bathroom 2
- Level: Second
Dining room
- Level: Main
Kitchen
- Level: Main
Laundry
- Level: Main
Living room
- Level: Main
Heating
- Electric, Fireplace(s), Heat Pump, Hot Water
Cooling
- Central Air, Ceiling Fan(s), Electric
Appliances
- Included: Built-In Electric Range, Built-In Range, Disposal, Dishwasher, Electric Range, Free-Standing Refrigerator, Microwave, Oven, Refrigerator, Water Heater
- Laundry: Inside, Laundry Room, Main Level
Features
- Breakfast Bar, Ceiling Fan(s), Double Vanity, Entrance Foyer, Eat-in Kitchen, Granite Counters, High Speed Internet, Open Floorplan, Walk-In Closet(s), Bathtub/Shower Combination, Smooth Ceilings
- Flooring: Carpet, Tile, Wood
- Windows: Blinds
- Number of fireplaces: 1
- Fireplace features: Glass Doors, Gas Log, Living Room
- Common walls with other units/homes: 1 Common Wall,End Unit,No One Above,No One Below
Interior area
- Total structure area: 1,406
- Total interior livable area: 1,406 sqft
- Finished area above ground: 1,406
- Finished area below ground: 0
Video & virtual tour
Property
Parking
- Total spaces: 2
- Parking features: Additional Parking, Assigned, Open, Parking Lot
- Uncovered spaces: 2
- Details: visitor parking spaces in front of home and side of home.
Features
- Levels: Two
- Stories: 2
- Patio & porch: Deck, Front Porch
- Exterior features: Rain Gutters
- Fencing: None
- Has view: Yes
- View description: Trees/Woods
Lot
- Features: Corner Lot, Landscaped, Wooded
Details
- Parcel number: 1717114646
- Special conditions: Standard
Construction
Type & style
- Home type: Condo
- Architectural style: Traditional
- Property subtype: Condominium
Materials
- Brick, Fiber Cement
- Foundation: Concrete Perimeter, Crawlspace
- Roof: Shingle
Condition
- New construction: No
- Year built: 1996
Utilities & green energy
- Sewer: Public Sewer
- Water: Public
- Utilities for property: Cable Connected, Electricity Connected, Water Available
Community & HOA
Community
- Features: Curbs, Park, Pool, Street Lights
- Security: Fire Alarm, Smoke Detector(s)
- Subdivision: Sandy Forks Place
HOA
- Has HOA: Yes
- Amenities included: Dog Park, Maintenance Grounds, Parking, Pool
- Services included: Maintenance Grounds
- HOA fee: $255 monthly
- HOA name: Sandy Forks Place Community Association
- HOA phone: 919-787-9000
Location
- Region: Raleigh
Financial & listing details
- Price per square foot: $224/sqft
- Tax assessed value: $281,060
- Annual tax amount: $2,575
- Date on market: 9/12/2026
- Listing agreement: Exclusive Right To Sell
- Listing terms: Cash,Conventional,FHA,USDA Loan,VA Loan
- Road surface type: Paved
Estimated market value
Not available
Estimated sales range
Not available
Not available
Price history
| Date | Event | Price |
|---|---|---|
| 9/12/2026 | Listed for sale | $315,000+153%$224/sqft |
Source:  Doorify MLS #10192420 Report a problem Doorify MLS #10192420 Report a problem | ||
| 5/4/2001 | Sold | $124,500$89/sqft |
Source: Public Record Report a problem | ||
Public tax history
| Year | Property taxes | Tax assessment |
|---|---|---|
| 2025 | $2,471 +0.4% | $281,060 |
| 2024 | $2,461 +26.3% | $281,060 +58.8% |
| 2023 | $1,949 +7.6% | $176,946 |
| 2022 | $1,812 +4% | $176,946 |
| 2021 | $1,742 +1.8% | $176,946 |
| 2020 | $1,710 +17.6% | $176,946 +42.9% |
| 2019 | $1,455 | $123,808 |
| 2018 | $1,455 +11.2% | $123,808 |
| 2017 | $1,308 +2.1% | $123,808 |
| 2016 | $1,281 +0% | $123,808 +1.7% |
| 2015 | $1,281 +5.4% | $121,784 |
| 2014 | $1,216 | $121,784 |
| 2013 | -- | $121,784 |
| 2012 | -- | $121,784 |
| 2011 | -- | $121,784 |
| 2010 | -- | $121,784 |
| 2009 | -- | $121,784 |
| 2008 | -- | -- |
| 2007 | -- | -- |
| 2006 | -- | -- |
Find assessor info on the county website
Monthly payment
Est. payment
Payment breakdown
Explore the cost of this home by adjusting the details. Changes won't be saved.Climate risks
Neighborhood: North Raleigh
Nearby schools
Schools provided by the listing agent
- Elementary: Wake County Schools
- Middle: Wake County Schools
- High: Wake County Schools
Source: Doorify MLS. This data may not be complete. We recommend contacting the local school district to confirm school assignments for this home.
- $254,2002 bd3 ba1.6k sqft7030 Sandy Forks Rd APT 101, Raleigh, NC 27615Off Market
- $311,6003 bd2 ba1.8k sqft7030 Sandy Forks Rd APT 102, Raleigh, NC 27615Off Market
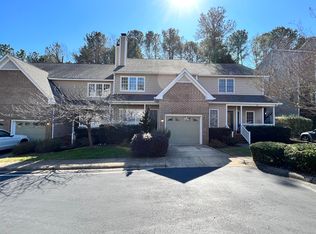
- $318,200-- bd2 ba1.6k sqft7030 Sandy Forks Rd APT 103, Raleigh, NC 27615Off Market
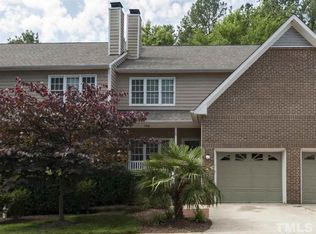
- $309,1003 bd2 ba1.7k sqft7030 Sandy Forks Rd APT 104, Raleigh, NC 27615Off Market
Similar homes
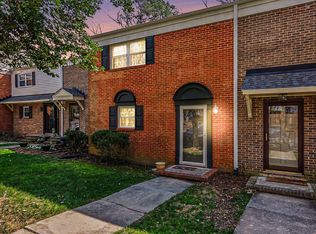
- $264,9003 bd3 ba1.4k sqft6407 New Market Way, Raleigh, NC 27615For Sale
 MLS ID #10155343, Katharin Sauls. Doorify MLS
 - $340,0003 bd3 ba1.5k sqft3122 Coxindale Dr, Raleigh, NC 27615For Sale
 MLS ID #10183246, Don Gomez. Doorify MLS
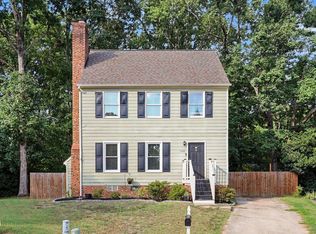
 - $312,0003 bd3 ba1.2k sqft7320 Ewing Pl, Raleigh, NC 27616For Sale
 MLS ID #10190379, Salman Mohammad Hussain. Doorify MLS
 - $395,0003 bd3 ba2k sqft1801 Carrington Dr, Raleigh, NC 27615For Sale
 MLS ID #10193407, Darius Neshat. Doorify MLS
 - $290,0002 bd3 ba1.4k sqft8306 City Loft Ct, Raleigh, NC 27613For SaleMLS ID #10192577, Angie Cole. Doorify MLS
- $284,0002 bd3 ba1.1k sqft1618 Brook Fern Way, Raleigh, NC 27609For SaleMLS ID #10187886, Jenny Shu. Doorify MLS
- $355,0002 bd4 ba1.9k sqft5537 Red Robin Rd, Raleigh, NC 27613For SaleMLS ID #10193571, Jamie Eliahu. Doorify MLS
- $280,0002 bd3 ba1.3k sqft4307 Southwind Dr, Raleigh, NC 27613For SaleMLS ID #10191807, Jade Van Ert. Doorify MLS
- $339,9003 bd2 ba1.5k sqft4513 Edwards Mill Rd APT E, Raleigh, NC 27612For SaleMLS ID #10184157, Patrick Ryan Overcash. Doorify MLS
- $314,9993 bd3 ba1.3k sqft4605 Ellsmere Ln, Raleigh, NC 27604For SaleMLS ID #10190380, Jessica Faith Smith Ninaber. Doorify MLS
- $344,9993 bd3 ba1.5k sqft8255 Martello Ln, Raleigh, NC 27613For SaleMLS ID #10192231, Candace Pia. Doorify MLS
- $345,0003 bd2 ba1.1k sqft3833 Lodgepole Ln, Raleigh, NC 27616For SaleMLS ID #10190101, Susen Darst. Doorify MLS
- $389,9003 bd3 ba1.6k sqft7316 Massachusetts Ct, Raleigh, NC 27615For SaleMLS ID #10187737, Kelli Kaspar. Doorify MLS
- $335,0003 bd2 ba1.2k sqft913 Greenwich St, Raleigh, NC 27610For SaleMLS ID #10192055, Lee Rand. Doorify MLS
- $400,0002 bd3 ba2k sqft8146 Upper Lake Dr, Raleigh, NC 27615For SaleMLS ID #10187630, Jim Allen. Doorify MLS
- $375,0003 bd3 ba1.6k sqft11019 Southwalk Ln, Raleigh, NC 27614For SaleMLS ID #10191893, Stacey Horowitz. Doorify MLS
- $309,9002 bd2 ba1.5k sqft104 Spring Cove Dr, Cary, NC 27511For SaleMLS ID #10193787, Liz Radman. Doorify MLS
- $309,9902 bd3 ba1.6k sqft7304 Caversham Way, Raleigh, NC 27617For SaleMLS ID #10185006, Brigid Cash. Doorify MLS
- $359,0003 bd1 ba1k sqft2120 Millbank St, Raleigh, NC 27610For SaleMLS ID #10192310, Jamie Ferguson. Doorify MLS
- $425,0003 bd4 ba2k sqft203 Ashton Hall Ln, Raleigh, NC 27609For SaleMLS ID #10192394, Steven Squires. Doorify MLS
