Skip main navigation
For sale
  • $315,000

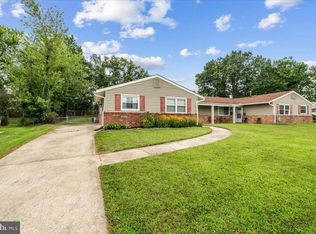
    7034 Glen Spring Rd, Baltimore, MD 21244

    4beds
    1,724sqft
    : 
    $2,133/mo
    Get pre-qualified
    Single Family Residence
    Built in 1965
    8,640 Square Feet Lot
    $313,100 Zestimate®
    $183/sqft
    $-- HOA

    What's special

    --
    on Zillow
    318
    views
    26
    saves

    Likely to sell faster than

    Zillow last checked:

    Listing updated:

    Listed by:

    Rob Commodari 410-262-7396,

    EXP Realty, LLC 8888607369,

    Listing Team: The Commodari Group Of Exp Realty

    Source: Bright MLS,MLS#: MDBC2180952MLS Logo

      Facts & features

      Interior

      Bedrooms & bathrooms
      • Bedrooms: 4
      • Bathrooms: 2
      • Full bathrooms: 1
      • 1/2 bathrooms: 1
      • Main level bathrooms: 1
      Rooms
      • Room types: Living Room, Dining Room, Bedroom 2, Bedroom 3, Bedroom 4, Kitchen, Family Room, Bedroom 1, Utility Room
      Bedroom 1
      • Features: Flooring - HardWood
      • Level: Upper
      • Area: 169 Square Feet
      • Dimensions: 13 X 13
      Bedroom 2
      • Features: Flooring - HardWood
      • Level: Upper
      • Area: 130 Square Feet
      • Dimensions: 10 X 13
      Bedroom 3
      • Features: Flooring - HardWood
      • Level: Upper
      • Area: 99 Square Feet
      • Dimensions: 9 X 11
      Bedroom 4
      • Features: Flooring - HardWood
      • Level: Upper
      Dining room
      • Features: Flooring - HardWood
      • Level: Main
      • Area: 120 Square Feet
      • Dimensions: 10 X 12
      Family room
      • Features: Flooring - Carpet
      • Level: Main
      • Area: 90 Square Feet
      • Dimensions: 9 X 10
      Family room
      • Features: Flooring - Concrete
      • Level: Lower
      • Area: 231 Square Feet
      • Dimensions: 21 X 11
      Kitchen
      • Features: Flooring - Vinyl
      • Level: Main
      • Area: 121 Square Feet
      • Dimensions: 11 X 11
      Living room
      • Features: Flooring - HardWood
      • Level: Main
      • Area: 273 Square Feet
      • Dimensions: 21 X 13
      Utility room
      • Features: Flooring - Concrete
      • Level: Lower
      • Area: 231 Square Feet
      • Dimensions: 21 X 11
      Heating
      • Baseboard, Natural Gas
      Cooling
      • Ceiling Fan(s), Central Air, Electric
      Appliances
      • Included: Microwave, Dishwasher, Dryer, Exhaust Fan, Refrigerator, Cooktop, Washer, Water Heater, Gas Water Heater
      • Laundry: Lower Level
      Features
      • Basement: Partially Finished
      • Number of fireplaces: 1
      • Fireplace features: Wood Burning
      Interior area
      • Total structure area: 2,396
      • Total interior livable area: 1,724 sqft
      • Finished area above ground: 1,724
      • Finished area below ground: 0

      Property

      Parking
      • Total spaces: 2
      • Parking features: Driveway
      • Uncovered spaces: 2
      Accessibility
      • Accessibility features: None
      Features
      • Levels: Three
      • Stories: 3
      • Pool features: None
      • Fencing: Chain Link,Wood
      Lot
      • Size: 8,640 Square Feet
      Details
      • Additional structures: Above Grade, Below Grade
      • Parcel number: 04010113551331
      • Zoning: RESIDENTIAL
      • Special conditions: Standard

      Construction

      Type & style
      • Home type: SingleFamily
      • Architectural style: Colonial
      • Property subtype: Single Family Residence
      Materials
      • Asbestos
      • Foundation: Other
      • Roof: Architectural Shingle
      Condition
      • New construction: No
      • Year built: 1965

      Utilities & green energy

      • Electric: Circuit Breakers
      • Sewer: Public Sewer
      • Water: Public

      Community & HOA

      Community
      • Subdivision: Rolling Road Farms
      HOA
      • Has HOA: No
      Location
      • Region: Baltimore

      Financial & listing details

      • Price per square foot: $183/sqft
      • Tax assessed value: $274,067
      • Annual tax amount: $3,322
      • Date on market: 11/19/2026
      • Listing agreement: Exclusive Right To Sell
      • Ownership: Fee Simple

        Estimated market value

        $313,100

        $297,000 - $329,000

        $2,738/mo

        Price history

        DateEventPrice
        11/19/2026Listed for sale$315,000$183/sqft
        Source: eXp Realty #MDBC2180952 Report a problem

        Public tax history

        YearProperty taxesTax assessment
        2026$3,949 +5.9%$274,067 +8.3%
        2025$3,730 +32.6%$253,033 +9.1%
        2024$2,812 +2.3%$232,000 +2.3%
        2023$2,749 +2.3%$226,800 -2.2%
        2022$2,686 +2.4%$232,000 +7.2%
        2021$2,623 +8.1%$216,400 +8.1%
        2020$2,426 +8.8%$200,200 -7.5%
        2019$2,230 +9.7%$216,400 +29%
        2018$2,034 +6.2%$167,800 +6.2%
        2017$1,915 -27.3%$158,000 +6.6%
        2016$2,634 $148,200 +7.1%
        2015$2,634 $138,400
        2014$2,634 $138,400
        2013-- $138,400 -36.4%
        2012-- $217,600
        2011-- $217,600
        2010-- $217,600 -25.3%
        2009-- $291,200 +17.9%
        2008-- $246,900 +21.9%
        2007-- $202,600 +28%
        2006-- $158,300 +9%
        2005-- $145,272 +9.8%
        2004-- $132,246 +10.9%
        2003-- $119,220
        2002-- $119,220
        2001-- $119,220
        Find assessor info on the county website

        Monthly payment

        Est. payment

        Payment breakdown

        Explore the cost of this home by adjusting the details. Changes won't be saved.
        All calculations are estimates and provided by Zillow, Inc. for informational purposes only. Actual amounts may vary.
        HOA fees may include property taxes on listings classified as Co-Ops. Contact the listing agent and/or owner for fee details.
        See how much you could borrow to make a competitive offer.

        Climate risks

        Neighborhood: 21244

        Getting around

        68 / 100
        Somewhat Walkable
        59 / 100
        Good Transit
        44 / 100
        Somewhat Bikeable

        Nearby schools

        GreatSchools rating
        Schools provided by the listing agent
        • District: Baltimore County Public Schools

        Source: Bright MLS. This data may not be complete. We recommend contacting the local school district to confirm school assignments for this home.

        A local agent can set up tours, give advice and negotiate with sellers.
        Browse local experts