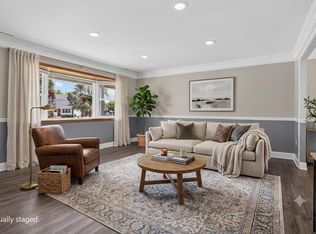
Welcome to this meticulously maintained 3-bedroom, 1.5-bath home offering the ease and comfort of one-level living on a lovely .23-acre lot in Windsor Mill; move-in ready and beautifully updated throughout! The thoughtfully designed layout features a large and inviting living area, a fully updated kitchen with modern appliances and a dining area, and stylish LVP flooring flowing seamlessly throughout the entire home. The primary bedroom offers the convenience of a private ensuite half bath, while two additional generously sized bedrooms and a full bath serve the rest of the household. An in-unit washer and dryer conveniently located just off the kitchen adds a practical everyday touch. Outside, the .23-acre lot provides space to relax, garden, or entertain. Ideally situated just minutes from I-695, I-70, and I-40, with easy access to downtown Baltimore, Catonsville, Owings Mills, and Columbia. Shopping and dining are just around the corner at Security Square and Windsor Corporate Park, with Woodlands Golf Course and local parks nearby for outdoor recreation.
Coming soon 09/17
$325,000
7165 Fairbrook Rd, Windsor Mill, MD 21244
3beds
1,504sqft
Single Family Residence
Built in 1971
10,080 Square Feet Lot
$309,700 Zestimate®
$216/sqft
$-- HOA
What's special
- 17 hours
- 28
- 3
Zillow last checked:
Listing updated:
Listed by:
Drew Hopley 301-275-2352,
Keller Williams Realty Centre 240-309-6000,
Listing Team: Live Frederick Group Of Keller Williams Realty Centre, Co-Listing Agent: Gabriella Morrell 215-704-5178,
Keller Williams Realty Centre
Source: Bright MLS,MLS#: MDBC2174220
Facts & features
Interior
Bedrooms & bathrooms
- Bedrooms: 3
- Bathrooms: 2
- Full bathrooms: 1
- 1/2 bathrooms: 1
- Main level bathrooms: 2
- Main level bedrooms: 3
Rooms
- Room types: Living Room, Dining Room, Primary Bedroom, Bedroom 2, Bedroom 3, Kitchen
Primary bedroom
- Features: Flooring - Carpet
- Level: Main
Bedroom 2
- Features: Flooring - Carpet
- Level: Main
Bedroom 3
- Features: Flooring - Carpet
- Level: Main
Dining room
- Features: Flooring - Luxury Vinyl Plank
- Level: Main
Kitchen
- Features: Flooring - Luxury Vinyl Plank
- Level: Main
Living room
- Features: Flooring - Luxury Vinyl Plank
- Level: Main
Heating
- Heat Pump, Electric
Cooling
- Central Air, Natural Gas
Appliances
- Included: Microwave, Dishwasher, Stainless Steel Appliance(s), Refrigerator, Oven/Range - Electric, Washer, Dryer, Electric Water Heater
- Laundry: Main Level
Features
- Open Floorplan, Attic, Combination Kitchen/Dining, Entry Level Bedroom, Eat-in Kitchen, Kitchen Island
- Flooring: Ceramic Tile, Carpet, Luxury Vinyl
- Has basement: No
- Has fireplace: No
Interior area
- Total structure area: 1,504
- Total interior livable area: 1,504 sqft
- Finished area above ground: 1,504
- Finished area below ground: 0
Property
Parking
- Parking features: Concrete, Driveway
- Has uncovered spaces: Yes
Accessibility
- Accessibility features: None
Features
- Levels: One
- Stories: 1
- Pool features: None
Lot
- Size: 10,080 Square Feet
- Dimensions: 1.00 x
Details
- Additional structures: Above Grade, Below Grade
- Parcel number: 04011600009396
- Zoning: R
- Special conditions: Standard
Construction
Type & style
- Home type: SingleFamily
- Architectural style: Ranch/Rambler
- Property subtype: Single Family Residence
- Attached to another structure: Yes
Materials
- Brick, Vinyl Siding
- Foundation: Slab
- Roof: Architectural Shingle
Condition
- New construction: No
- Year built: 1971
Utilities & green energy
- Sewer: Public Sewer
- Water: Public
Community & HOA
Community
- Subdivision: Baltimore County
HOA
- Has HOA: No
Location
- Region: Windsor Mill
Financial & listing details
- Price per square foot: $216/sqft
- Tax assessed value: $250,467
- Annual tax amount: $3,036
- Date on market: 9/17/2026
- Listing agreement: Exclusive Right To Sell
- Listing terms: Cash,Conventional,FHA,VA Loan
- Ownership: Fee Simple
Estimated market value
$309,700
$294,000 - $325,000
$2,077/mo
Price history
| Date | Event | Price |
|---|---|---|
| 4/6/2023 | Sold | $288,000-3.6%$191/sqft |
Source:  Bright MLS #MDBC2061266 Report a problem Bright MLS #MDBC2061266 Report a problem | ||
| 3/6/2023 | Pending sale | $298,900$199/sqft |
Source: Bright MLS #MDBC2061266 Report a problem | ||
| 3/2/2023 | Listed for sale | $298,900-6.6%$199/sqft |
Source: Bright MLS #MDBC2061266 Report a problem | ||
| 12/16/2022 | Listing removed | $319,900$213/sqft |
Source: Bright MLS #MDBC2050252 Report a problem | ||
| 10/7/2022 | Price change | $319,900-3%$213/sqft |
Source: Bright MLS #MDBC2050252 Report a problem | ||
| 9/23/2022 | Listed for sale | $329,900+184.9%$219/sqft |
Source: Bright MLS #MDBC2050252 Report a problem | ||
| 3/2/2017 | Sold | $115,800-23.8%$77/sqft |
Source: Public Record Report a problem | ||
| 3/30/2006 | Sold | $152,000$101/sqft |
Source: Public Record Report a problem | ||
Public tax history
| Year | Property taxes | Tax assessment |
|---|---|---|
| 2025 | $3,136 +27.9% | $226,333 +11.9% |
| 2024 | $2,451 +1% | $202,200 +1% |
| 2023 | $2,426 +1% | $200,200 -1% |
| 2022 | $2,402 +1% | $202,200 +3.1% |
| 2021 | $2,378 +9.3% | $196,200 +9.3% |
| 2020 | $2,175 +10.3% | $179,433 -8.5% |
| 2019 | $1,972 +11.5% | $196,200 +34.5% |
| 2018 | $1,768 +3.8% | $145,900 +3.8% |
| 2017 | $1,704 -26.5% | $140,567 +3.9% |
| 2016 | $2,317 | $135,233 +4.1% |
| 2015 | $2,317 | $129,900 |
| 2014 | $2,317 | $129,900 |
| 2013 | -- | $129,900 -13.1% |
| 2012 | -- | $149,400 |
| 2011 | -- | $149,400 |
| 2010 | -- | $149,400 -11.4% |
| 2009 | -- | $168,690 +15.3% |
| 2008 | -- | $146,316 +18.1% |
| 2007 | -- | $123,943 +22% |
| 2006 | -- | $101,570 +6% |
| 2005 | -- | $95,846 +6.4% |
| 2004 | -- | $90,123 +6.8% |
| 2003 | -- | $84,400 +0% |
| 2002 | -- | $84,372 +0% |
| 2001 | -- | $84,346 |
Find assessor info on the county website
Monthly payment
Est. payment
Payment breakdown
Explore the cost of this home by adjusting the details. Changes won't be saved.Climate risks
Neighborhood: 21244
Nearby schools
Schools provided by the listing agent
- District: Baltimore County Public Schools
Source: Bright MLS. This data may not be complete. We recommend contacting the local school district to confirm school assignments for this home.

Similar homes
- $299,9003 bd2 ba1.7k sqft3123 Jeffland Rd, Windsor Mill, MD 21244For Sale

 MLS ID #MDBC2174702, Donna Melvin, Realty One Group Universal. Bright MLS
 - $309,5003 bd2 ba1.2k sqft2106 N Rolling Rd, Baltimore, MD 21244For Sale
 MLS ID #MDBC2169484, Marybeth Camerer, Monument Sotheby's International Realty. Bright MLS
 - $--3 bd2 ba1.1k sqft1344 Vida Dr, Baltimore, MD 21207Auction
 Xome
Xome - $--3 bd2 ba1.4k sqft3417 Abbie Pl, Baltimore, MD 21244Auction
 Xome
Xome - $339,0003 bd2 ba1.4k sqft7144 Bexhill Rd, Baltimore, MD 21244For SaleMLS ID #MDBC2169318, Tony Villeda, Vista Properties Group. Bright MLS
- $349,9003 bd2 ba1.6k sqft8204 Rockdale Ave, Baltimore, MD 21244For SaleMLS ID #MDBC2172988, Chris Cooke, Berkshire Hathaway HomeServices Homesale Realty. Bright MLS
- $365,0004 bd2 ba1.8k sqft818 Bobby Rd, Baltimore, MD 21228For SaleMLS ID #MDBC2175014, David Chataut, SK & D Realty. Bright MLS
- $320,0003 bd2 ba1.4k sqft5935 Harford Ave, Baltimore, MD 21207For SaleMLS ID #MDBC2171130, Dale McGeehon, The List Realty. Bright MLS
- $274,9003 bd2 ba1k sqft3515 Joann Dr, Windsor Mill, MD 21244For SaleMLS ID #MDBC2173868, Justin Guest, ExecuHome Realty. Bright MLS
- $315,0002 bd2 ba1.2k sqft2265 Riding Crop Way, Baltimore, MD 21244For SaleMLS ID #MDBC2171562, Saima Chaudhry, Samson Properties. Bright MLS
- $310,0003 bd3 ba2.1k sqft10 Pea Pod Ct, Baltimore, MD 21207For SaleMLS ID #MDBC2169626, Mae Campbell, Iron Valley Real Estate Charm City. Bright MLS
- $315,9992 bd1 ba1.1k sqft756 Oella Ave, Ellicott City, MD 21043For SaleMLS ID #MDBC2175438, Liz Sothoron, Cummings & Co. Realtors. Bright MLS
- $295,0004 bd2 ba1.2k sqft810 Wedgewood Rd, Baltimore, MD 21229For SaleMLS ID #MDBA2231086, Vitaly Petrov, Samson Properties. Bright MLS
- $348,0003 bd2 ba1.3k sqft6812 Fox Meadow Rd, Baltimore, MD 21207For SaleMLS ID #MDBC2170606, Cynthia Marshall-McFarland, Berkshire Hathaway HomeServices PenFed Realty. Bright MLS
- $419,9003 bd2 ba1.6k sqft3406 Ripple Rd, Baltimore, MD 21244For SaleMLS ID #MDBC2171032, Wayne Davis, United Real Estate Executives. Bright MLS
- $290,0002 bd2 ba1.4k sqft60 Triple Crown Ct, Baltimore, MD 21244For SaleMLS ID #MDBC2171824, JOSE L MONTES SOLANO, Redfin Corp. Bright MLS
- $399,9904 bd3 ba1.9k sqft2003 Hillside Dr, Baltimore, MD 21207For SaleMLS ID #MDBC2175324, Tumas Tubman, HomeSmart. Bright MLS
