Located in charming Rolling Road Farms neighborhood, this beautifully renovated ranch-style home offers a perfect blend of comfort and modern living. The interior boasts luxury vinyl plank flooring and tile accents, creating an inviting atmosphere. The first floor features four bedrooms, offering plenty of room for family and guests. The heart of the home features a brick fireplace with glass doors, ideal for gatherings. The kitchen is equipped with essential appliances, including a built-in microwave, dishwasher, and stove, making meal prep a delight. The fully finished basement adds valuable living space, with a large family room, full bath, and two bonus rooms for additional flexibility. Step outside to enjoy the expansive rear yard, perfect for outdoor activities. With a convenient asphalt driveway accommodating two vehicles, this home is not just a residence but your own world. Located near local amenities, parks, and schools, it offers a lifestyle of ease and community. Experience the warmth and charm of this exceptional property! Schedule your showing today.
For sale
Price cut: $19.1K (11/20)
$429,900
2117 N Rolling Rd, Baltimore, MD 21244
4beds
1,274sqft
Single Family Residence
Built in 1963
0.26 Acres Lot
$422,700 Zestimate®
$337/sqft
$-- HOA
What's special
Expansive rear yardTile accentsLuxury vinyl plank flooringTwo bonus roomsFour bedroomsFully finished basementLarge family room
- 7 days
- 228
- 5
Likely to sell faster than
Zillow last checked:
Listing updated:
Listed by:
Shawn Poth 410-925-3865,
Keller Williams Realty Centre 240-309-6000
Source: Bright MLS,MLS#: MDBC2180602
Facts & features
Interior
Bedrooms & bathrooms
- Bedrooms: 4
- Bathrooms: 3
- Full bathrooms: 3
- Main level bathrooms: 2
- Main level bedrooms: 4
Basement
- Area: 1274
Heating
- Forced Air, Natural Gas
Cooling
- Central Air, Electric
Appliances
- Included: Microwave, Dishwasher, Cooktop, Gas Water Heater
Features
- Attic, Bathroom - Stall Shower
- Flooring: Luxury Vinyl, Tile/Brick
- Windows: Bay/Bow
- Basement: Finished
- Number of fireplaces: 1
- Fireplace features: Brick, Glass Doors
Interior area
- Total structure area: 2,548
- Total interior livable area: 1,274 sqft
- Finished area above ground: 1,274
- Finished area below ground: 0
Video & virtual tour
Property
Parking
- Total spaces: 2
- Parking features: Asphalt, Driveway
- Uncovered spaces: 2
Accessibility
- Accessibility features: None
Features
- Levels: One
- Stories: 1
- Patio & porch: Porch
- Pool features: None
- Fencing: Chain Link
Lot
- Size: 0.26 Acres
- Features: Rear Yard
Details
- Additional structures: Above Grade, Below Grade
- Parcel number: 04010113753490
- Zoning: DR 5.5
- Special conditions: Standard
Construction
Type & style
- Home type: SingleFamily
- Architectural style: Ranch/Rambler
- Property subtype: Single Family Residence
Materials
- Brick Veneer, Vinyl Siding
- Foundation: Block
- Roof: Architectural Shingle
Condition
- Excellent
- New construction: No
- Year built: 1963
- Major remodel year: 2026
Utilities & green energy
- Sewer: Public Sewer
- Water: Public
Community & HOA
Community
- Subdivision: Rolling Road Farms
HOA
- Has HOA: No
Location
- Region: Baltimore
Financial & listing details
- Price per square foot: $337/sqft
- Tax assessed value: $209,767
- Annual tax amount: $2,542
- Date on market: 11/13/2026
- Listing agreement: Exclusive Right To Sell
- Listing terms: Cash,Conventional,FHA
- Ownership: Fee Simple
Estimated market value
$422,700
$402,000 - $444,000
$2,561/mo
Price history
| Date | Event | Price |
|---|---|---|
| 11/20/2026 | Price change | $429,900-4.3%$337/sqft |
Source:  Bright MLS #MDBC2180602 Report a problem | ||
| 11/13/2026 | Listed for sale | $449,000+136.3%$352/sqft |
Source: Bright MLS #MDBC2180602 Report a problem | ||
| 10/23/2026 | Sold | $190,000$149/sqft |
Source: Public Record Report a problem | ||
Public tax history
| Year | Property taxes | Tax assessment |
|---|---|---|
| 2026 | $2,915 +5.6% | $209,767 +2.3% |
| 2025 | $2,761 +13.6% | $205,133 +2.3% |
| 2024 | $2,430 +3.9% | $200,500 +3.8% |
| 2023 | $2,340 +4% | $193,067 -3.7% |
| 2022 | $2,250 +4.2% | $200,500 +12.5% |
| 2021 | $2,160 +6.4% | $178,200 +6.4% |
| 2020 | $2,029 +6.9% | $167,433 -6% |
| 2019 | $1,899 +7.4% | $178,200 +22.1% |
| 2018 | $1,768 +5.6% | $145,900 +5.6% |
| 2017 | $1,675 -13.4% | $138,200 +5.9% |
| 2016 | $1,935 | $130,500 +6.3% |
| 2015 | $1,935 | $122,800 |
| 2014 | $1,935 | $122,800 |
| 2013 | -- | $122,800 -33.9% |
| 2012 | -- | $185,900 |
| 2011 | -- | $185,900 |
| 2010 | -- | $185,900 -19.3% |
| 2009 | -- | $230,390 +19.4% |
| 2008 | -- | $192,920 +24.1% |
| 2007 | -- | $155,450 +31.8% |
| 2006 | -- | $117,980 +6.6% |
| 2005 | -- | $110,700 +7% |
| 2004 | -- | $103,420 +7.6% |
| 2003 | -- | $96,140 |
| 2002 | -- | $96,140 |
| 2001 | -- | $96,140 |
Find assessor info on the county website
Monthly payment
Est. payment
Payment breakdown
Explore the cost of this home by adjusting the details. Changes won't be saved.Climate risks
Neighborhood: 21244
Nearby schools
Schools provided by the listing agent
- District: Baltimore County Public Schools
Source: Bright MLS. This data may not be complete. We recommend contacting the local school district to confirm school assignments for this home.
Similar homes
- $--3 bd2 ba1.5k sqft1902 Winder Rd, Baltimore, MD 21244Auction
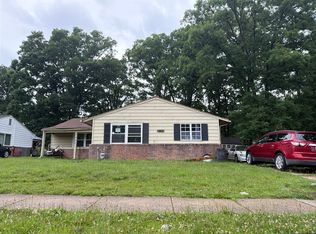 Auction.com 2
- $315,0004 bd2 ba1.7k sqft7034 Glen Spring Rd, Baltimore, MD 21244For Sale
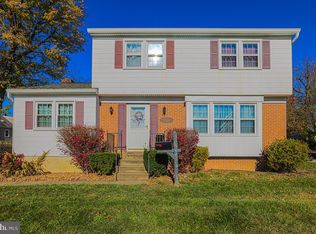
 MLS ID #MDBC2180952, Rob Commodari, EXP Realty, LLC. Bright MLS
- $--3 bd1 ba1.3k sqft3523 Meadowdale Dr, Baltimore, MD 21244Auction
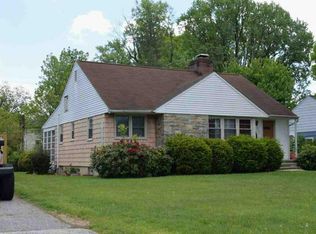 Auction.com 1
- $385,0003 bd3 ba1.8k sqft8344 Merrymount Dr, Baltimore, MD 21244For Sale
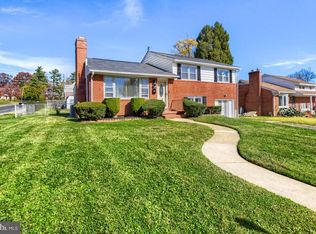 MLS ID #MDBC2180860, Shelia Eggleston, Berkshire Hathaway HomeServices Homesale Realty. Bright MLS
- $424,9003 bd4 ba1.7k sqft8400 Liberty Rd, Baltimore, MD 21244For SaleMLS ID #MDBC2174528, Abdul Q Chaudhry, Rehman Realty. Bright MLS
- $395,0004 bd2 ba1.3k sqft7311 Inwood Ave, Baltimore, MD 21228For SaleMLS ID #MDBC2180880, Tung Trinh, ExecuHome Realty. Bright MLS
- $395,0004 bd2 ba1k sqft3202 Doycron Ct, Baltimore, MD 21207For SaleMLS ID #MDBC2174540, CARLTON STEPHENSON, Long & Foster Real Estate, Inc.. Bright MLS
- $356,0004 bd2 ba1.1k sqft3426 Kimble Rd, Baltimore, MD 21244For SaleMLS ID #MDBC2177950, Tung Trinh, ExecuHome Realty. Bright MLS
- $409,9003 bd2 ba1.6k sqft3406 Ripple Rd, Baltimore, MD 21244For SaleMLS ID #MDBC2171032, Wayne Davis, United Real Estate Executives. Bright MLS
- $429,9904 bd2 ba1.4k sqft6243 Gilston Park Rd, Catonsville, MD 21228For SaleMLS ID #MDBC2172770, Farooq Marfani, Marfani Real Estate LLC. Bright MLS
- $315,0003 bd2 ba1.5k sqft7165 Fairbrook Rd, Windsor Mill, MD 21244For SaleMLS ID #MDBC2174220, Drew Hopley, Keller Williams Realty Centre. Bright MLS
- $439,9003 bd1 ba1.2k sqft6502 Liberty Rd, Baltimore, MD 21207For SaleMLS ID #MDBC2179710, Ruben Gaimaro, The KW Collective. Bright MLS
- $369,9004 bd3 ba1k sqft3626 Landbeck Rd, Baltimore, MD 21207For SaleMLS ID #MDBC2181152, Chase Freeman, Keller Williams Legacy. Bright MLS
- $419,9004 bd4 ba1.8k sqft7805 Petigru Rd, Baltimore, MD 21244For SaleMLS ID #MDBC2178856, Syreeta Saunders- Keys, Epique Realty. Bright MLS
- $435,0003 bd2 ba1.8k sqft2009 Norhurst Way N, Baltimore, MD 21228For SaleMLS ID #MDBC2179910, Magali Christopher, Berkshire Hathaway HomeServices PenFed Realty. Bright MLS
- $490,0004 bd3 ba1.7k sqft2029 Norhurst Way S, Catonsville, MD 21228For SaleMLS ID #MDBC2181302, Thao Nguyen, Fairfax Realty Premier. Bright MLS
- $399,0003 bd2 ba1.8k sqft4817 Old Court Rd, Randallstown, MD 21133For SaleMLS ID #MDBC2178532, Candus Rizas, RE/MAX Advantage Realty. Bright MLS
