Welcome to this beautifully maintained 4-bedroom, 2-bath home in Frisco Ridge, situated on a picturesque lot overlooking a peaceful pond. Step inside to an inviting open floor plan filled with natural light from the large windows. The living area features a stone-front gas fireplace with mantel, vaulted ceiling, exposed beam detail, and a large ceiling fan. The well-appointed kitchen offers abundant storage with cabinets extending to the ceiling, an oversized island with quartz countertops, stainless steel apron-front sink, gas cooktop, custom backsplash, and walk-in pantry. Recent kitchen upgrades include GE double ovens and microwave (2025) KitchenAid dishwasher (2024). A reverse osmosis drinking water system adds convenience. Wood-look tile flows throughout the main living areas and primary bedroom, while both bathrooms feature decorative tile and the three secondary bedrooms have carpet. The spacious primary suite includes a large walk-in closet with convenient access to the utility room. The primary bathroom features double vanities, a jetted tub, and a Roman-style shower. Energy-efficient features include a Rinnai tankless water heater, solar board, low-E vinyl windows and R-44 insulation. Outside, enjoy relaxing or entertaining on the back patio while taking in the pond view. The patio also features a wood-burning fireplace, coaxial cable access for an outdoor TV, and a gas hookup for a grill. Additional features include a Wi-Fi-enabled sprinkler system and an impressive 3-car garage with an in-floor storm shelter. The exterior has also been freshly painted within the past several months. With its beautiful pond setting, thoughtful upgrades, spacious layout, and energy-efficient features, this Frisco Ridge home offers comfort, convenience, and plenty of space to enjoy. Schedule your private showing soon.
For sale
$347,900
704 Side Track Rd, Yukon, OK 73099
4beds
1,845sqft
Single Family Residence
Built in 2020
7,522 Square Feet Lot
$345,500 Zestimate®
$189/sqft
$29/mo HOA
What's special
Wi-fi-enabled sprinkler systemSpacious primary suiteWell-appointed kitchenLarge ceiling fanVaulted ceilingStainless steel apron-front sinkWalk-in pantry
- 18 days
- 442
- 61
Likely to sell faster than
Zillow last checked:
Listing updated:
Listed by:
Nancy Barnett 405-326-2734,
Metro First Realty Group
Source: MLSOK/OKCMAR as distributed by MLS GRID,MLS#: 1249571
Facts & features
Interior
Bedrooms & bathrooms
- Bedrooms: 4
- Bathrooms: 2
- Full bathrooms: 2
Heating
- Has Heating (Unspecified Type)
Cooling
- Has cooling: Yes
Appliances
- Included: Built-In Electric Oven, Built-In Gas Range
Features
- Flooring: Carpet, Tile
- Windows: Double Pane, Low E, Vinyl Frame
- Number of fireplaces: 2
Interior area
- Total structure area: 1,845
- Total interior livable area: 1,845 sqft
Property
Parking
- Total spaces: 3
- Parking features: Garage
- Garage spaces: 3
Features
- Levels: One
- Stories: 1
Lot
- Size: 7,522 Square Feet
- Features: Interior Lot
Details
- Parcel number: 704NONESideTrack73099
- Special conditions: None
Construction
Type & style
- Home type: SingleFamily
- Architectural style: Traditional
- Property subtype: Single Family Residence
Materials
- Brick & Frame, Masonry Vaneer
- Foundation: Slab
- Roof: Composition
Condition
- Year built: 2020
Community & HOA
HOA
- Has HOA: Yes
- Services included: Common Area Maintenance
- HOA fee: $345 annually
Location
- Region: Yukon
Financial & listing details
- Price per square foot: $189/sqft
- Tax assessed value: $324,125
- Annual tax amount: $2,601
- Date on market: 9/18/2026
Estimated market value
$345,500
$328,000 - $363,000
$2,002/mo
Price history
| Date | Event | Price |
|---|---|---|
| 9/18/2026 | Listed for sale | $347,900$189/sqft |
Source:  MLSOK/OKCMAR as distributed by MLS GRID #1249571 Report a problem MLSOK/OKCMAR as distributed by MLS GRID #1249571 Report a problem | ||
| 6/19/2026 | Listing removed | -- |
Source: Owner Report a problem | ||
| 5/11/2026 | Listed for sale | $347,900+26.1%$189/sqft |
Source: Owner Report a problem | ||
| 12/28/2020 | Sold | $275,840$150/sqft |
Source: MLSOK/OKCMAR as distributed by MLS GRID #934775 Report a problem | ||
Public tax history
| Year | Property taxes | Tax assessment |
|---|---|---|
| 2025 | $2,601 +7.6% | $32,924 +3% |
| 2024 | $2,418 +1.9% | $31,965 +3% |
| 2023 | $2,373 +1.7% | $31,034 +3% |
| 2022 | $2,334 +2.3% | $30,130 +3% |
| 2021 | $2,282 +7769% | $29,253 +8025.8% |
| 2020 | $29 | $360 |
Find assessor info on the county website
Monthly payment
Est. payment
Payment breakdown
Explore the cost of this home by adjusting the details. Changes won't be saved.Climate risks
Neighborhood: 73099
Nearby schools
Schools provided by the listing agent
- Elementary: Banner Public School
- Middle: Banner Public School
Source: MLSOK/OKCMAR as distributed by MLS GRID. This data may not be complete. We recommend contacting the local school district to confirm school assignments for this home.

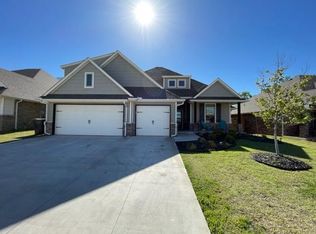
Similar homes
- $379,5004 bd3 ba2.3k sqft609 Side Track Rd, Yukon, OK 73099For Sale
 MLS ID #1241129, Stephanie Hansen, ShowOKC Real Estate. MLSOK/OKCMAR as distributed by MLS GRID
 - $284,8003 bd2 ba1.5k sqft1913 Wye St, Yukon, OK 73099For Sale
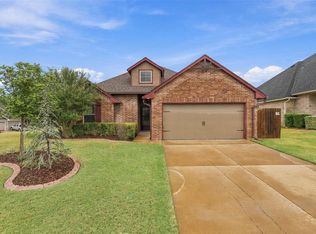 MLS ID #1251574, Leesa Williams, Keller Williams Realty Elite. MLSOK/OKCMAR as distributed by MLS GRID
 - $354,9954 bd3 ba1.9k sqft304 Clementine Rd, Yukon, OK 73099For Sale
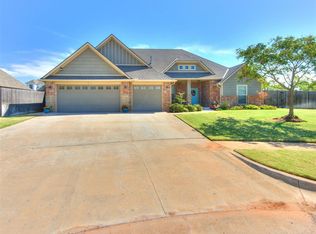 MLS ID #1251125, Ginger Halsrud, Coldwell Banker Select. MLSOK/OKCMAR as distributed by MLS GRID
 - $330,0003 bd2 ba2k sqft1 Ivory Dr, Yukon, OK 73099For Sale
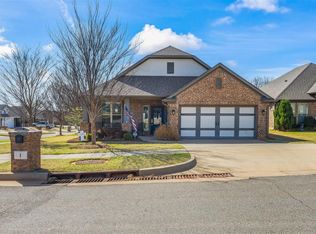 MLS ID #1252205, Jason Teddy, Wise Oak Realty LLC. MLSOK/OKCMAR as distributed by MLS GRID
