Enjoy peaceful country living on just over two acres in the Coloma School District. Surrounded by scenic farmland and fruit orchards, this 3-bedroom, 2-bath home offers panoramic Southwest Michigan views and exceptional privacy. Inside, gleaming hardwood floors run throughout a bright, functional layout that features both a main living room and an additional spacious family room, providing plenty of room for everyday living and entertaining. Major mechanical and exterior upgrades are already complete, including all-new replacement windows, a brand-new septic system, and a newer furnace and hot water heater for added peace of mind.
Outdoors, the property is ideally equipped for storage, hobbies, or small-scale projects with a classic barn and an attached workshop heated by a wood-burning stove for comfortable year-round use. Combining rural tranquility, updated infrastructure, and versatile outbuilding space just minutes from local amenities , this property is ready for its next owner.
Active
$389,000
7040 N Branch Rd, Benton Harbor, MI 49022
3beds
2,891sqft
Single Family Residence
Built in 1950
2.05 Acres Lot
$-- Zestimate®
$135/sqft
$-- HOA
What's special
Additional spacious family roomClassic barnJust over two acresPanoramic southwest michigan viewsVersatile outbuilding spaceAll-new replacement windowsBright functional layout
- 1 day
- 390
- 76
Zillow last checked:
Listing updated:
Listed by:
Thomas Fry 269-369-0194,
True Michigan Properties 269-369-0194
Source: MichRIC,MLS#: 26060513
Facts & features
Interior
Bedrooms & bathrooms
- Bedrooms: 3
- Bathrooms: 2
- Full bathrooms: 2
- Main level bedrooms: 3
Primary bedroom
- Level: Main
- Area: 165
- Dimensions: 15.00 x 11.00
Bedroom 2
- Level: Main
- Area: 110
- Dimensions: 11.00 x 10.00
Bedroom 3
- Level: Main
- Area: 110
- Dimensions: 11.00 x 10.00
Dining room
- Description: Formal
- Level: Main
- Area: 209
- Dimensions: 19.00 x 11.00
Family room
- Level: Main
- Area: 416
- Dimensions: 26.00 x 16.00
Kitchen
- Level: Main
- Area: 171
- Dimensions: 19.00 x 9.00
Living room
- Level: Main
- Area: 435
- Dimensions: 29.00 x 15.00
Heating
- Forced Air
Cooling
- Central Air
Appliances
- Included: Dryer, Oven, Range, Refrigerator, Washer, Water Softener Owned
- Laundry: In Basement
Features
- Windows: Replacement, Window Treatments
- Basement: Full
- Number of fireplaces: 1
- Fireplace features: Living Room
Interior area
- Total structure area: 2,891
- Total interior livable area: 2,891 sqft
- Finished area below ground: 0
Property
Parking
- Total spaces: 2
- Parking features: Attached, Garage Door Opener
- Garage spaces: 2
Features
- Stories: 1
Lot
- Size: 2.05 Acres
- Dimensions: 294 x 305
Details
- Additional structures: Barn(s)
- Parcel number: 110100090005090
Construction
Type & style
- Home type: SingleFamily
- Architectural style: Ranch
- Property subtype: Single Family Residence
Materials
- Aluminum Siding
- Roof: Shingle
Condition
- New construction: No
- Year built: 1950
Utilities & green energy
- Sewer: Septic Tank
- Water: Well
Community & HOA
Location
- Region: Benton Harbor
Financial & listing details
- Price per square foot: $135/sqft
- Tax assessed value: $97,433
- Annual tax amount: $2,057
- Date on market: 11/17/2026
- Listing terms: Cash,FHA,VA Loan,Conventional
- Road surface type: Paved
Estimated market value
Not available
Estimated sales range
Not available
Not available
Price history
| Date | Event | Price |
|---|---|---|
| 11/17/2026 | Listed for sale | $389,000$135/sqft |
Source:  MichRIC #26060513 Report a problem | ||
Public tax history
Tax history is unavailable.
Monthly payment
Est. payment
Payment breakdown
Explore the cost of this home by adjusting the details. Changes won't be saved.Climate risks
Neighborhood: 49022
Similar homes
- $375,0004 bd4 ba3.2k sqft65371 80th Ave, Hartford, MI 49057For Sale

 MLS ID #26060032, Robert A Zegar, Five Star Real Estate. MichRIC
- $349,9003 bd2 ba1.6k sqft6645 Pipestone Rd, Eau Claire, MI 49111For Sale
 MLS ID #26060556, Anna Glassman, Glassman Real Estate. MichRIC
- $400,0003 bd2 ba1.6k sqft2762 Mizpah Park Dr, Benton Harbor, MI 49022For Sale By Owner
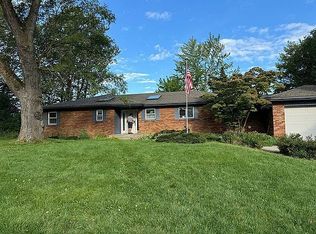
- $350,0004 bd4 ba2.8k sqft1203 Seneca Rd, Benton Harbor, MI 49022For Sale
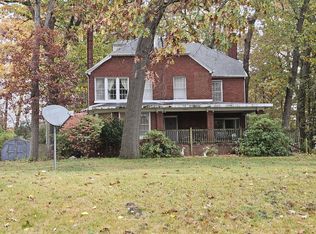 MLS ID #26059482, VN Pete Jorgensen II, Pete Jorgensen Real Estate. MichRIC
- $345,0004 bd3 ba2.2k sqft68334 Apple Ln, Benton Harbor, MI 49022For SaleMLS ID #26047592, Trisha Downard, Lakes & Country Real Estate Inc. MichRIC
- $299,0003 bd2 ba2.2k sqft749 Pipestone St, Benton Harbor, MI 49022For SaleMLS ID #26059433, Daniel Cortes, The Shore Real Estate Group. MichRIC
- $344,8004 bd2 ba1.8k sqft4328 Fikes Rd, Benton Harbor, MI 49022For SaleMLS ID #26055460, Christopher S Siriano, Siriano Realty. MichRIC
- $400,0003 bd2 ba1.4k sqft431 N Crystal Ave, Benton Harbor, MI 49022For SaleMLS ID #26042688, Jeanette Thompson, Active Realtors. MichRIC
- $379,0003 bd3 ba2.3k sqft5978 Watson Rd, Eau Claire, MI 49111For SaleMLS ID #26045595, Dean Kreps, Greenridge Realty Holland. MichRIC
- $549,0002 bd3 ba1.8k sqft4015 Wood Ave, Benton Harbor, MI 49022For SaleMLS ID #26059686, Wortman Real Estate Group, @properties Christie's International R.E.. MichRIC
- $439,9003 bd2 ba2k sqft6793 Carmody Rd, Coloma, MI 49038For SaleMLS ID #26043958, Cheyenne Chernugel, The Shore Real Estate Group. MichRIC
- $259,9003 bd2 ba1.5k sqft4289 Arrow Wood Curv, Benton Harbor, MI 49022For SaleMLS ID #26058304, Brian Waite, RE/MAX by the Lake. MichRIC
- $494,9994 bd3 ba3k sqft2095 M 140, Benton Harbor, MI 49022For Sale
 MLS ID #20251017370, Justin Tibble, NEXGEN Realty. Realcomp II
- $255,0004 bd3 ba1.8k sqft4156 Echo Rd, Benton Harbor, MI 49022For SaleMLS ID #26057963, Daniel Cortes, The Shore Real Estate Group. MichRIC
- $430,0005 bd2 ba3.1k sqft5324 Becht Rd, Coloma, MI 49038For SaleMLS ID #26042501, Zacherl Realty Group, Realty Executives Instant Equity. MichRIC
- $385,0003 bd3 ba1.6k sqft29542 Priest St, Dowagiac, MI 49047For SaleMLS ID #26056712, Tanya Welch MTP Group, Real Broker LLC. MichRIC
- $215,0003 bd2 ba1.5k sqft1637 Grove Ave, Benton Harbor, MI 49022For SaleMLS ID #26052902, Amy Rose, Rose Real Estate LLC. MichRIC
