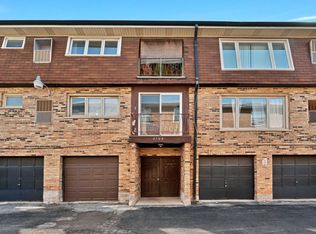
Welcome Home! Don't miss this coveted and rarely available, sun-filled first-floor condo offering convenient, stair-free living in a beautiful, well-maintained all-brick building! This spacious unit features 2 generously sized bedrooms with large closets, and 1 full bathroom. Enjoy the comfortable and inviting layout, featuring a large living room and dining area with plenty of room to relax or entertain. Sliding glass doors lead to your very own private patio, where you can unwind and enjoy the lovely views. The efficient galley-style kitchen offers great functionality, along with an oversized window that welcomes in even more natural sunlight and, all appliances stay! Convenience continues with laundry facilities and a private storage unit located right on the same first-floor level. Even better, you'll enjoy TWO assigned parking spaces in a spacious parking lot that is mostly fenced for added peace of mind. Additional features include individually controlled baseboard heating, allowing you to manage your comfort while helping with energy efficiency. Fantastic location with easy access to I-294 and convenient proximity to the Metra, 95th Street and Harlem Avenue, where you'll find an abundance of shopping, restaurants, and everyday conveniences. Whether you're looking for comfortable, low-maintenance living or a great place to call home, this wonderful first-floor condo is an opportunity you won't want to miss! RARELY AVAILABLE FIRST-FLOOR UNIT NO STAIRS - Convenient, easy one-level living TWO ASSIGNED PARKING SPACES PRIVATE PATIO with lovely views BRIGHT & SUNNY with an abundance of natural light!
New
$149,900
7045 W 98th St #101, Chicago Ridge, IL 60415
2beds
--sqft
Condominium, Single Family Residence
Built in 1988
-- sqft lot
$-- Zestimate®
$--/sqft
$225/mo HOA
What's special
- --
- 77
- views
- 7
- saves
Zillow last checked:
Listing updated:
Listed by:
Cindy Beverley 708-712-5304,
HomeSmart Connect LLC
Source: MRED as distributed by MLS GRID,MLS#: 12804247
Facts & features
Interior
Bedrooms & bathrooms
- Bedrooms: 2
- Bathrooms: 1
- Full bathrooms: 1
Rooms
- Room types: No additional rooms
Primary bedroom
- Features: Flooring (Vinyl)
- Level: Main
- Area: 140 Square Feet
- Dimensions: 14X10
Bedroom 2
- Features: Flooring (Vinyl)
- Level: Main
- Area: 121 Square Feet
- Dimensions: 11X11
Dining room
- Features: Flooring (Vinyl)
- Level: Main
- Dimensions: COMBO
Kitchen
- Features: Kitchen (Galley), Flooring (Vinyl)
- Level: Main
- Area: 88 Square Feet
- Dimensions: 11X8
Living room
- Features: Flooring (Vinyl)
- Level: Main
- Area: 168 Square Feet
- Dimensions: 14X12
Heating
- Electric, Baseboard, Indv Controls
Cooling
- Wall Unit(s)
Appliances
- Included: Range, Refrigerator
- Laundry: Main Level, Common Area
Features
- 1st Floor Bedroom, 1st Floor Full Bath, Storage, Flexicore
- Basement: None
Interior area
- Total structure area: 0
Property
Parking
- Total spaces: 2
- Parking features: Asphalt, Assigned, Yes
Accessibility
- Accessibility features: No Disability Access
Features
- Exterior features: Balcony
Lot
- Features: Corner Lot, Landscaped, Mature Trees
Details
- Parcel number: 24071130401001
- Special conditions: None
Construction
Type & style
- Home type: Condo
- Property subtype: Condominium, Single Family Residence
Materials
- Brick
- Foundation: Concrete Perimeter
- Roof: Asphalt
Condition
- New construction: No
- Year built: 1988
Details
- Builder model: 1st FL8Condo
Utilities & green energy
- Electric: Circuit Breakers, 100 Amp Service
- Sewer: Public Sewer
- Water: Lake Michigan, Public
Community & HOA
Community
- Subdivision: Cheyenne
HOA
- Has HOA: Yes
- Amenities included: Coin Laundry, Storage, Ceiling Fan
- Services included: Water, Insurance, Exterior Maintenance, Lawn Care, Scavenger, Snow Removal
- HOA fee: $225 monthly
Location
- Region: Chicago Ridge
Financial & listing details
- Tax assessed value: $99,970
- Annual tax amount: $1,931
- Date on market: 11/9/2026
- Ownership: Condo
Estimated market value
Not available
Estimated sales range
Not available
Not available
Price history
| Date | Event | Price |
|---|---|---|
| 10/20/1994 | Sold | $67,000 |
Source: Public Record Report a problem | ||
Public tax history
| Year | Property taxes | Tax assessment |
|---|---|---|
| 2024 | $2,199 +2.1% | $9,997 +0% |
| 2023 | $2,154 +46.3% | $9,995 +37% |
| 2022 | $1,473 +1.9% | $7,296 |
| 2021 | $1,445 -2.8% | $7,296 |
| 2020 | $1,486 +91.7% | $7,296 +28.9% |
| 2019 | $775 +5% | $5,660 |
| 2018 | $738 -2.8% | $5,660 |
| 2017 | $760 -54.5% | $5,660 -21.4% |
| 2016 | $1,671 +4.1% | $7,204 |
| 2015 | $1,605 +66.2% | $7,204 |
| 2014 | $966 -30.4% | $7,204 +2.2% |
| 2013 | $1,387 -0.2% | $7,046 |
| 2012 | $1,391 -4.1% | $7,046 |
| 2011 | $1,450 +0.4% | $7,046 -33.4% |
| 2010 | $1,444 +10.7% | $10,583 |
| 2009 | $1,305 +7.5% | $10,583 -5% |
| 2008 | $1,214 +1.6% | $11,139 +29.5% |
| 2007 | $1,195 +6% | $8,599 |
| 2006 | $1,128 +16.3% | $8,599 |
| 2005 | $969 -4.9% | $8,599 +30.3% |
| 2004 | $1,020 +0.2% | $6,599 |
| 2003 | $1,017 -19.8% | $6,599 -16.5% |
| 2001 | $1,268 +7% | $7,901 |
| 2000 | $1,185 +29.1% | $7,901 |
| 1999 | $918 | $7,901 |
Find assessor info on the county website
Monthly payment
Est. payment
Payment breakdown
Explore the cost of this home by adjusting the details. Changes won't be saved.Climate risks
Neighborhood: 60415
Nearby schools
Schools provided by the listing agent
- Elementary: Ernest F Kolb Elementary School
- Middle: Simmons Middle School
- High: Oak Lawn Comm High School
- District: 122
Source: MRED as distributed by MLS GRID. This data may not be complete. We recommend contacting the local school district to confirm school assignments for this home.
- $130,3002 bd1 ba9.8k sqft7045 W 98th St #102, Chicago Ridge, IL 60415Off Market
- $150,8002 bd1 ba1.1k sqft7045 98th St APT 103, Chicago Ridge, IL 60415Off Market
- $146,9002 bd1 ba1.1k sqft7045 W 98th St #201, Chicago Ridge, IL 60415Off Market

- $146,0002 bd1 ba9.8k sqft7045 W 98th St #202, Chicago Ridge, IL 60415Off Market
Similar homes
- $155,0002 bd1 ba900 sqft9708 Nottingham Ave APT 1, Chicago Ridge, IL 60415Active
 MLS ID #12652246, Rima Muthana, Rima Realty LLC. MRED as distributed by MLS GRID
- $129,0001 bd1 ba800 sqft10540 Ridgeland Ave Unit 12, Chicago Ridge, IL 60415New
 MLS ID #12803427, Bryan Knudsen, Village Realty, Inc.. MRED as distributed by MLS GRID
- $159,9002 bd2 ba1.1k sqft9654 Nottingham Ave APT 1A, Chicago Ridge, IL 60415Active
 MLS ID #12670433, Nan Smith, Baird & Warner. MRED as distributed by MLS GRID
- $145,0002 bd1 ba950 sqft4937 109th St #202, Oak Lawn, IL 60453New
 MLS ID #12804039, Patricia Vlasis, George Vlasis Realty. MRED as distributed by MLS GRID
