Beautifully renovated brick home nestled on 3 peaceful acres in the Sharpe community, conveniently located just off Highway 62 between Calvert City and Reidland. This move-in ready property has been thoughtfully updated from top to bottom with a new roof, windows, doors, flooring, garage door, 200-amp electrical panel, appliances, and kitchen countertops...truly nothing left to do but move in. The main level offers 3 bedrooms and 2 full bathrooms, with a warm and inviting living space anchored by a classic wood-burning fireplace. Step outside onto the brand new back deck and take in the serene country surroundings. The attached 2-car garage adds everyday convenience, while the fully finished walkout basement expands your living options with a kitchenette, dining area, open living area, full bathroom, and 3 bonus rooms - perfect for an in-law suite or entertainment space. Space for a home gym, craft room, trophy room - the possibilities are endless. Enjoy the tranquility of country living with nearby amenities just minutes away.
For sale
Price cut: $34.9K (7/29)
$325,000
705 Darnell Rd, Benton, KY 42025
3beds
2,664sqft
Single Family Residence
Built in 1981
2.96 Acres Lot
$311,800 Zestimate®
$122/sqft
$-- HOA
What's special
- 82 days
- 480
- 42
Zillow last checked:
Listing updated:
Listed by:
Molly Conger 270-963-2906,
Keller Williams Experience - Eddyville
Source: Imagine MLS,MLS#: 26020221
Facts & features
Interior
Bedrooms & bathrooms
- Bedrooms: 3
- Bathrooms: 3
- Full bathrooms: 3
Primary bedroom
- Level: First
Kitchen
- Level: First
Heating
- Electric
Cooling
- Central Air
Appliances
- Included: Dishwasher, Microwave, Refrigerator, Range
- Laundry: Main Level
Features
- In-Law Floorplan
- Flooring: Carpet
- Basement: Bath/Stubbed,Finished,Full,Interior Entry,Walk-Out Access
- Number of fireplaces: 1
- Fireplace features: Living Room
Interior area
- Total structure area: 2,664
- Total interior livable area: 2,664 sqft
- Finished area above ground: 1,478
- Finished area below ground: 1,186
Video & virtual tour
Property
Parking
- Total spaces: 2
- Parking features: Attached Garage, Driveway, Garage Faces Side
- Garage spaces: 2
- Has uncovered spaces: Yes
Features
- Levels: Two
Lot
- Size: 2.96 Acres
- Features: Few Trees
Details
- Additional structures: Shed(s)
- Parcel number: 230000015.
Construction
Type & style
- Home type: SingleFamily
- Architectural style: Ranch
- Property subtype: Single Family Residence
Materials
- Brick
- Foundation: Concrete Perimeter
- Roof: Dimensional Style
Condition
- Year built: 1981
Utilities & green energy
- Sewer: Septic Tank
- Water: Well
Community & HOA
Community
- Subdivision: None
HOA
- Has HOA: No
Location
- Region: Benton
Financial & listing details
- Price per square foot: $122/sqft
- Tax assessed value: $131,000
- Annual tax amount: $791
- Date on market: 7/29/2026
Estimated market value
$311,800
$296,000 - $327,000
$2,121/mo
Price history
| Date | Event | Price |
|---|---|---|
| 7/29/2026 | Price change | $325,000-9.7%$122/sqft |
Source:  Imagine MLS #26020221 Report a problem Imagine MLS #26020221 Report a problem | ||
| 5/19/2026 | Price change | $359,900-9.8%$135/sqft |
Source: WKRMLS #136516 Report a problem | ||
| 4/16/2026 | Listed for sale | $399,000+262.7%$150/sqft |
Source: WKRMLS #136516 Report a problem | ||
| 2/27/2025 | Sold | $110,000$41/sqft |
Source: Public Record Report a problem | ||
| 3/13/2007 | Sold | $110,000$41/sqft |
Source: Public Record Report a problem | ||
Public tax history
| Year | Property taxes | Tax assessment |
|---|---|---|
| 2025 | $791 -4% | $131,000 |
| 2024 | $824 -3.5% | $131,000 |
| 2023 | $854 -10.2% | $131,000 |
| 2022 | $951 +23.2% | $131,000 +15.9% |
| 2021 | $772 -2.4% | $113,000 |
| 2020 | $791 0% | $113,000 |
| 2019 | $791 -2.7% | $113,000 |
| 2018 | $812 -0.1% | $113,000 |
| 2017 | $813 -1.1% | $113,000 |
| 2016 | $822 -0.5% | $113,000 |
| 2015 | $826 -1% | $113,000 |
| 2014 | $835 +8.4% | $113,000 +2.7% |
| 2010 | $770 | $110,000 |
Find assessor info on the county website
Monthly payment
Est. payment
Payment breakdown
Explore the cost of this home by adjusting the details. Changes won't be saved.Climate risks
Neighborhood: 42025
Nearby schools
Schools provided by the listing agent
- Elementary: Sharpe
- Middle: North Marshall
- High: Marshall
Source: Imagine MLS. This data may not be complete. We recommend contacting the local school district to confirm school assignments for this home.
Similar homes
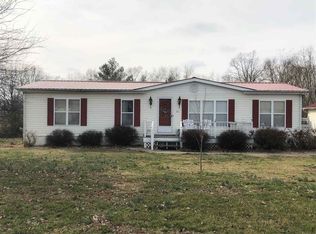
- $309,0004 bd2 ba2.4k sqft98 Gordon Rd, Benton, KY 42025For Sale

 MLS ID #26017412, Monti Collins, Housman Partners - Lake Area. Imagine MLS
 - $279,9003 bd2 ba2.1k sqft6025 Shar Cal Rd, Calvert City, KY 42029For Sale
 MLS ID #26021719, Joshua Tracy, The Jeter Group. Imagine MLS
 - $250,0003 bd2 ba1.7k sqft3952 Us Highway 68 W, Benton, KY 42025For Sale
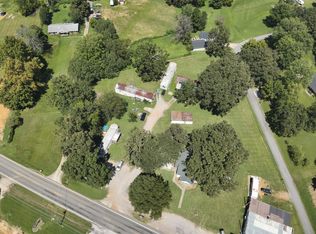 MLS ID #26023241, Jessica Housman, Housman Partners Real Estate. Imagine MLS
 - $415,0003 bd3 ba2.2k sqft25 Kurt Dr, Benton, KY 42025For Sale
 MLS ID #26025105, Carrie Armstrong, Keller Williams Experience - Murray. Imagine MLS
 - $375,0003 bd3 ba2.4k sqft390 Windy Hills Cir, Calvert City, KY 42029For SaleMLS ID #26024779, Monti Collins, Housman Partners - Lake Area. Imagine MLS
- $289,9004 bd3 ba2k sqft420 Oakland Cir, Paducah, KY 42003For SaleMLS ID #26027658, Annette Evans-Harper, The Jeter Group. Imagine MLS
- $259,0003 bd2 ba1.9k sqft181 Woodland Dr, Benton, KY 42025For SaleMLS ID #26016862, Ella Burgess, Arnold Realty Group. Imagine MLS
- $350,0003 bd3 ba2.2k sqft245 Babbland Dr, Paducah, KY 42003For SaleMLS ID #26017446, Jessica Housman, Housman Partners Real Estate. Imagine MLS
- $359,9004 bd3 ba2.4k sqft2808 State Route 534, Symsonia, KY 42082For SaleMLS ID #26017424, Monti Collins, Housman Partners - Lake Area. Imagine MLS
- $315,0004 bd2 ba2.2k sqft119 Nickell Heights Rd, Paducah, KY 42003For SaleMLS ID #26015987, Teaven Meredith, RE/MAX Realty Group. Imagine MLS
- $430,0003 bd1 ba2.2k sqft178 Lawson Ln, Benton, KY 42025For SaleMLS ID #26018883, Jennifer Fisk, Housman Partners - Lake Area. Imagine MLS
- $295,5003 bd2 ba1.7k sqft919 King Creek Rd, Benton, KY 42025For SaleMLS ID #26016382, Teresa Purcell, Elite Realty. Imagine MLS
- $485,0004 bd3 ba2k sqft1523 Slickback Rd, Benton, KY 42025For SaleMLS ID #26023006, Ann Martin, Re/Max Real Estate Associates. Imagine MLS
- $325,0003 bd2 ba2.8k sqft4312 Buckner Ln, Paducah, KY 42001For SaleMLS ID #26024242, Alexis Marrs, Keller Williams Experience - Paducah. Imagine MLS
- $289,9004 bd2 ba2.6k sqft91 Thorn Rd, Gilbertsville, KY 42044For SaleMLS ID #26025681, Jennifer Fisk, Housman Partners - Lake Area. Imagine MLS
- $299,9003 bd2 ba2.6k sqft966 Jake Dukes Rd, Grand Rivers, KY 42045For SaleMLS ID #26015449, Samantha McKay, The Jeter Group. Imagine MLS
- $314,0003 bd2 ba1.8k sqft5431 Harris Rd, Paducah, KY 42001For SaleMLS ID #26027938, Kevin Rennegarbe, RE/MAX Realty Group. Imagine MLS
- $310,0004 bd2 ba2.1k sqft2063 State Highway 58 E, Mayfield, KY 42066For SaleMLS ID #26024469, Courtney Smith, Keller Williams Experience - Murray. Imagine MLS
- $429,9003 bd2 ba1.6k sqft2331 Benton Briensburg Rd, Benton, KY 42025For SaleMLS ID #26020279, Makayla Pablo, Arnold Realty Group. Imagine MLS
- $260,0004 bd2 ba1.5k sqft5100 Benton Rd, Paducah, KY 42003For SaleMLS ID #26027813, Cynthia Akins, Re/Max Real Estate Associates. Imagine MLS
