Located in the heart of Raleigh, this home offers a convenient layout with easy access to everything the city and surrounding areas have to offer. Thoughtful updates have been made while still preserving the home's original character and charm. Enjoy a spacious backyard, perfect for relaxing or entertaining, along with practical storage solutions to meet your everyday needs. This is a wonderful opportunity to own a well-located home with both comfort and convenience.
For sale
Price cut: $2K (9/17)
$233,000
705 Peyton St, Raleigh, NC 27610
3beds
975sqft
Single Family Residence
Built in 1960
6,534 Square Feet Lot
$228,400 Zestimate®
$239/sqft
$-- HOA
What's special
Original character and charmSpacious backyardConvenient layoutPractical storage solutions
- 42 days
- 1,144
- 91
Likely to sell faster than
Zillow last checked:
Listing updated:
Listed by:
Shaylan Good 402-770-5873,
Mark Spain Real Estate
Source: Doorify MLS,MLS#: 10185154
Facts & features
Interior
Bedrooms & bathrooms
- Bedrooms: 3
- Bathrooms: 1
- Full bathrooms: 1
- Main level bedrooms: 3
Primary bedroom
- Level: Main
- Area: 105.68 Square Feet
- Dimensions: 11.6 x 9.11
Bedroom 2
- Level: Main
- Area: 152.08 Square Feet
- Dimensions: 11.6 x 13.11
Bedroom 3
- Level: Main
- Area: 82.81 Square Feet
- Dimensions: 9.1 x 9.1
Primary bathroom
- Level: Main
- Area: 37.26 Square Feet
- Dimensions: 5.4 x 6.9
Dining room
- Level: Main
- Area: 115.64 Square Feet
- Dimensions: 9.8 x 11.8
Kitchen
- Level: Main
- Area: 82 Square Feet
- Dimensions: 10.0 x 8.2
Living room
- Level: Main
- Area: 179.36 Square Feet
- Dimensions: 15.2 x 11.8
Heating
- Central
Cooling
- Central Air
Appliances
- Included: Dishwasher, Range, Water Heater
Features
- Flooring: Combination, Hardwood, Luxury Vinyl
Interior area
- Total structure area: 975
- Total interior livable area: 975 sqft
- Finished area above ground: 975
- Finished area below ground: 0
Property
Accessibility
- Accessibility features: Accessible Central Living Area
Features
- Levels: One
- Stories: 1
Lot
- Size: 6,534 Square Feet
- Features: Back Yard, City Lot
Details
- Parcel number: 171315647341000 0074696
- Zoning: R-10
- Special conditions: Standard
Construction
Type & style
- Home type: SingleFamily
- Architectural style: Ranch
- Property subtype: Single Family Residence
Materials
- Brick
- Foundation: Crawlspace
- Roof: Shingle
Condition
- Updated/Remodeled
- New construction: No
- Year built: 1960
Utilities & green energy
- Sewer: Public Sewer
- Water: Public
Community & HOA
HOA
- Has HOA: No
Location
- Region: Raleigh
Financial & listing details
- Price per square foot: $239/sqft
- Tax assessed value: $208,149
- Annual tax amount: $1,835
- Date on market: 8/7/2026
- Listing agreement: Exclusive Right To Sell
- Listing terms: Cash,Conventional,FHA,VA Loan
Estimated market value
$228,400
$217,000 - $240,000
$1,527/mo
Price history
| Date | Event | Price |
|---|---|---|
| 9/17/2026 | Price change | $233,000-0.9%$239/sqft |
Source:  Doorify MLS #10185154 Report a problem Doorify MLS #10185154 Report a problem | ||
| 9/3/2026 | Price change | $235,000-1.3%$241/sqft |
Source: Doorify MLS #10185154 Report a problem | ||
| 8/20/2026 | Price change | $238,000-0.8%$244/sqft |
Source: Doorify MLS #10185154 Report a problem | ||
| 8/7/2026 | Listed for sale | $240,000+3%$246/sqft |
Source: Doorify MLS #10185154 Report a problem | ||
| 6/26/2026 | Sold | $233,000$239/sqft |
Source: Public Record Report a problem | ||
Public tax history
| Year | Property taxes | Tax assessment |
|---|---|---|
| 2025 | $1,835 +0.4% | $208,149 |
| 2024 | $1,828 +39% | $208,149 +75.2% |
| 2023 | $1,315 +7.5% | $118,778 |
| 2022 | $1,223 +4% | $118,778 |
| 2021 | $1,176 +1.8% | $118,778 |
| 2020 | $1,155 +62.4% | $118,778 +99.2% |
| 2019 | $711 | $59,632 |
| 2018 | $711 +11% | $59,632 |
| 2017 | $640 +2% | $59,632 |
| 2016 | $628 -31.9% | $59,632 -31.5% |
| 2015 | $921 +5.3% | $86,999 |
| 2014 | $874 | $86,999 |
| 2013 | -- | $86,999 |
| 2012 | -- | $86,999 |
| 2011 | -- | $86,999 |
| 2010 | -- | $86,999 |
| 2009 | -- | $86,999 |
| 2008 | -- | -- |
| 2007 | -- | -- |
| 2006 | -- | -- |
| 2005 | -- | -- |
| 2004 | -- | -- |
| 2003 | -- | -- |
| 2002 | -- | -- |
| 2001 | -- | -- |
Find assessor info on the county website
Monthly payment
Est. payment
Payment breakdown
Explore the cost of this home by adjusting the details. Changes won't be saved.Climate risks
Neighborhood: Southeast Raleigh
Nearby schools
Schools provided by the listing agent
- Elementary: Wake - Southeast Raleigh Elementary
- Middle: Wake - Centennial Campus Middle
- High: Wake - Southeast Raleigh High
Source: Doorify MLS. This data may not be complete. We recommend contacting the local school district to confirm school assignments for this home.
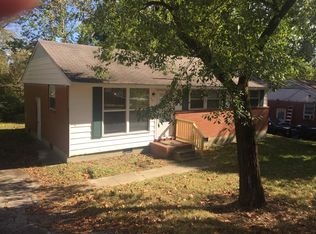
Similar homes
- $245,0003 bd1 ba917 sqft613 Juno Ct, Raleigh, NC 27610For Sale

 MLS ID #10175234, Yadi Ramon Herrera. Doorify MLS
 - $275,0003 bd1 ba998 sqft2308 Shannon St, Raleigh, NC 27610For Sale
 MLS ID #10173353, Brent Henson. Doorify MLS
 - $251,5002 bd1 ba790 sqft500 Parnell Dr, Raleigh, NC 27610For Sale
 MLS ID #10184699, Reese Hampton Jahoo. Doorify MLS
 - $280,0003 bd2 ba1.1k sqft3117 Verdugo Dr, Raleigh, NC 27610For Sale
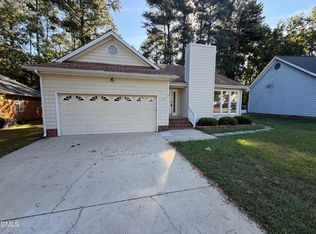 MLS ID #10173732, Thomas Ladane Shoupe. Doorify MLS
 - $225,0003 bd3 ba1.1k sqft2826 Herndon Village Way, Raleigh, NC 27610For SaleMLS ID #10155620, Yadi Ramon Herrera. Doorify MLS
- $299,0003 bd1 ba1k sqft2312 Shannon St, Raleigh, NC 27610For SaleMLS ID #10188301, Mary Olivia Tatum. Doorify MLS
- $259,0003 bd2 ba1.1k sqft5532 Neuse View Dr, Raleigh, NC 27610For SaleMLS ID #10171190, Meisha Spang. Doorify MLS
- $285,0004 bd2 ba1.3k sqft1904 Tee Dee St, Raleigh, NC 27610For SaleMLS ID #10190528, Madison Voigt. Doorify MLS
- $275,0003 bd2 ba1.4k sqft904 Seabrook Rd, Raleigh, NC 27610For SaleMLS ID #10169241, Kia Williford Patton. Doorify MLS
- $304,9003 bd2 ba1.3k sqft2517 Keith Dr, Raleigh, NC 27610For SaleMLS ID #10189258, Dan Carlton. Doorify MLS
- $284,0002 bd1 ba717 sqft2109 Sheffield Rd, Raleigh, NC 27610For SaleMLS ID #10183806, Thomas Ladane Shoupe. Doorify MLS
- $329,9003 bd2 ba1k sqft117 Bertie Dr, Raleigh, NC 27610For SaleMLS ID #10162482, Marti Hampton. Doorify MLS
- $245,0002 bd1 ba1k sqft3133 Tryon Rd, Raleigh, NC 27603For SaleMLS ID #10177916, Alfredo Rodriguez. Doorify MLS
- $219,9002 bd3 ba1.1k sqft1505 Oxleymare Dr, Raleigh, NC 27610For SaleMLS ID #10185907, Dupe Dare. Doorify MLS
- $285,0003 bd3 ba1.3k sqft6005 Silkwater Ct, Raleigh, NC 27610For SaleMLS ID #10169596, Thomas Ladane Shoupe. Doorify MLS
- $310,0003 bd1 ba1k sqft2732 Knowles St, Raleigh, NC 27603For SaleMLS ID #10192105, Becka Combs. Doorify MLS
- $286,0003 bd3 ba1.3k sqft4716 Queen Pierrette St, Raleigh, NC 27610For SaleMLS ID #10162473, Thomas Ladane Shoupe. Doorify MLS
- $295,0003 bd2 ba1.1k sqft208 Crosspine Dr, Raleigh, NC 27603For SaleMLS ID #10192263, Peter Kima. Doorify MLS
- $279,9993 bd2 ba1k sqft7 Town Crier Ct, Wendell, NC 27591For SaleMLS ID #10190054, Beth Wrenn. Doorify MLS
- $286,0003 bd2 ba1.2k sqft3533 Greywood Dr, Raleigh, NC 27604For SaleMLS ID #10172572, Meisha Spang. Doorify MLS
