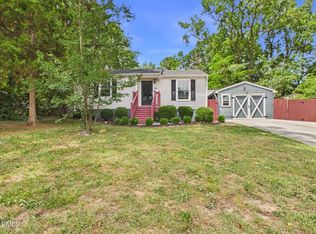
This adorable 3 bedroom 1 bath home in Hertford Village just off of Wilmington St. has so much to offer. The generous lot size provides excellent land value and flexibility for current and future use. This Home Features Beautiful Hardwood floors and cosmetic upgrades including granite countertops, stainless steel appliances, bathroom vanity and flooring. Newer Roof around 2017. Located in an established residential community, this property delivers appeal for buyers seeking a home with room to build equity by adding personal touches. Seller offering home warranty up to $700
For sale
$310,000
2732 Knowles St, Raleigh, NC 27603
3beds
1,037sqft
Single Family Residence
Built in 1955
9,583 Square Feet Lot
$295,800 Zestimate®
$299/sqft
$-- HOA
What's special
Beautiful hardwood floorsGenerous lot sizeGranite countertopsBathroom vanityStainless steel appliances
- 5 days
- 141
- 13
Zillow last checked:
Listing updated:
Listed by:
Becka Combs 919-369-2451,
NextHome Triangle Properties
Source: Doorify MLS,MLS#: 10192105
Facts & features
Interior
Bedrooms & bathrooms
- Bedrooms: 3
- Bathrooms: 1
- Full bathrooms: 1
- Main level bathrooms: 1
- Main level bedrooms: 3
Primary bedroom
- Level: Main
Heating
- Forced Air, Natural Gas
Cooling
- Central Air, Ceiling Fan(s), Gas
Appliances
- Included: Dryer, Dishwasher, Electric Range, Electric Water Heater, Free-Standing Electric Oven, Free-Standing Electric Range, Free-Standing Range, Microwave, Range, Washer, Washer/Dryer Stacked, Water Heater
- Laundry: Inside, Laundry Room
Features
- Ceiling Fan(s), Crown Molding, Granite Counters, Pantry, Recessed Lighting, Stone Counters, Dining L, Bathtub/Shower Combination
- Flooring: Hardwood, Tile, Vinyl, Wood
- Doors: Storm Door(s)
- Windows: Double Pane Windows, Insulated Windows
- Common walls with other units/homes: No Common Walls
Interior area
- Total structure area: 1,037
- Total interior livable area: 1,037 sqft
- Finished area above ground: 1,037
- Finished area below ground: 0
Property
Parking
- Parking features: Driveway, Gravel
- Has uncovered spaces: Yes
Features
- Levels: One
- Stories: 1
- Entry location: Front Door
- Patio & porch: Deck, Front Porch, Porch, Rear Porch
- Exterior features: Garden, Private Yard, Rain Gutters, Storage, Fenced Yard
- Fencing: Back Yard,Fenced,Full,Gate,Wood
- Has view: Yes
- View description: Trees/Woods
Lot
- Size: 9,583 Square Feet
- Features: Back Yard, Front Yard, Garden, Landscaped, Private, Hardwood Trees, Partially Cleared
- Residential vegetation: Partially Wooded
Details
- Additional structures: Outbuilding, Shed(s), Storage
- Parcel number: 170211566696000 0033764
- Zoning: R-10
- Special conditions: Standard
Construction
Type & style
- Home type: SingleFamily
- Architectural style: Traditional
- Property subtype: Single Family Residence
Materials
- Brick
- Foundation: Block, Raised, Crawlspace
- Roof: Shingle
Condition
- Updated/Remodeled
- New construction: No
- Year built: 1955
Utilities & green energy
- Sewer: Public Sewer
- Water: Public
- Utilities for property: Electricity Connected, Natural Gas Connected, Sewer Connected, Water Connected
Community & HOA
Community
- Features: Park, Playground, Suburban, Street Lights
- Security: Smoke Detector(s)
- Subdivision: Hertford Village
HOA
- Has HOA: No
Location
- Region: Raleigh
Financial & listing details
- Price per square foot: $299/sqft
- Tax assessed value: $300,916
- Annual tax amount: $2,755
- Date on market: 9/11/2026
- Listing agreement: Exclusive Right To Sell
- Listing terms: Cash,Conventional,FHA,VA Loan
- Road surface type: Asphalt
Estimated market value
$295,800
$281,000 - $311,000
$1,539/mo
Price history
| Date | Event | Price |
|---|---|---|
| 9/11/2026 | Listed for sale | $310,000+25.8%$299/sqft |
Source:  Doorify MLS #10192105 Report a problem Doorify MLS #10192105 Report a problem | ||
| 3/1/2021 | Sold | $246,500-1.4%$238/sqft |
Source: Public Record Report a problem | ||
| 1/7/2021 | Listed for sale | $249,900+116.9%$241/sqft |
Source: Grow Local Realty LLC #2360573 Report a problem | ||
| 6/15/2018 | Listing removed | $1,450$1/sqft |
Source: Grow Local Realty LLC #2196111 Report a problem | ||
| 6/6/2018 | Listed for rent | $1,450$1/sqft |
Source: Grow Local Realty LLC #2196111 Report a problem | ||
| 4/26/2018 | Sold | $115,240+668.3%$111/sqft |
Source: Public Record Report a problem | ||
| 12/13/2010 | Sold | $15,000$14/sqft |
Source: Public Record Report a problem | ||
Public tax history
| Year | Property taxes | Tax assessment |
|---|---|---|
| 2025 | $2,644 +0.4% | $300,916 |
| 2024 | $2,633 +41.6% | $300,916 +78.3% |
| 2023 | $1,860 +7.6% | $168,786 |
| 2022 | $1,729 +4% | $168,786 |
| 2021 | $1,662 +1.8% | $168,786 |
| 2020 | $1,632 +34.6% | $168,786 +64% |
| 2019 | $1,213 | $102,923 +5% |
| 2018 | $1,213 +16.7% | $97,989 |
| 2017 | $1,039 +2.1% | $97,989 |
| 2016 | $1,018 +1.3% | $97,989 +3% |
| 2015 | $1,005 +5.4% | $95,164 |
| 2014 | $954 | $95,164 |
| 2013 | -- | $95,164 |
| 2012 | -- | $95,164 |
| 2011 | -- | $95,164 |
| 2010 | -- | $95,164 |
| 2009 | -- | $95,164 |
| 2008 | -- | -- |
| 2007 | -- | -- |
| 2006 | -- | -- |
| 2005 | -- | -- |
| 2004 | -- | -- |
| 2003 | -- | -- |
| 2002 | -- | -- |
| 2001 | -- | -- |
Find assessor info on the county website
Monthly payment
Est. payment
Payment breakdown
Explore the cost of this home by adjusting the details. Changes won't be saved.Climate risks
Neighborhood: Southwest Raleigh
Nearby schools
Schools provided by the listing agent
- Elementary: Wake - Fuller Elementary
- Middle: Wake - Ligon Middle
- High: Wake - Athens Drive High
Source: Doorify MLS. This data may not be complete. We recommend contacting the local school district to confirm school assignments for this home.

Similar homes
- $295,0003 bd2 ba1.1k sqft208 Crosspine Dr, Raleigh, NC 27603For Sale

 MLS ID #10192263, Peter Kima. Doorify MLS
 - $289,0002 bd1 ba820 sqft2810 Newbold St, Raleigh, NC 27603For Sale
 MLS ID #10159800, Alfie Potter. Doorify MLS
 - $375,0003 bd2 ba1.4k sqft109 Blanchard St, Raleigh, NC 27603For Sale
 MLS ID #10176625, Alex Rivers. Doorify MLS
 - $349,9003 bd2 ba1.3k sqft1029 Pagan Rd, Raleigh, NC 27603For Sale
 MLS ID #10191844, Nicholas Huscroft. Doorify MLS
 - $359,0003 bd1 ba1k sqft2120 Millbank St, Raleigh, NC 27610For SaleMLS ID #10192310, Jamie Ferguson. Doorify MLS
- $375,0003 bd2 ba1.1k sqft2400 Perennial St, Raleigh, NC 27603For SaleMLS ID #10187883, Johnny Chappell. Doorify MLS
- $350,0004 bd2 ba1.4k sqft2205 Mariner Cir, Raleigh, NC 27603For SaleMLS ID #10185851, Renee Hillman. Doorify MLS
- $299,9003 bd2 ba918 sqft1508 Malta Ave, Raleigh, NC 27610For SaleMLS ID #10185024, Ekansh Bhatia. Doorify MLS
- $309,9003 bd2 ba1.4k sqft2520 Little John Rd, Raleigh, NC 27610For SaleMLS ID #10178404, Brenda Hinojo. Doorify MLS
- $299,9003 bd2 ba1.1k sqft10601 Fanny Brown Rd, Raleigh, NC 27603For SaleMLS ID #10152731, Susan Doninger Greer. Doorify MLS
- $324,9003 bd3 ba1.3k sqft4201 Mardela Spring Dr, Raleigh, NC 27616For SaleMLS ID #10192099, Alex Lawrence. Doorify MLS
- $335,0003 bd2 ba1.4k sqft8413 Fayetteville Rd, Raleigh, NC 27603For SaleMLS ID #10158151, Dennis Fowler. Doorify MLS
- $365,0003 bd2 ba1.4k sqft8820 Reigate Ln, Raleigh, NC 27603For SaleMLS ID #10191705, Samuel Spangler Duncan. Doorify MLS
- $275,0003 bd2 ba1.4k sqft904 Seabrook Rd, Raleigh, NC 27610For SaleMLS ID #10169241, Kia Williford Patton. Doorify MLS
- $400,0003 bd2 ba1.4k sqft9701 Chris Dr, Raleigh, NC 27603For SaleMLS ID #10191949, Thomas Ladane Shoupe. Doorify MLS
- $329,9003 bd2 ba1k sqft117 Bertie Dr, Raleigh, NC 27610For SaleMLS ID #10162482, Marti Hampton. Doorify MLS
- $335,5003 bd2 ba1.1k sqft1513 N King Charles Rd, Raleigh, NC 27610For SaleMLS ID #10175325, Mary Ann Wilson. Doorify MLS
- $350,0003 bd2 ba1.3k sqft4120 Campbell Rd, Raleigh, NC 27606For SaleMLS ID #10186179, Toyin Ojo. Doorify MLS
- $290,0003 bd2 ba1.2k sqft47 Rockhurst Ct, Raleigh, NC 27603For SaleMLS ID #10172702, Erica Banks. Doorify MLS
- $338,0003 bd2 ba1.2k sqft828 Alderleaf Dr, Fuquay Varina, NC 27526For SaleMLS ID #10192359, Ellen Kuo. Doorify MLS
