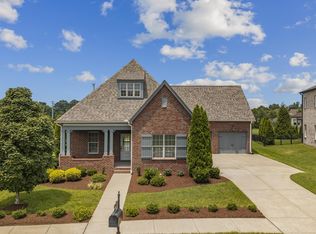
Welcome to 705 Plowson Rd in the Jackson Hills community of Mt. Juliet. This beautifully designed home offers the perfect blend of functionality, comfort, and privacy with 4 bedrooms, 3.5 bathrooms, a flex room that can be used for a formal dining room or an office. Upstairs you will find an oversized bonus room ideal for entertaining, a playroom, or media space.
Step inside to find spacious living areas filled with natural light and thoughtful finishes throughout. The open-concept layout flows seamlessly into the kitchen and living space, creating the perfect setup for everyday living and hosting guests. Oversized bedrooms provide plenty of room to spread out and enjoy.
Out back, enjoy a private wooded backyard retreat complete with mature landscaping, peaceful views, and a screened-in back patio perfect for relaxing year-round. Additional highlights include a built-in security system, storm shelter built directly into the garage floor, ample storage, and a layout designed with both convenience and style in mind.
Residents of Jackson Hills enjoy community amenities including pools, walking trails, clubhouse, playgrounds, and more — all conveniently located near shopping, dining, and schools. Shared seller/lender incentive up to 2% towards 10th buy down/ discounted rate and or closing costs and prepaids. See flyer in documents.
Active
Price cut: $900 (9/18)
$699,000
705 Plowson Rd, Mount Juliet, TN 37122
4beds
2,668sqft
Single Family Residence, Residential
Built in 2019
7,405 Square Feet Lot
$-- Zestimate®
$262/sqft
$100/mo HOA
What's special
- 107 days
- 210
- 23
Zillow last checked:
Listing updated:
Listed by:
Allie Lowbruck 615-288-8292,
Benchmark Realty, LLC 615-288-8292
Source: RealTracs MLS as distributed by MLS GRID,MLS#: 3260558
Facts & features
Interior
Bedrooms & bathrooms
- Bedrooms: 4
- Bathrooms: 4
- Full bathrooms: 3
- 1/2 bathrooms: 1
- Main level bedrooms: 1
Bedroom 1
- Features: Walk-In Closet(s)
- Level: Walk-In Closet(s)
- Area: 225 Square Feet
- Dimensions: 15x15
Bedroom 2
- Area: 180 Square Feet
- Dimensions: 12x15
Bedroom 3
- Area: 144 Square Feet
- Dimensions: 12x12
Bedroom 4
- Area: 144 Square Feet
- Dimensions: 12x12
Den
- Area: 345 Square Feet
- Dimensions: 23x15
Dining room
- Features: Formal
- Level: Formal
- Area: 187 Square Feet
- Dimensions: 17x11
Kitchen
- Features: Pantry
- Level: Pantry
- Area: 255 Square Feet
- Dimensions: 17x15
Living room
- Area: 289 Square Feet
- Dimensions: 17x17
Heating
- Central
Cooling
- Ceiling Fan(s), Central Air
Appliances
- Included: Built-In Electric Oven, Double Oven, Built-In Gas Range, Cooktop, Dishwasher, Disposal, Microwave
Features
- High Speed Internet
- Flooring: Carpet, Tile, Vinyl
- Basement: None
- Number of fireplaces: 1
- Fireplace features: Gas, Living Room
Interior area
- Total structure area: 2,668
- Total interior livable area: 2,668 sqft
- Finished area above ground: 2,668
Property
Parking
- Total spaces: 2
- Parking features: Garage Door Opener, Attached, Concrete
- Attached garage spaces: 2
Features
- Levels: Two
- Stories: 2
- Patio & porch: Patio, Covered, Porch, Screened
- Pool features: Association
Lot
- Size: 7,405 Square Feet
- Dimensions: 60 x 120
- Features: Cul-De-Sac, Wooded
- Topography: Cul-De-Sac,Wooded
Details
- Additional structures: Storm Shelter
- Parcel number: 072C G 02300 000
- Special conditions: Standard
- Other equipment: Satellite Dish
Construction
Type & style
- Home type: SingleFamily
- Property subtype: Single Family Residence, Residential
Materials
- Hardboard Siding, Brick
Condition
- New construction: No
- Year built: 2019
Utilities & green energy
- Sewer: Public Sewer
- Water: Public
- Utilities for property: Water Available, Cable Connected
Community & HOA
Community
- Security: Security System, Smoke Detector(s)
- Subdivision: Jackson Hills Ph3 Sec 3a
HOA
- Has HOA: Yes
- Amenities included: Dog Park, Fitness Center, Park, Playground, Pool, Sidewalks, Trail(s)
- Services included: Recreation Facilities
- HOA fee: $100 monthly
Location
- Region: Mount Juliet
Financial & listing details
- Price per square foot: $262/sqft
- Tax assessed value: $442,300
- Annual tax amount: $2,431
- Date on market: 7/7/2026
Estimated market value
Not available
Estimated sales range
Not available
Not available
Price history
| Date | Event | Price |
|---|---|---|
| 9/18/2026 | Price change | $699,000-0.1%$262/sqft |
Source:  RealTracs MLS as distributed by MLS GRID #3260558 Report a problem RealTracs MLS as distributed by MLS GRID #3260558 Report a problem | ||
| 8/20/2026 | Price change | $699,900-2.7%$262/sqft |
Source: RealTracs MLS as distributed by MLS GRID #3260558 Report a problem | ||
| 8/3/2026 | Price change | $719,000-0.7%$269/sqft |
Source: RealTracs MLS as distributed by MLS GRID #3260558 Report a problem | ||
| 7/27/2026 | Price change | $724,000-0.7%$271/sqft |
Source: RealTracs MLS as distributed by MLS GRID #3260558 Report a problem | ||
| 7/7/2026 | Listed for sale | $729,000-1.4%$273/sqft |
Source: RealTracs MLS as distributed by MLS GRID #3260558 Report a problem | ||
| 7/2/2026 | Listing removed | $739,000$277/sqft |
Source: RealTracs MLS as distributed by MLS GRID #3207967 Report a problem | ||
| 6/9/2026 | Price change | $739,000-1.3%$277/sqft |
Source: RealTracs MLS as distributed by MLS GRID #3207967 Report a problem | ||
| 5/15/2026 | Listed for sale | $749,000+73.2%$281/sqft |
Source: RealTracs MLS as distributed by MLS GRID #3207967 Report a problem | ||
| 4/24/2019 | Sold | $432,328$162/sqft |
Source: Public Record Report a problem | ||
Public tax history
| Year | Property taxes | Tax assessment |
|---|---|---|
| 2025 | $2,431 +8.9% | $110,575 |
| 2024 | $2,232 | $110,575 |
| 2023 | $2,232 | $110,575 |
| 2022 | $2,232 | $110,575 |
| 2021 | -- | $110,575 +25.1% |
| 2020 | $2,373 +6.6% | $88,375 |
| 2019 | $2,226 +410.1% | $88,375 +443.8% |
| 2018 | $436 | $16,250 |
Find assessor info on the county website
Monthly payment
Est. payment
Payment breakdown
Explore the cost of this home by adjusting the details. Changes won't be saved.Climate risks
Neighborhood: 37122
Nearby schools
Schools provided by the listing agent
- Elementary: Stoner Creek Elementary
- Middle: West Wilson Middle School
- High: Mt. Juliet High School
Source: RealTracs MLS as distributed by MLS GRID. This data may not be complete. We recommend contacting the local school district to confirm school assignments for this home.
Similar homes
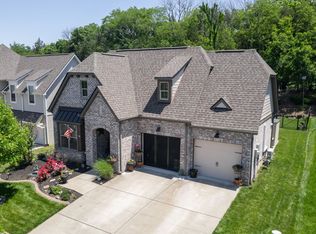

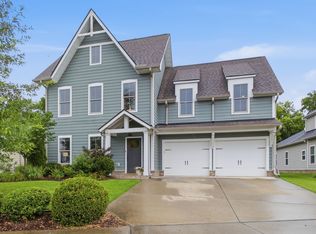
- $749,9004 bd3 ba2.9k sqft609 Sire Ave, Mount Juliet, TN 37122For Sale
 MLS ID #3621527, John T. Hendon. RealTracs MLS as distributed by MLS GRID
 - $649,9004 bd3 ba2.5k sqft263 Caroline Way, Mount Juliet, TN 37122For Sale
 MLS ID #3622964, David Huffaker. RealTracs MLS as distributed by MLS GRID
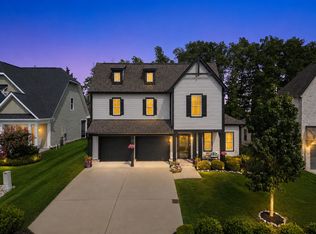
 - $650,0003 bd3 ba2.5k sqft735 Plowson Rd, Mount Juliet, TN 37122For Sale
 MLS ID #3500836, Amy Doyle, CLHMS, CSP, GRI, RENE, SRS. RealTracs MLS as distributed by MLS GRID
 - $644,9003 bd2 ba2.4k sqft307 Colt Ave, Mount Juliet, TN 37122For Sale
 MLS ID #3597001, Melissa Kelley. RealTracs MLS as distributed by MLS GRID
 - $679,8004 bd3 ba3k sqft563 Montrose Dr, Mount Juliet, TN 37122For SaleMLS ID #3595555, Marty Penix. RealTracs MLS as distributed by MLS GRID
- $659,0004 bd4 ba3.4k sqft321 Union Pier Dr, Mount Juliet, TN 37122For SaleMLS ID #3622434, Elizabeth Copas. RealTracs MLS as distributed by MLS GRID
- $628,9904 bd3 ba2.6k sqft608 Southshore Point, Mount Juliet, TN 37122For SaleMLS ID #3180336, Mack Breard. RealTracs MLS as distributed by MLS GRID
- $689,9004 bd4 ba3k sqft413 Mabels Way, Mount Juliet, TN 37122For SaleMLS ID #3612242, Jennifer McCaleb. RealTracs MLS as distributed by MLS GRID
- $669,9004 bd4 ba3k sqft2561 Hessey Pass, Mount Juliet, TN 37122For SaleMLS ID #3527267, Jeff Lucas. RealTracs MLS as distributed by MLS GRID
- $799,9005 bd4 ba3.8k sqft837 Ava Ln, Mount Juliet, TN 37122For SaleMLS ID #3611061, Christy Frewin, M.A.Ed., SRES, E-PRO, MRP, ABR. RealTracs MLS as distributed by MLS GRID
- $885,0006 bd4 ba3.8k sqft792 Plowson Rd, Mount Juliet, TN 37122For SaleMLS ID #3529934, Amy Lazere. RealTracs MLS as distributed by MLS GRID
- $825,0004 bd3 ba3.1k sqft805 Saddle Ridge Dr, Mount Juliet, TN 37122For SaleMLS ID #3530365, Gabriela Lira Sjogren. RealTracs MLS as distributed by MLS GRID
- $549,9004 bd4 ba2.5k sqft335 Collier Rd, Mount Juliet, TN 37122For SaleMLS ID #3309511, Courtney Burghall. RealTracs MLS as distributed by MLS GRID
- $874,9904 bd4 ba3.3k sqft108 Cedarstone Dr, Mount Juliet, TN 37122New ConstructionRealTracs MLS as distributed by MLS GRID
- $724,9005 bd3 ba3.2k sqft815 Ridgestone Pl, Lebanon, TN 37087For SaleMLS ID #3526407, Lanee Young. RealTracs MLS as distributed by MLS GRID
- $699,0003 bd3 ba3.2k sqft756 Starpoint Dr, Gallatin, TN 37066For SaleMLS ID #3541218, Andrew Tate. RealTracs MLS as distributed by MLS GRID
- $689,9993 bd3 ba2.4k sqft2045 Mann Rd, Lebanon, TN 37087For SaleMLS ID #3531496, Kenny Sallis. RealTracs MLS as distributed by MLS GRID
- $739,9004 bd4 ba3.3k sqft1813 Clinch Pl, Old Hickory, TN 37138For SaleMLS ID #3285990, Gary Ashton. RealTracs MLS as distributed by MLS GRID
- $749,9004 bd4 ba3.2k sqft205 Moore Haven Cir, Lebanon, TN 37087For SaleMLS ID #3256052, Kera VanderLaan. RealTracs MLS as distributed by MLS GRID
- $489,9003 bd3 ba2.2k sqft2010 Woods Run, Mount Juliet, TN 37122For SaleMLS ID #3306361, Ashley Boykin. RealTracs MLS as distributed by MLS GRID
