Beautifully updated and move-in ready, this home is in the sought-after Eagle Ridge community, known for its golf-course lifestyle and neighborhood amenities, including a community pool. Durable LVP flooring runs through the main living areas, and fresh interior paint gives the home a bright, refreshed feel. The well-designed layout is ideal for entertaining. In the kitchen, you'll find granite countertops, a subway tile backsplash, and a touchless faucet. A sunroom or office overlooks the fenced backyard, where a pergola creates a lovely spot to unwind. Spacious bedrooms offer plenty of room to relax, especially the generously sized primary suite. Energy-conscious features include windows installed in 2022, solar panels, EV charger in the garage. Enjoy convenient access to Costco, Harris Teeter, and Food Lion, all about 2.8 miles away, plus a short drive to I-540. A welcoming home, thoughtful updates, and a lifestyle that's hard to match! Golf Course is not part of the HOA. The initiation fee to join the golf course is waived for residents of Eagle Ridge.
Pending
$450,000
705 Seastone St, Raleigh, NC 27603
4beds
2,314sqft
Single Family Residence
Built in 2003
9,583 Square Feet Lot
$449,700 Zestimate®
$194/sqft
$42/mo HOA
What's special
Community poolFenced backyardGranite countertopsSubway tile backsplashGenerously sized primary suiteTouchless faucetSolar panels
- 8 days
- 777
- 73
Likely to sell faster than
Zillow last checked:
Listing updated:
Listed by:
Jean Stevens 919-616-2805,
Long & Foster Real Estate INC/Triangle East
Source: Doorify MLS,MLS#: 10200396
Facts & features
Interior
Bedrooms & bathrooms
- Bedrooms: 4
- Bathrooms: 3
- Full bathrooms: 2
- 1/2 bathrooms: 1
- Main level bathrooms: 1
Primary bedroom
- Level: Second
- Area: 235.6 Square Feet
- Dimensions: 15.2 x 15.5
Bedroom 2
- Level: Second
- Area: 109.32 Square Feet
- Dimensions: 9.11 x 12.0
Bedroom 3
- Level: Second
- Area: 157.5 Square Feet
- Dimensions: 10.5 x 15.0
Bedroom 4
- Level: Second
- Area: 211.68 Square Feet
- Dimensions: 16.8 x 12.6
Breakfast room
- Level: Main
- Area: 92.65 Square Feet
- Dimensions: 8.5 x 10.9
Dining room
- Level: Main
- Area: 138.88 Square Feet
- Dimensions: 12.4 x 11.2
Other
- Level: Main
- Area: 46.72 Square Feet
- Dimensions: 7.3 x 6.4
Kitchen
- Level: Main
- Area: 158.51 Square Feet
- Dimensions: 13.1 x 12.1
Living room
- Level: Main
- Area: 284.61 Square Feet
- Dimensions: 15.9 x 17.9
Other
- Description: Garage
- Level: Main
- Area: 441.21 Square Feet
- Dimensions: 19.1 x 23.1
Sunroom
- Description: Office or Sunroom
- Level: Main
- Area: 171.45 Square Feet
- Dimensions: 12.7 x 13.5
Utility room
- Level: Second
- Area: 29.07 Square Feet
- Dimensions: 5.7 x 5.1
Heating
- Forced Air, Natural Gas, Solar
Cooling
- Central Air, Ceiling Fan(s), Electric
Appliances
- Included: Dryer, Disposal, Dishwasher, Electric Oven, Electric Water Heater, Ice Maker, Microwave, Refrigerator, Washer
- Laundry: Laundry Room, Upper Level
Features
- Built-in Features, Ceiling Fan(s), Crown Molding, Entrance Foyer, Granite Counters, Kitchen Island, Pantry, Walk-In Closet(s), Separate Shower, Walk-In Shower, Smooth Ceilings
- Flooring: Carpet, Luxury Vinyl, Vinyl
- Windows: Blinds
- Number of fireplaces: 1
- Fireplace features: Gas, Gas Log, Living Room
Interior area
- Total structure area: 2,314
- Total interior livable area: 2,314 sqft
- Finished area above ground: 2,314
- Finished area below ground: 0
Video & virtual tour
Property
Parking
- Total spaces: 2
- Parking features: Concrete, Electric Vehicle Charging Station(s), Garage Faces Front, Garage, Garage Door Opener
- Garage spaces: 2
Features
- Levels: Two
- Stories: 2
- Patio & porch: Deck, Front Porch
- Exterior features: Rain Barrel/Cistern(s), Rain Gutters, Smart Camera(s)/Recording, Fenced Yard
- Fencing: Back Yard,Fenced,Privacy,Vinyl
Lot
- Size: 9,583 Square Feet
- Dimensions: 70 x 140 x 70 x 141
- Features: Back Yard, Landscaped, Near Golf Course
Details
- Additional structures: Pergola
- Parcel number: 069902673703000 0279667
- Zoning: R4
- Special conditions: Standard
Construction
Type & style
- Home type: SingleFamily
- Architectural style: Traditional
- Property subtype: Single Family Residence
Materials
- Stone Veneer, Vinyl Siding
- Foundation: Crawlspace
- Roof: Shingle,Architectural Shingle
Condition
- New construction: No
- Year built: 2003
Utilities & green energy
- Sewer: Public Sewer
- Water: Public
- Utilities for property: Cable Available, Electricity Connected, Natural Gas Connected, Water Connected
Green energy
- Energy generation: Solar
Community & HOA
Community
- Features: Clubhouse, Golf, Park, Playground, Pool, Tennis Court(s)
- Security: Smoke Detector(s)
- Subdivision: Eagle Ridge
HOA
- Has HOA: Yes
- Amenities included: Park, Playground, Pool, Sport Court, Tennis Court(s)
- Services included: None
- HOA fee: $500 annually
- HOA name: Omega
- HOA phone: 919-461-0102
Location
- Region: Raleigh
Financial & listing details
- Price per square foot: $194/sqft
- Tax assessed value: $396,536
- Annual tax amount: $4,271
- Date on market: 10/27/2026
- Listing agreement: Exclusive Right To Sell
- Listing terms: Cash,Conventional,FHA,VA Loan
- Road surface type: Asphalt, Paved
Estimated market value
$449,700
$427,000 - $472,000
$2,479/mo
Price history
| Date | Event | Price |
|---|---|---|
| 10/31/2026 | Pending sale | $450,000$194/sqft |
Source:  Doorify MLS #10200396 Report a problem | ||
| 10/27/2026 | Listed for sale | $450,000+88.3%$194/sqft |
Source: Doorify MLS #10200396 Report a problem | ||
| 6/26/2015 | Sold | $239,000-2.4%$103/sqft |
Source: Public Record Report a problem | ||
| 3/31/2015 | Price change | $245,000-2%$106/sqft |
Source: Keller Williams Realty #1993024 Report a problem | ||
| 3/18/2015 | Listed for sale | $250,000+9.6%$108/sqft |
Source: Keller Williams Realty #1993024 Report a problem | ||
| 6/26/2013 | Sold | $228,000-3%$99/sqft |
Source: Public Record Report a problem | ||
| 6/8/2013 | Listed for sale | $235,000-2%$102/sqft |
Source: L and F/Fonville Morisey Realty #1894943 Report a problem | ||
| 1/31/2011 | Listing removed | $1,350$1/sqft |
Source: Prudential York Simpson Underwood Realty #1761832 Report a problem | ||
| 1/8/2011 | Listed for rent | $1,350$1/sqft |
Source: Prudential York Simpson Underwood Realty #1761832 Report a problem | ||
| 1/15/2009 | Listing removed | $239,900$104/sqft |
Source: Listhub #1632776 Report a problem | ||
| 7/10/2008 | Price change | $239,900-2%$104/sqft |
Source: Listhub #1632776 Report a problem | ||
| 6/20/2008 | Price change | $244,900-1.6%$106/sqft |
Source: Listhub #1632776 Report a problem | ||
| 5/11/2008 | Listed for sale | $249,000+15.5%$108/sqft |
Source: Listhub #1632776 Report a problem | ||
| 11/27/2006 | Sold | $215,500+11.1%$93/sqft |
Source: Public Record Report a problem | ||
| 8/29/2006 | Sold | $194,000+6.9%$84/sqft |
Source: Public Record Report a problem | ||
| 5/16/2003 | Sold | $181,500$78/sqft |
Source: Public Record Report a problem | ||
Public tax history
| Year | Property taxes | Tax assessment |
|---|---|---|
| 2025 | $4,132 +0.3% | $396,536 |
| 2024 | $4,118 +19.3% | $396,536 +48.4% |
| 2023 | $3,451 +9.5% | $267,176 |
| 2022 | $3,150 +5.3% | $267,176 |
| 2021 | $2,991 +1.4% | $267,176 |
| 2020 | $2,951 +0.2% | $267,176 +17% |
| 2019 | $2,945 | $228,403 |
| 2018 | $2,945 +11.5% | $228,403 |
| 2017 | $2,641 +1.3% | $228,403 |
| 2016 | $2,608 -2.9% | $228,403 -3% |
| 2015 | $2,686 +5% | $235,514 |
| 2014 | $2,559 | $235,514 |
| 2013 | -- | $235,514 |
| 2012 | -- | $235,514 |
| 2011 | -- | $235,514 |
| 2010 | -- | $235,514 +4.5% |
| 2009 | -- | $225,320 |
| 2008 | -- | -- |
| 2007 | -- | -- |
| 2006 | -- | -- |
| 2005 | -- | -- |
| 2004 | -- | -- |
Find assessor info on the county website
Monthly payment
Est. payment
Payment breakdown
Explore the cost of this home by adjusting the details. Changes won't be saved.Climate risks
Neighborhood: 27603
Nearby schools
Schools provided by the listing agent
- Elementary: Wake - Vance Elementary
- Middle: Wake - North Garner Middle
- High: Wake - Garner High
Source: Doorify MLS. This data may not be complete. We recommend contacting the local school district to confirm school assignments for this home.


Similar homes
- $545,0004 bd3 ba2.6k sqft109 Acentala Ct, Raleigh, NC 27603For Sale
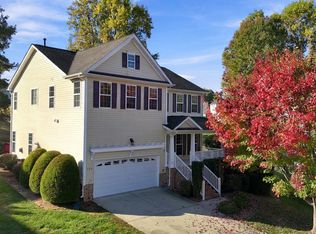
 MLS ID #10201217, James Oksen. Doorify MLS
- $429,9003 bd3 ba2k sqft1220 Sunswept Cir, Raleigh, NC 27603For Sale
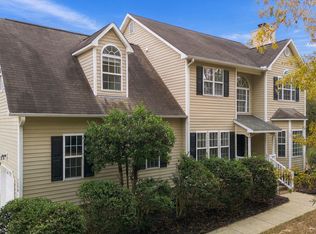 MLS ID #10201162, Meagan Perry. Doorify MLS
- $475,0003 bd3 ba2.3k sqft3109 Manor Ridge Dr, Raleigh, NC 27603For Sale
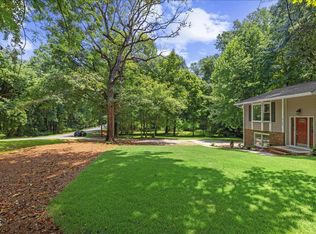 MLS ID #10190310, Melissa Spivey. Doorify MLS
- $547,0005 bd3 ba2.7k sqft480 Seastone St, Raleigh, NC 27603For Sale
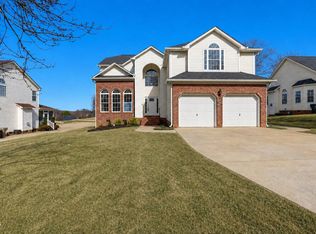 MLS ID #10165363, Taylor Farley. Doorify MLS
- $575,0005 bd3 ba3.1k sqft196 Mickleson Ridge Dr, Raleigh, NC 27603For SaleMLS ID #10194404, David Wilson. Doorify MLS
- $562,0005 bd3 ba3k sqft129 Okamato St, Raleigh, NC 27603For SaleMLS ID #10186306, Katie Sheriff. Doorify MLS
- $429,0003 bd3 ba1.9k sqft7325 Lake Wheeler Rd, Raleigh, NC 27603For SaleMLS ID #10189894, Eric Jackson. Doorify MLS
- $524,9003 bd3 ba2.1k sqft4036 Stone Summit Ln, Raleigh, NC 27603For SaleMLS ID #10163997, Matthew Paul Miller. Doorify MLS
- $519,9004 bd3 ba3k sqft2008 Campana Dr, Raleigh, NC 27603For SaleMLS ID #10199894, Brandie Upshaw. Doorify MLS
- $400,0003 bd3 ba1.5k sqft133 Stagecrest Dr, Raleigh, NC 27603For SaleMLS ID #10180404, David Patchin. Doorify MLS
- $379,0003 bd3 ba2.1k sqft192 Solheim Ln, Raleigh, NC 27603For SaleMLS ID #10160545, Thomas Ladane Shoupe. Doorify MLS
- $394,0004 bd2 ba1.8k sqft1809 Pinedale Dr, Raleigh, NC 27603For SaleMLS ID #10176906, Brittney Leanne Ocasio. Doorify MLS
- $515,0003 bd3 ba2k sqft8509 Ashwood Dr, Raleigh, NC 27603For SaleMLS ID #10196890, Nathan Chermely. Doorify MLS
- $519,9003 bd3 ba2.4k sqft4516 Ocean Crest Cir, Raleigh, NC 27603For SaleMLS ID #10187117, Steve G Metarelis. Doorify MLS
- $585,0004 bd3 ba2.2k sqft1813 Foxbrook Dr, Raleigh, NC 27603For SaleMLS ID #10198535, Betsy Simmons. Doorify MLS
- $405,0004 bd3 ba1.8k sqft107 Roan Dr, Garner, NC 27529For SaleMLS ID #10200511, Susan H Ayers. Doorify MLS
- $575,0003 bd3 ba3.3k sqft155 Mediate Dr, Raleigh, NC 27603For SaleMLS ID #10182115, Gina Miller. Doorify MLS
- $474,9905 bd3 ba2.6k sqft581 Fosterton Cottage Way, Raleigh, NC 27603New ConstructionDoorify MLS
- $385,0003 bd2 ba1.4k sqft9701 Chris Dr, Raleigh, NC 27603For SaleMLS ID #10191949, Thomas Ladane Shoupe. Doorify MLS
- $449,9004 bd3 ba2.4k sqft1320 Claymore Dr, Garner, NC 27529For SaleMLS ID #10196835, Kelli Meyer. Doorify MLS
