Welcome to 9224 Nathan Drive, a spacious 4-bedroom, 2.5-bath home with convenient access to I-30 and I-820, just 10 minutes from Downtown Fort Worth. The open-concept main level is designed for everyday living and entertaining, featuring a large dining area, an oversized breakfast bar, an inviting living room with a centered fireplace, and a distinctive wood ceiling in the kitchen. A versatile flex room near the entrance can serve as a home office, playroom, gym, hobby room, or whatever best fits your lifestyle. The first-floor primary suite offers a large walk-in closet and private bathroom with dual vanities. Upstairs, you’ll find three spacious secondary bedrooms and a full bathroom. The backyard is ready for outdoor living with newly installed turf, a patio, and a beautiful new pergola. Major home systems have been updated within the past four years, offering added peace of mind. This move-in-ready White Settlement home combines space, flexibility, modern updates, and a convenient Fort Worth-area location. Schedule your private showing today!
For sale
$315,000
9224 Nathan Dr, White Settlement, TX 76108
4beds
2,308sqft
Single Family Residence
Built in 2004
5,793 Square Feet Lot
$310,000 Zestimate®
$136/sqft
$-- HOA
What's special
Beautiful new pergolaLarge dining areaLarge walk-in closetOpen-concept main levelNewly installed turfFirst-floor primary suiteOversized breakfast bar
- 1 day |
- 167 |
- 19 |
Zillow last checked:
Listing updated:
Listed by:
Melissa Serna 0793556 910-364-5895,
Keller Williams Fort Worth 817-920-7700
Source: NTREIS,MLS#: 21349076
Facts & features
Interior
Bedrooms & bathrooms
- Bedrooms: 4
- Bathrooms: 3
- Full bathrooms: 2
- 1/2 bathrooms: 1
Primary bedroom
- Features: Ceiling Fan(s), Walk-In Closet(s)
- Level: First
- Dimensions: 14 x 14
Bedroom
- Features: Ceiling Fan(s), Walk-In Closet(s)
- Level: Second
- Dimensions: 11 x 10
Bedroom
- Features: Ceiling Fan(s), Walk-In Closet(s)
- Level: Second
- Dimensions: 10 x 10
Bedroom
- Features: Ceiling Fan(s), Walk-In Closet(s)
- Level: Second
- Dimensions: 11 x 9
Primary bathroom
- Features: Built-in Features, Dual Sinks, En Suite Bathroom, Garden Tub/Roman Tub, Linen Closet
- Level: First
- Dimensions: 11 x 8
Bonus room
- Features: Ceiling Fan(s)
- Level: First
- Dimensions: 9 x 8
Dining room
- Features: Built-in Features
- Level: First
- Dimensions: 12 x 12
Half bath
- Level: First
- Dimensions: 0 x 0
Kitchen
- Features: Breakfast Bar, Ceiling Fan(s), Eat-in Kitchen, Kitchen Island
- Level: First
- Dimensions: 13 x 13
Living room
- Features: Ceiling Fan(s), Fireplace
- Level: First
- Dimensions: 15 x 12
Utility room
- Level: First
- Dimensions: 8 x 4
Heating
- Central, Fireplace(s)
Cooling
- Central Air, Ceiling Fan(s)
Appliances
- Included: Dishwasher, Electric Cooktop, Electric Oven, Electric Water Heater, Disposal, Microwave
- Laundry: Washer Hookup, Dryer Hookup
Features
- Decorative/Designer Lighting Fixtures, Eat-in Kitchen, Kitchen Island, Open Floorplan, Other, Natural Woodwork, Walk-In Closet(s)
- Flooring: Carpet, Ceramic Tile
- Windows: Window Coverings
- Has basement: No
- Number of fireplaces: 1
- Fireplace features: Living Room, Masonry, Wood Burning
Interior area
- Total interior livable area: 2,308 sqft
Video & virtual tour
Property
Parking
- Total spaces: 2
- Parking features: Garage Faces Front, Garage, Garage Door Opener, On Site, On Street
- Attached garage spaces: 2
Features
- Levels: Two
- Stories: 2
- Patio & porch: Rear Porch, Covered, Patio
- Pool features: None
Lot
- Size: 5,793 Square Feet
Details
- Parcel number: 40438325
Construction
Type & style
- Home type: SingleFamily
- Architectural style: Traditional,Detached
- Property subtype: Single Family Residence
Materials
- Foundation: Slab
- Roof: Shingle
Condition
- Year built: 2004
Utilities & green energy
- Sewer: Public Sewer
- Water: Public
- Utilities for property: Sewer Available, Water Available
Community & HOA
Community
- Security: Fire Alarm, Smoke Detector(s)
- Subdivision: Sunview Add
HOA
- Has HOA: No
Location
- Region: White Settlement
Financial & listing details
- Price per square foot: $136/sqft
- Tax assessed value: $350,772
- Annual tax amount: $8,214
- Date on market: 8/13/2026
- Listing terms: Cash,Conventional,FHA,Texas Vet,VA Loan
- Exclusions: Personal Items, Washer & Dryer
Estimated market value
$310,000
$295,000 - $326,000
$2,416/mo
Price history
| Date | Event | Price |
|---|---|---|
| 8/13/2026 | Listed for sale | $315,000-6%$136/sqft |
Source: NTREIS #21349076 Report a problem | ||
| 4/6/2023 | Listing removed | -- |
Source: NTREIS #20153263 Report a problem | ||
| 11/13/2022 | Listing removed | $335,000$145/sqft |
Source: NTREIS #20153263 Report a problem | ||
| 10/16/2022 | Price change | $335,000-1.5%$145/sqft |
Source: NTREIS #20153263 Report a problem | ||
| 9/23/2022 | Price change | $339,950-2.9%$147/sqft |
Source: NTREIS #20153263 Report a problem | ||
| 9/13/2022 | Price change | $349,950-1.4%$152/sqft |
Source: NTREIS #20153263 Report a problem | ||
| 9/7/2022 | Listed for sale | $355,000+69%$154/sqft |
Source: NTREIS #20153263 Report a problem | ||
| 3/31/2020 | Listing removed | $210,000$91/sqft |
Source: Keller Williams Realty #14280807 Report a problem | ||
| 2/29/2020 | Pending sale | $210,000$91/sqft |
Source: Keller Williams Realty #14280807 Report a problem | ||
| 2/13/2020 | Listed for sale | $210,000+5%$91/sqft |
Source: Keller Williams Realty #14280807 Report a problem | ||
| 8/1/2017 | Sold | -- |
Source: Agent Provided Report a problem | ||
| 6/10/2017 | Pending sale | $200,000$87/sqft |
Source: Keller Williams Realty Ft. Wor #13525399 Report a problem | ||
| 3/29/2017 | Listed for sale | $200,000$87/sqft |
Source: Keller Williams Realty Ft. Wor #13525399 Report a problem | ||
| 3/17/2017 | Pending sale | $200,000$87/sqft |
Source: Keller Williams Realty #13525399 Report a problem | ||
| 3/9/2017 | Price change | $200,000-7%$87/sqft |
Source: Keller Williams Realty #13525399 Report a problem | ||
| 2/23/2017 | Listed for sale | $215,000+30.3%$93/sqft |
Source: Keller Williams Realty #13525399 Report a problem | ||
| 11/16/2014 | Listing removed | $165,000$71/sqft |
Source: NEW HORIZONS, REALTORS #12142706 Report a problem | ||
| 9/12/2014 | Price change | $165,000+6.5%$71/sqft |
Source: NEW HORIZONS, REALTORS #12142706 Report a problem | ||
| 5/17/2014 | Listed for sale | $155,000+8.5%$67/sqft |
Source: NEW HORIZONS, REALTORS #12142706 Report a problem | ||
| 7/7/2012 | Listing removed | $142,900$62/sqft |
Source: Coldwell Banker Residential Brokerage - #11704356 Report a problem | ||
| 6/3/2012 | Price change | $142,900-3.4%$62/sqft |
Source: Coldwell Banker Residential Brokerage - #11704356 Report a problem | ||
| 4/7/2012 | Price change | $147,900-4.6%$64/sqft |
Source: Coldwell Banker Residential Brokerage - #11704356 Report a problem | ||
| 2/25/2012 | Price change | $155,000-6.1%$67/sqft |
Source: Coldwell Banker Residential Brokerage - #11704356 Report a problem | ||
| 1/11/2012 | Listed for sale | $165,000$71/sqft |
Source: Coldwell Banker Residential Brokerage - #11704356 Report a problem | ||
Public tax history
| Year | Property taxes | Tax assessment |
|---|---|---|
| 2025 | $5,832 -4.4% | $350,772 |
| 2024 | $6,098 +9.4% | $350,772 +1.9% |
| 2023 | $5,574 -15.7% | $344,327 +23% |
| 2022 | $6,613 +2.6% | $279,844 +8.3% |
| 2021 | $6,447 +28.1% | $258,280 +24.8% |
| 2020 | $5,031 -0.8% | $207,000 |
| 2019 | $5,070 -10.7% | $207,000 +4.9% |
| 2018 | $5,676 +22.5% | $197,305 +7% |
| 2017 | $4,633 +10.4% | $184,406 +8.1% |
| 2016 | $4,199 +15.1% | $170,568 +13.4% |
| 2015 | $3,648 | $150,368 +6% |
| 2014 | $3,648 | $141,900 +8.4% |
| 2013 | -- | $130,900 -0.7% |
| 2012 | -- | $131,800 |
| 2011 | -- | $131,800 -1.6% |
| 2010 | -- | $134,000 -2.6% |
| 2009 | -- | $137,600 -3.4% |
| 2008 | -- | $142,400 |
| 2007 | -- | $142,400 |
| 2006 | -- | $142,400 |
| 2005 | -- | $142,400 +865.9% |
| 2004 | -- | $14,742 |
Find assessor info on the county website
Monthly payment
Est. payment
Payment breakdown
Explore the cost of this home by adjusting the details. Changes won't be saved.Climate risks
Neighborhood: Sunview
Nearby schools
GreatSchools rating
- NAWest Elementary SchoolGrades: PK-KDistance: 0.8 mi
- 5/10Brewer Middle SchoolGrades: 6-8Distance: 1.3 mi
- 3/10Brewer High SchoolGrades: 9-12Distance: 2.4 mi
Schools provided by the listing agent
- Middle: Brewer,Tannahill
- High: Brewer
- District: White Settlement ISD
Source: NTREIS. This data may not be complete. We recommend contacting the local school district to confirm school assignments for this home.
- $--5 bd4 ba2.8k sqft9228 Nathan Dr, White Settlement, TX 76108Sold
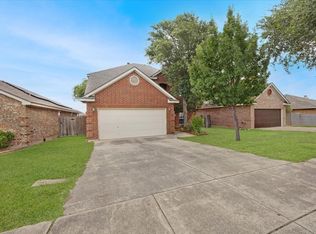
- $261,1003 bd2 ba1.4k sqft9220 Nathan Dr, White Settlement, TX 76108Off Market
- $263,0003 bd2 ba1.6k sqft9216 Nathan Dr, White Settlement, TX 76108Off Market
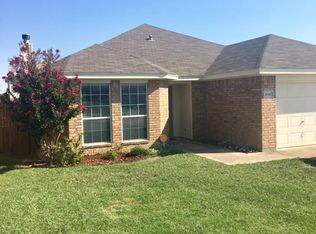
- $--3 bd2 ba1.9k sqft9232 Nathan Dr, White Settlement, TX 76108Sold

- $251,0003 bd2 ba1.4k sqft9225 Jason Dr, White Settlement, TX 76108Off Market
- $274,8003 bd2 ba1.7k sqft9229 Jason Dr, White Settlement, TX 76108Off Market
- $284,5003 bd2 ba1.7k sqft9221 Jason Dr, White Settlement, TX 76108Off Market
- $--3 bd2 ba1.7k sqft9212 Nathan Dr, White Settlement, TX 76108Sold
A local agent can set up tours, give advice and negotiate with sellers.
A local lender can help you make sure your offer is ready when you are.
Similar homes
- $270,0003 bd2 ba1.4k sqft9304 Marilyn Ct, White Settlement, TX 76108For Sale
 MLS ID #21354370, Randy Dicken. NTREIS
 - $315,0004 bd3 ba2.3k sqft9885 Willowick Ave, Fort Worth, TX 76108For Sale
 MLS ID #21306006, Edward Mcclintick. NTREIS
 - $350,0004 bd3 ba2.1k sqft8532 George St, White Settlement, TX 76108For Sale
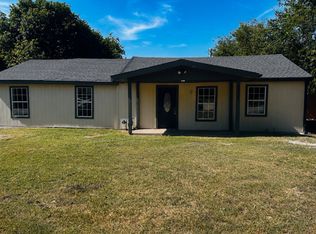 MLS ID #21343619, Julianna Velasquez. NTREIS
 - $289,9993 bd2 ba1.7k sqft9320 Rhea Ct, White Settlement, TX 76108For Sale
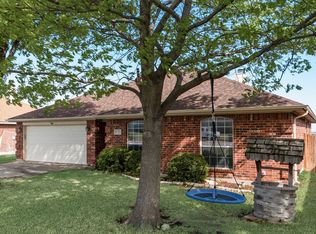 MLS ID #21241437, Jared Kinsey. NTREIS
 - $280,0003 bd2 ba1.4k sqft1129 Doreen St, White Settlement, TX 76108For SaleMLS ID #21346346, Christopher Lee. NTREIS
- $319,0004 bd2 ba1.9k sqft726 Kimbrough St, White Settlement, TX 76108Active
 MLS ID #6765272, Frederic Rello, JPAR Austin. Unlock MLS
 - $315,0004 bd3 ba2.6k sqft1512 Wind Star Way, Fort Worth, TX 76108For SaleMLS ID #21325010, Natalie Martinez. NTREIS
- $334,9004 bd2 ba1.7k sqft2125 Chesnee Rd, Fort Worth, TX 76108For SaleMLS ID #21352800, Thomas Gooch. NTREIS
- $288,0003 bd2 ba1.7k sqft9612 Linton Dr, Fort Worth, TX 76108For SaleMLS ID #21344449, Chris Mitchell. NTREIS
- $319,0004 bd2 ba1.8k sqft421 Goldfinch Dr, Fort Worth, TX 76108For SaleMLS ID #21326740, Leah Dunn. NTREIS
- $329,9004 bd2 ba1.7k sqft9637 Cherryville Rd, Fort Worth, TX 76108For SaleMLS ID #21344930, Ray Chavez. NTREIS
- $252,0003 bd3 ba2.1k sqft9209 Nathan Dr, White Settlement, TX 76108For SaleMLS ID #21239626, Carl Bailey. NTREIS
- $373,6854 bd2 ba1.8k sqft2001 Fallston Dr, Fort Worth, TX 76108New ConstructionNTREIS
- $315,0004 bd2 ba1.7k sqft9700 Hickory Knob Dr, Fort Worth, TX 76108For SaleMLS ID #21322507, Alondra Duran. NTREIS
- $320,0003 bd2 ba1.6k sqft8224 Carlos St, White Settlement, TX 76108For SaleMLS ID #21113591, Shawn Delgado. NTREIS
- $265,0004 bd2 ba1.4k sqft9225 N Dodson Dr, White Settlement, TX 76108For SaleMLS ID #21314203, Claudia Rottenberger. NTREIS
- $265,0004 bd2 ba1.7k sqft8237 Albert St, White Settlement, TX 76108For SaleMLS ID #21283772, Moussa Mikhel. NTREIS
- $305,0004 bd2 ba1.7k sqft2216 Sadlers Creek Ln, Fort Worth, TX 76108For SaleMLS ID #21303314, Fernando Espinoza. NTREIS
- $325,0003 bd2 ba1.6k sqft9620 Hickory Knob Dr, Fort Worth, TX 76108For SaleMLS ID #21342880, Mariela Borjon. NTREIS
- $339,9003 bd2 ba2k sqft841 Reveille Rd, Fort Worth, TX 76108For SaleMLS ID #21298661, Denise Cook. NTREIS
