Parade-quality living meets thoughtful design in this exceptional Maple floor plan, ideally positioned on one of Arbor Ridge Estates' most desirable lots. Sun-filled interiors showcase hardwood floors, modern lighting, stylish finishes, and beautiful granite surfaces. The impressive kitchen features abundant cabinetry, stainless steel appliances, breakfast bar, and oversized granite island. The great room offers an electric fireplace and seamless flow. A first-floor office and flexible bonus room add versatility. The luxurious primary suite features a fireplace, dual vanity, walk-in shower, and walk-in closet. A partially finished lower level, insulated three-car garage, fenced yard, and welcoming front porch complete this exceptional home.
Active
$649,000
706 Arbor Ridge DRIVE, Delavan, WI 53115
4beds
2,414sqft
Single Family Residence
Built in 2025
0.44 Acres Lot
$-- Zestimate®
$269/sqft
$-- HOA
What's special
Sun-filled interiorsElectric fireplaceInsulated three-car garageModern lightingStylish finishesPartially finished lower levelSeamless flow
- 8 hours
- 65
- 5
Zillow last checked:
Listing updated:
Listed by:
Tyler Meyer PropertyInfo@shorewest.com,
Shorewest Realtors, Inc.
Source: WIREX MLS,MLS#: 1981869 Originating MLS: Metro MLS
Originating MLS: Metro MLSFacts & features
Interior
Bedrooms & bathrooms
- Bedrooms: 4
- Bathrooms: 3
- Full bathrooms: 2
- 1/2 bathrooms: 1
Primary bedroom
- Level: Upper
- Area: 195
- Dimensions: 15 x 13
Bedroom 2
- Level: Upper
- Area: 110
- Dimensions: 10 x 11
Bedroom 3
- Level: Upper
- Area: 132
- Dimensions: 11 x 12
Bedroom 4
- Level: Upper
- Area: 132
- Dimensions: 11 x 12
Bathroom
- Features: Tub Only, Master Bedroom Bath: Walk-In Shower, Master Bedroom Bath
Dining room
- Level: Main
- Area: 104
- Dimensions: 8 x 13
Family room
- Level: Lower
- Area: 104
- Dimensions: 8 x 13
Kitchen
- Level: Main
- Area: 182
- Dimensions: 14 x 13
Living room
- Level: Main
- Area: 255
- Dimensions: 15 x 17
Office
- Level: Main
- Area: 77
- Dimensions: 11 x 7
Heating
- Natural Gas, Forced Air
Cooling
- Central Air
Appliances
- Included: Dishwasher, Disposal, Dryer, Microwave, Other, Oven, Range, Refrigerator, Washer
Features
- Central Vacuum, High Speed Internet, Cathedral/vaulted ceiling, Walk-In Closet(s), Kitchen Island
- Basement: 8'+ Ceiling,Full,Partially Finished,Concrete
Interior area
- Total structure area: 2,414
- Total interior livable area: 2,414 sqft
Property
Parking
- Total spaces: 3
- Parking features: Garage Door Opener, Attached, 3 Car
- Attached garage spaces: 3
Features
- Levels: Two
- Stories: 2
- Waterfront features: Lake, No Motor Lake
Lot
- Size: 0.44 Acres
- Features: Wooded
Details
- Parcel number: XARE 00013
- Zoning: RES
Construction
Type & style
- Home type: SingleFamily
- Architectural style: Colonial
- Property subtype: Single Family Residence
Materials
- Stone, Brick/Stone, Vinyl Siding
Condition
- 0-5 Years
- New construction: No
- Year built: 2025
Utilities & green energy
- Sewer: Public Sewer
- Water: Public
Community & HOA
Community
- Security: Security System
- Subdivision: Arbor Ridge Estates
Location
- Region: Delavan
- Municipality: Delavan
Financial & listing details
- Price per square foot: $269/sqft
- Annual tax amount: $793
- Date on market: 9/24/2026
Estimated market value
Not available
Estimated sales range
Not available
Not available
Price history
| Date | Event | Price |
|---|---|---|
| 9/24/2026 | Listed for sale | $649,000$269/sqft |
Source:  WIREX MLS #1981869 Report a problem WIREX MLS #1981869 Report a problem | ||
Public tax history
Tax history is unavailable.
Monthly payment
Est. payment
Payment breakdown
Explore the cost of this home by adjusting the details. Changes won't be saved.Climate risks
Neighborhood: 53115
Nearby schools
Schools provided by the listing agent
- Middle: Phoenix
- High: Delavan-Darien
- District: Delavan-Darien
Source: WIREX MLS. This data may not be complete. We recommend contacting the local school district to confirm school assignments for this home.
Similar homes
- $629,2033 bd2 ba1.8k sqftLt19 Arbor Ridge DRIVE, Delavan, WI 53115Active
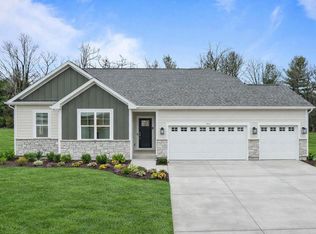 MLS ID #1979801, Cassandra Winter. WIREX MLS
 - $599,9003 bd2 ba2.1k sqftLt10 Arbor Ridge DRIVE, Delavan, WI 53115Active
 MLS ID #1979797, Cassandra Winter. WIREX MLS
 - $571,5003 bd2 ba1.6k sqft538 Arbor Ridge DRIVE, Delavan, WI 53115Active
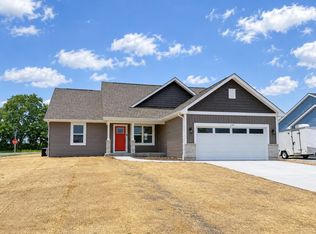 MLS ID #1980677, Cassandra Winter. WIREX MLS
 - $497,5004 bd3 ba2k sqft619 Arbor Ridge DRIVE, Delavan, WI 53115Active
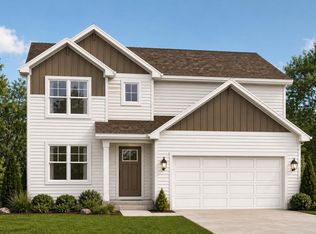 MLS ID #1979788, Cassandra Winter. WIREX MLS
