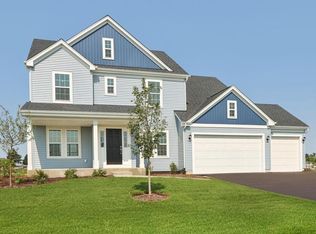
DELAVAN 4-BEDROOM, 3-BATH MOVE-IN READY RANCH WITH FINISHED LOWER LEVEL & FENCED BACKYARD! Built in 2023, this freshly painted MUST-SEE home features an open floor plan, vaulted ceiling, beautiful flooring & cozy gas fireplace. Spacious dine-in kitchen boasts gorgeous cabinetry, countertops, stainless appliances & prep island. Primary suite offers tray ceiling, walk-in closet & private bath. Bedrooms 2 & 3, full bath & main-level laundry complete the main floor. Finished lower level showcases spacious family room, bedroom 4, full bath & bonus room! Enjoy the fenced backyard with mature trees, plenty of greenspace & attached 2-car garage. Fantastic location near Lake Comus, downtown Delavan, schools & shopping with easy access to Hwy 11. DON'T MISS THIS ONE!
Active
Price cut: $10K (10/30)
$539,900
529 Arbor Ridge DRIVE, Delavan, WI 53115
4beds
2,697sqft
Single Family Residence
Built in 2023
0.42 Acres Lot
$546,500 Zestimate®
$200/sqft
$-- HOA
What's special
Prep islandFinished lower levelMain-level laundrySpacious family roomWalk-in closetOpen floor planFenced backyard
- 22 days
- 538
- 31
Likely to sell faster than
Zillow last checked:
Listing updated:
Listed by:
Christine Fox Associates Team* PropertyInfo@shorewest.com,
Shorewest Realtors, Inc.
Source: WIREX MLS,MLS#: 1983866 Originating MLS: Metro MLS
Facts & features
Interior
Bedrooms & bathrooms
- Bedrooms: 4
- Bathrooms: 3
- Full bathrooms: 3
- Main level bedrooms: 3
Primary bedroom
- Level: Main
- Area: 210
- Dimensions: 14 x 15
Bedroom 2
- Level: Main
- Area: 168
- Dimensions: 14 x 12
Bedroom 3
- Level: Main
- Area: 156
- Dimensions: 13 x 12
Bedroom 4
- Level: Lower
- Area: 195
- Dimensions: 13 x 15
Bathroom
- Features: Shower on Lower, Master Bedroom Bath: Walk-In Shower, Master Bedroom Bath, Shower Over Tub, Shower Stall
Kitchen
- Level: Main
- Area: 320
- Dimensions: 20 x 16
Living room
- Level: Main
- Area: 285
- Dimensions: 15 x 19
Heating
- Natural Gas, Forced Air
Cooling
- Central Air
Appliances
- Included: Dishwasher, Dryer, Microwave, Oven, Range, Refrigerator, Washer
Features
- Pantry, Cathedral/vaulted ceiling, Walk-In Closet(s), Kitchen Island
- Basement: 8'+ Ceiling,Finished,Full,Full Size Windows,Concrete
Interior area
- Total structure area: 2,697
- Total interior livable area: 2,697 sqft
Property
Parking
- Total spaces: 2
- Parking features: Garage Door Opener, Attached, 2 Car
- Attached garage spaces: 2
Features
- Levels: One
- Stories: 1
- Fencing: Fenced Yard
Lot
- Size: 0.42 Acres
Details
- Parcel number: XARE 00004
- Zoning: RES
Construction
Type & style
- Home type: SingleFamily
- Architectural style: Ranch
- Property subtype: Single Family Residence
Materials
- Vinyl Siding
Condition
- 0-5 Years
- New construction: No
- Year built: 2023
Utilities & green energy
- Sewer: Public Sewer
- Water: Public
Community & HOA
Community
- Subdivision: Arbor Ridge Estates
Location
- Region: Delavan
- Municipality: Delavan
Financial & listing details
- Price per square foot: $200/sqft
- Tax assessed value: $451,500
- Annual tax amount: $6,961
- Date on market: 10/8/2026
- Inclusions: Oven, Range, Refrigerator, Dishwasher, Microwave, Washer, Dryer
Estimated market value
$546,500
$519,000 - $574,000
$3,645/mo
Price history
| Date | Event | Price |
|---|---|---|
| 10/30/2026 | Price change | $539,900-1.8%$200/sqft |
Source:  WIREX MLS #1983866 Report a problem | ||
| 10/19/2026 | Price change | $549,900-1.8%$204/sqft |
Source: WIREX MLS #1983866 Report a problem | ||
| 10/8/2026 | Listed for sale | $559,900+25%$208/sqft |
Source: WIREX MLS #1983866 Report a problem | ||
| 9/26/2023 | Sold | $447,800-2.4%$166/sqft |
Source: Public Record Report a problem | ||
| 7/20/2023 | Listed for sale | $458,740$170/sqft |
Source: WIREX MLS #1843176 Report a problem | ||
| 7/20/2023 | Listing removed | -- |
Source: WIREX MLS #1840048 Report a problem | ||
| 6/27/2023 | Listed for sale | $458,740$170/sqft |
Source: WIREX MLS #1840048 Report a problem | ||
| 6/27/2023 | Listing removed | -- |
Source: WIREX MLS #1824860 Report a problem | ||
| 6/8/2023 | Price change | $458,740+1.9%$170/sqft |
Source: WIREX MLS #1824860 Report a problem | ||
| 4/21/2023 | Price change | $450,340+2.4%$167/sqft |
Source: WIREX MLS #1824860 Report a problem | ||
| 2/16/2023 | Listed for sale | $439,990$163/sqft |
Source: WIREX MLS #1824860 Report a problem | ||
Public tax history
| Year | Property taxes | Tax assessment |
|---|---|---|
| 2025 | $6,961 +3.5% | $451,500 |
| 2024 | $6,727 +670.3% | $451,500 +1060.7% |
| 2023 | $873 | $38,900 |
Find assessor info on the county website
Monthly payment
Est. payment
Payment breakdown
Explore the cost of this home by adjusting the details. Changes won't be saved.Climate risks
Neighborhood: 53115
Nearby schools
Schools provided by the listing agent
- Middle: Phoenix
- High: Delavan-Darien
- District: Delavan-Darien
Source: WIREX MLS. This data may not be complete. We recommend contacting the local school district to confirm school assignments for this home.
Similar homes
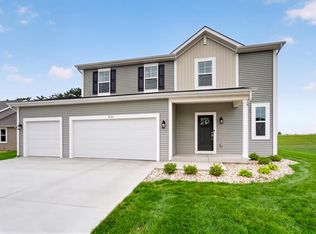
- $585,0003 bd2 ba1.8k sqft514 Arbor Ridge DRIVE, Delavan, WI 53115Active
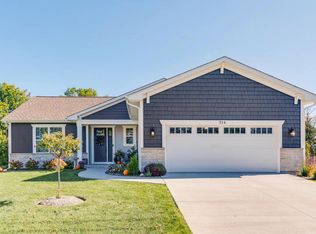 MLS ID #1984185, Jackson Sanderson. WIREX MLS
- $449,5003 bd2 ba2k sqftW8133 Creek ROAD, Delavan, WI 53115Active
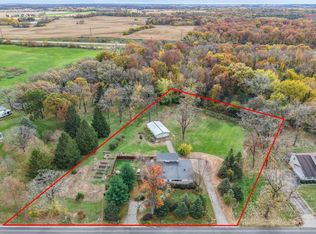 MLS ID #1986624, Tyler Meyer. WIREX MLS
- $574,9003 bd3 ba2k sqft3969 Whiting STREET, Delavan, WI 53115Active
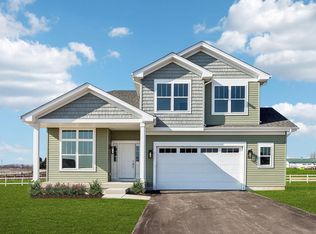 WIREX MLS
- $624,9004 bd3 ba2.6k sqft3993 Whiting STREET, Delavan, WI 53115Active
 WIREX MLS
