Welcome to peaceful island living on beautiful Howe Island! This well-maintained 2+1 bedroom, 2.5 bath home sits on a private 1.65-acre lot offering space, privacy, and a relaxed rural lifestyle just a short distance from Kingston. The main floor features a bright and functional layout with spacious principal rooms, an inviting kitchen, and a comfortable living area perfect for family gatherings or entertaining. The primary bedroom offers convenient access to a full bath, while the finished lower level adds a third bedroom, additional living space, and plenty of storage. Enjoy the tranquility of the outdoors with mature trees, expansive green space, and endless potential for gardening, recreation, or simply enjoying the peaceful surroundings. Benefit from the efficiency and comfort of geothermal heating and cooling, eliminating the need for gas or propane. The current owners report that their highest hydro bill during the coldest month of last winter was just $289, highlighting the home's impressive energy efficiency. Recent infrastructure improvements make island living even more convenient. Ferry docks on both sides have been upgraded to help minimize service interruptions, and all of the island's main roads have been paved. Best of all, you can be in downtown Kingston in less than 20 minutes, including the ferry crossing and typical wait time. A rare opportunity to enjoy country-style living with easy access to city amenities.
For sale
C$559,900
706 Spithead Rd, Frontenac Islands, ON K7G 2V6
3beds
3baths
Single Family Residence
Built in ----
1 Square Feet Lot
$-- Zestimate®
C$--/sqft
C$-- HOA
What's special
Bright and functional layoutSpacious principal roomsInviting kitchenMature treesExpansive green spaceTranquility of the outdoors
- 124 days
- 13
- 0
Zillow last checked:
Listing updated:
Listed by:
ROYAL LEPAGE PROALLIANCE REALTY, BROKERAGE
Source: TRREB,MLS®#: X13445688 Originating MLS®#: Kingston & Area Real Estate Association
Originating MLS®#: Kingston & Area Real Estate AssociationFacts & features
Interior
Bedrooms & bathrooms
- Bedrooms: 3
- Bathrooms: 3
Primary bedroom
- Level: Main
- Dimensions: 3.96 x 2.74
Bedroom 2
- Level: Main
- Dimensions: 3.93 x 2.86
Bedroom 3
- Level: Lower
- Dimensions: 3.96 x 2.74
Bathroom
- Level: Lower
- Dimensions: 2.49 x 1.75
Bathroom
- Level: Main
- Dimensions: 2.73 x 1.73
Dining room
- Level: Main
- Dimensions: 3.93 x 2.86
Family room
- Level: Lower
- Dimensions: 5.93 x 3.96
Kitchen
- Level: Lower
- Dimensions: 3 x 2
Kitchen
- Level: Main
- Dimensions: 6.12 x 2.94
Laundry
- Level: Main
- Dimensions: 3.08 x 1.68
Living room
- Level: Main
- Dimensions: 3.35 x 4.27
Recreation
- Level: Lower
- Dimensions: 9.42 x 3.33
Sunroom
- Level: Main
- Dimensions: 9.28 x 2.52
Utility room
- Level: Lower
- Dimensions: 3.54 x 2.78
Utility room
- Level: Lower
- Dimensions: 4.09 x 1.61
Workshop
- Level: Lower
- Dimensions: 9.56 x 2.41
Heating
- Forced Air, Ground Source
Cooling
- Central Air
Features
- In-Law Capability, Primary Bedroom - Main Floor, Storage
- Basement: Full,Finished
- Has fireplace: No
Interior area
- Living area range: 1500-2000 null
Video & virtual tour
Property
Parking
- Total spaces: 6
- Parking features: Private Double
- Has garage: Yes
Features
- Patio & porch: Deck
- Pool features: None
- Has view: Yes
- View description: Lake, Panoramic, Trees/Woods
- Has water view: Yes
- Water view: Lake
Lot
- Size: 1 Square Feet
- Features: Clear View, Cul de Sac/Dead End, Lake Backlot, Irregular Lot
Details
- Additional structures: Shed
- Parcel number: 363120019
Construction
Type & style
- Home type: SingleFamily
- Architectural style: Bungalow
- Property subtype: Single Family Residence
Materials
- Vinyl Siding
- Foundation: Block
- Roof: Asphalt Shingle
Utilities & green energy
- Sewer: Septic
- Water: Drilled Well
Community & HOA
Location
- Region: Frontenac Islands
Financial & listing details
- Annual tax amount: C$3,200
- Date on market: 6/15/2026
Price history
Price history is unavailable.
Public tax history
Tax history is unavailable.
Climate risks
Neighborhood: K7G


Similar homes
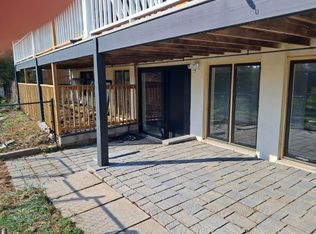
- C$559,9003 bd1 ba-- sqft790 Howe Island Dr, Frontenac Islands, ON K7G 2V6For Sale
 MLS ID #X13666234, ROYAL LEPAGE PROALLIANCE REALTY, BROKERAGE. TRREB
 - C$615,0003 bd2 ba-- sqft1687 Harten Ln, Kingston, ON K7L 4V1For Sale
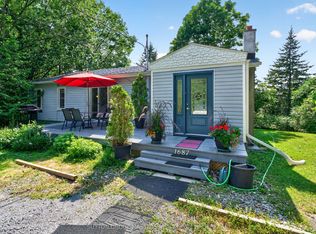 MLS ID #X13596248, SUTTON GROUP-MASTERS REALTY INC., BROKERAGE. TRREB
 - C$649,9003 bd2 ba-- sqft935 McKnight Rd, Kingston, ON K7L 4V1For Sale
 MLS ID #X13866134, ROYAL LEPAGE PROALLIANCE REALTY, BROKERAGE. TRREB
 - C$564,9003 bd2 ba-- sqft105 Grenadier Dr, Kingston, ON K7K 6E7For Sale
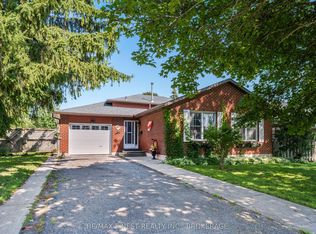 MLS ID #X13774746, RE/MAX FINEST REALTY INC., BROKERAGE. TRREB
