Pasadera at its best! This tastefully updated single-level custom estate offers a resort-like atmosphere inside & out! Featuring exceptional privacy, a versatile floor plan, 12 ft ceilings & lush, mature landscaping, this one is a 10+! A spacious primary retreat with dual closets, a two-sided fireplace, sitting area & serene outlooks beckons for relaxation. Additional highlights include a fabulous entertainment kitchen, two en-suite bedrooms, private office & media room. Lutron lighting & custom chandeliers, A/C, two built-in wine refrigerators & wet bar, security system, solar panels, plus a three-car garage with high ceilings, all enhance this estate's modern qualities. Multiple outdoor gathering areas include a custom kitchen with pizza oven, pergola, built-in firepit & a stunning spa with captivating views. Graceful pathways, a striking waterfall, custom dry creek bed, roses, flowering shrubs, and fruit & olive trees create a tranquil & beautiful setting for indoor-outdoor living.
Under contract
$3,850,000
706 Tesoro Rd, Monterey, CA 93940
3beds
4,462sqft
Single Family Residence, Residential
Built in 2015
0.72 Acres Lot
$3,770,800 Zestimate®
$863/sqft
$250/mo HOA
What's special
- 16 days
- 927
- 55
Zillow last checked:
Listing updated:
Listed by:
Geoff Arnold 02036451 831-297-3890,
Carmel Realty Company 831-622-1000,
Rebecca Wolf Arnold 01706104 831-241-2600,
Carmel Realty Company
Source: MLSListings Inc,MLS#: ML82063856
Facts & features
Interior
Bedrooms & bathrooms
- Bedrooms: 3
- Bathrooms: 5
- Full bathrooms: 3
- 1/2 bathrooms: 2
Rooms
- Room types: Laundry, Media Room, Office
Bedroom
- Features: GroundFloorBedroom, PrimarySuiteRetreat, WalkinCloset, PrimaryBedroomonGroundFloor, BedroomonGroundFloor2plus
Bathroom
- Features: DoubleSinks, PrimaryStallShowers, ShoweroverTub1, StallShower, FullonGroundFloor, PrimaryOversizedTub, HalfonGroundFloor, OversizedTub
Dining room
- Features: BreakfastBar, DiningArea, DiningBar, FormalDiningRoom, Skylights
Family room
- Features: KitchenFamilyRoomCombo
Kitchen
- Features: Countertop_Other, ExhaustFan, IslandwithSink, Pantry, Skylights
Heating
- Central Forced Air Gas, 2 plus Zones, Solar
Cooling
- Ceiling Fan(s), Zoned
Appliances
- Included: Dishwasher, Exhaust Fan, Freezer, Disposal, Range Hood, Ice Maker, Microwave, Built In Gas Oven/Range, Refrigerator, Wine Refrigerator, Washer/Dryer, Warming Drawer
- Laundry: Gas Dryer Hookup, Tub/Sink, Inside
Features
- High Ceilings, One Or More Skylights, Video Audio System, Wet Bar, Walk-In Closet(s)
- Flooring: Carpet, Hardwood, Tile
- Number of fireplaces: 3
- Fireplace features: Family Room, Gas, Gas Log, Living Room, Primary Bedroom, Two Way
Interior area
- Total structure area: 4,462
- Total interior livable area: 4,462 sqft
Video & virtual tour
Property
Parking
- Total spaces: 3
- Parking features: Attached, Electric Vehicle Charging Station(s), Golf Cart Garage, Guest
- Attached garage spaces: 3
Features
- Patio & porch: Balcony/Patio
- Exterior features: Back Yard, Barbecue, Fire Pit
- Spa features: Other
- Has view: Yes
- View description: Golf Course, Mountain(s)
Lot
- Size: 0.72 Acres
- Features: Sloped Down
Details
- Parcel number: 173074021000
- Zoning: SFR
- Special conditions: Standard
Construction
Type & style
- Home type: SingleFamily
- Architectural style: Custom
- Property subtype: Single Family Residence, Residential
Materials
- Foundation: Raised
- Roof: Clay
Condition
- New construction: No
- Year built: 2015
Utilities & green energy
- Gas: NaturalGas, PublicUtilities
- Water: Public
- Utilities for property: Natural Gas Available, Public Utilities, Water Public, Solar
Community & HOA
HOA
- Has HOA: Yes
- HOA fee: $250 monthly
Location
- Region: Monterey
Financial & listing details
- Price per square foot: $863/sqft
- Tax assessed value: $2,983,386
- Date on market: 10/7/2026
- Listing agreement: ExclusiveRightToSell
- Listing terms: CashorConventionalLoan
Estimated market value
$3,770,800
$3.58M - $3.96M
Not available
Price history
| Date | Event | Price |
|---|---|---|
| 10/20/2026 | Contingent | $3,850,000$863/sqft |
Source:  MLSListings Inc #ML82063856 Report a problem | ||
| 10/7/2026 | Listed for sale | $3,850,000+65.9%$863/sqft |
Source: MLSListings Inc #ML82063856 Report a problem | ||
| 12/1/2015 | Sold | $2,320,000-9.9%$520/sqft |
Source: Public Record Report a problem | ||
| 9/9/2015 | Price change | $2,575,000-4.5%$577/sqft |
Source: Intero Real Estate Services #ML81497725 Report a problem | ||
| 7/31/2015 | Listed for sale | $2,695,000+327.8%$604/sqft |
Source: Intero Real Estate Services #ML81497725 Report a problem | ||
| 2/25/2005 | Sold | $630,000+15.6%$141/sqft |
Source: Public Record Report a problem | ||
| 1/14/2000 | Sold | $545,000$122/sqft |
Source: Public Record Report a problem | ||
Public tax history
| Year | Property taxes | Tax assessment |
|---|---|---|
| 2026 | -- | $2,983,386 +2% |
| 2025 | $33,128 +4.2% | $2,924,889 +2% |
| 2024 | $31,795 +3.7% | $2,867,539 +2% |
| 2023 | $30,655 -0.7% | $2,811,313 +2% |
| 2022 | $30,884 +4.5% | $2,756,190 +2% |
| 2021 | $29,541 +2.2% | $2,702,148 +1% |
| 2020 | $28,895 +4.5% | $2,674,441 +6.2% |
| 2019 | $27,656 +4.5% | $2,519,002 +4.4% |
| 2018 | $26,460 -1.5% | $2,413,728 +2% |
| 2017 | $26,858 +3.1% | $2,366,400 +2% |
| 2016 | $26,045 +157.7% | $2,320,000 +159.2% |
| 2015 | $10,105 +126.8% | $895,000 +123.8% |
| 2014 | $4,456 | $400,000 +21.2% |
| 2012 | -- | $330,000 |
| 2011 | -- | $330,000 -45% |
| 2010 | -- | $600,000 -12% |
| 2009 | -- | $681,932 +2% |
| 2008 | -- | $668,561 +2% |
| 2007 | -- | $655,452 +2% |
| 2006 | -- | $642,600 +6.9% |
| 2005 | -- | $600,938 +2% |
| 2004 | -- | $589,155 +1.9% |
| 2003 | -- | $578,358 +2% |
| 2002 | -- | $567,018 +2% |
| 2001 | $5,754 | $555,900 +1130.1% |
| 2000 | -- | $45,191 |
Find assessor info on the county website
Monthly payment
Est. payment
Payment breakdown
Explore the cost of this home by adjusting the details. Changes won't be saved.Climate risks
Neighborhood: 93940
Nearby schools
Schools provided by the listing agent
- Elementary: WashingtonElementary_3
- Middle: SanBenancioMiddle
- High: SalinasHigh
- District: WashingtonUnionElementary
Source: MLSListings Inc. This data may not be complete. We recommend contacting the local school district to confirm school assignments for this home.



Similar homes
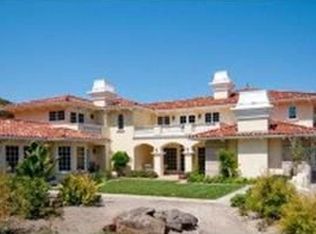
- $3,695,0004 bd4 ba4.4k sqft312 Pasadera Ct, Monterey, CA 93940For Sale
 MLS ID #ML82046328, Sharon Swallow. MLSListings Inc
- $3,695,0004 bd5 ba6.1k sqft500 Belavida Rd, Monterey, CA 93940For Sale
 MLS ID #ML82053275, Doug Steiny. MLSListings Inc
- $4,395,8884 bd5 ba4.6k sqft26048 Paseo Del Sur, Monterey, CA 93940For Sale
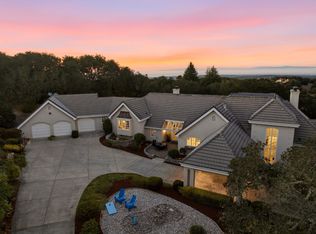 MLS ID #ML82062458, Todd Brown. MLSListings Inc
- $3,400,0004 bd5 ba4.1k sqft25548 Paseo De Cumbre, Monterey, CA 93940For Sale
 MLS ID #ML82059928, Chris Barre. MLSListings Inc
Local buyer's agents are ready to help
