
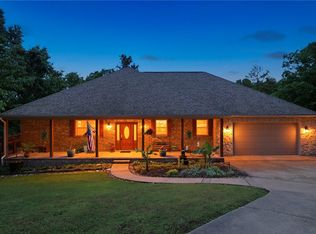
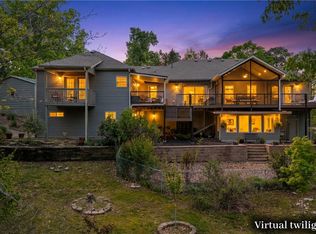
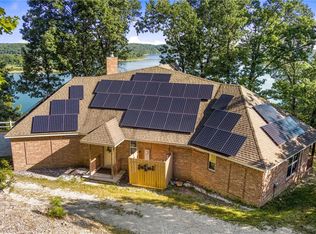
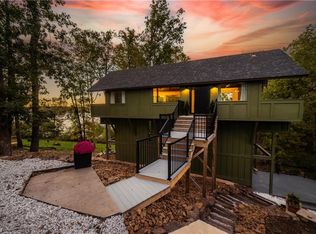
Experience the ultimate lake lifestyle in this cozy, rustic 2,450 sqft cabin on the north end of Beaver Lake. Situated on 1.68 acres across two parcels, this property features a gentle 6-ft easement leading to your private single-slip boat dock with a lift in a quiet cove. The home boasts a 2024 roof and freshly stained cedar exterior. The interior shines with refinished oak hardwood floors, tongue-and-groove ceilings, and cedar-trimmed windows. The main level offers a kitchen with custom oak cabinets and Corian counters, a dining area with cathedral ceilings and a wood stove, and a bright living room with walls of windows overlooking the lake. The layout includes a main-level bedroom and full bathroom. A spacious loft with skylights and a half bath can be found on 2nd level. While a walk-out basement features a third bedroom and a full bath with a cast iron clawfoot tub and a cedar-lined walk-in closet. Complete with a detached 2-car garage and wrap-around porch, this private retreat is lake living at its finest.
For sale
Price cut: $100K (5/21)
$1,100,000
17589 Pleasant View Rd, Rogers, AR 72756
3beds
2,450sqft
Est.: Get pre-qualified
Single Family Residence
Built in 1992
1.68 Acres Lot
$-- Zestimate®
$449/sqft
$-- HOA
What's special
Cedar-lined walk-in closetRefinished oak hardwood floorsWood stoveTongue-and-groove ceilingsCedar-trimmed windowsFreshly stained cedar exteriorWrap-around porch
- 47 days |
- 779 |
- 33 |
Zillow last checked:
Listing updated:
Listed by:
Beth Hey 479-271-2424,
Berkshire Hathaway HomeServices Solutions Real Est 479-271-2424
Source: ArkansasOne MLS,MLS#: 1342610 Originating MLS: Northwest Arkansas Board of REALTORS MLS
Originating MLS: Northwest Arkansas Board of REALTORS MLSTour with a local agent
Facts & features
Interior
Bedrooms & bathrooms
- Bedrooms: 3
- Bathrooms: 3
- Full bathrooms: 2
- 1/2 bathrooms: 1
Primary bedroom
- Level: Basement
- Dimensions: 16X15
Bedroom
- Level: Main
- Dimensions: 11X10
Bedroom
- Level: Second
- Dimensions: 17X12
Bathroom
- Level: Main
Bathroom
- Level: Basement
Dining room
- Level: Main
- Dimensions: 14X14
Family room
- Level: Main
- Dimensions: 25X19
Half bath
- Level: Second
Kitchen
- Level: Main
- Dimensions: 17X9
Living room
- Level: Main
- Dimensions: 25X19
Utility room
- Level: Main
- Dimensions: 10X9
Heating
- Central, Electric, Heat Pump
Cooling
- Central Air, Electric
Appliances
- Included: Electric Cooktop, Electric Range, Electric Water Heater, Refrigerator, Smooth Cooktop, Self Cleaning Oven
- Laundry: Washer Hookup, Dryer Hookup
Features
- Built-in Features, Ceiling Fan(s), Cathedral Ceiling(s), Pantry, Programmable Thermostat, Split Bedrooms, Skylights, Walk-In Closet(s), Wood Burning Stove, Window Treatments
- Flooring: Tile, Wood
- Windows: Double Pane Windows, Vinyl, Blinds, Skylight(s)
- Basement: Finished,Partial,Walk-Out Access,Crawl Space
- Has fireplace: No
- Fireplace features: Wood Burning Stove
Interior area
- Total structure area: 2,450
- Total interior livable area: 2,450 sqft
Video & virtual tour
Property
Parking
- Total spaces: 2
- Parking features: Detached, Garage, Circular Driveway, Garage Door Opener, Workshop in Garage
- Has garage: Yes
- Covered spaces: 2
Features
- Levels: Three Or More
- Stories: 3
- Patio & porch: Covered, Deck, Porch
- Exterior features: Gravel Driveway, TarAndGravel Driveway
- Pool features: None
- Fencing: Partial
- Has view: Yes
- View description: Lake
- Has water view: Yes
- Water view: Lake
- Waterfront features: Boat Dock/Slip, Lake Front
- Body of water: Beaver Lake
Lot
- Size: 1.68 Acres
- Features: None, Outside City Limits, Resort Property, Rural Lot, Secluded, Views, Wooded
Details
- Additional structures: Storage
- Additional parcels included: 1503661001,1901973000
- Parcel number: 1503662000
- Special conditions: None
Construction
Type & style
- Home type: SingleFamily
- Property subtype: Single Family Residence
Materials
- Cedar
- Foundation: Block, Crawlspace
- Roof: Architectural,Shingle
Condition
- New construction: No
- Year built: 1992
Utilities & green energy
- Sewer: Septic Tank
- Water: Well
- Utilities for property: Electricity Available, Propane, Septic Available, Water Available
Community & HOA
Community
- Security: Smoke Detector(s)
- Subdivision: Holiday Hills Unit 2
HOA
- Has HOA: No
Location
- Region: Rogers
Financial & listing details
- Price per square foot: $449/sqft
- Tax assessed value: $20,000
- Annual tax amount: $1,840
- Date on market: 4/13/2026
- Cumulative days on market: 46 days
- Road surface type: Paved
Estimated market value
Not available
Estimated sales range
Not available
Not available
Price history
| Date | Event | Price |
|---|---|---|
| 5/21/2026 | Price change | $1,100,000-8.3%$449/sqft |
Source:  ArkansasOne MLS #1342610 Report a problem ArkansasOne MLS #1342610 Report a problem | ||
| 4/13/2026 | Listed for sale | $1,200,000$490/sqft |
Source: ArkansasOne MLS #1342610 Report a problem | ||
Public tax history
| Year | Property taxes | Tax assessment |
|---|---|---|
| 2025 | $53 +0.6% | $4,000 |
| 2024 | $53 -1.2% | $4,000 +233.3% |
| 2023 | $54 | $1,200 |
| 2022 | $54 +0.1% | $1,200 |
| 2021 | $54 -0.1% | $1,200 +15.4% |
| 2020 | $54 | $1,040 |
| 2019 | -- | $1,040 |
| 2018 | $54 | $1,040 |
| 2017 | $54 +7.3% | $1,040 |
| 2016 | $50 | $1,040 +4% |
| 2015 | $50 +4% | $1,000 |
| 2014 | $48 +0.4% | $1,000 |
| 2013 | $48 | $1,000 |
| 2012 | -- | $1,000 |
| 2010 | -- | $1,000 |
| 2009 | -- | $1,000 |
| 2008 | -- | $1,000 |
Find assessor info on the county website
Monthly payment
Est. payment$--/mo
Payment breakdown
Explore the cost of this home by adjusting the details. Changes won't be saved.
All calculations are estimates and provided by Zillow, Inc. for informational purposes only. Actual amounts may vary.
HOA fees may include property taxes on listings classified as Co-Ops. Contact the listing agent and/or owner for fee details.
Mortgage interest rates are dependent on a number of factors, including credit score, down payment, and repayment length. Interest rate data provided by Zillow Group Marketplace, Inc. as of 1/1/1970 from various mortgage lenders with which we have lead or other similar arrangements; the Estimated Payment is an average of those rates.
See how much you could borrow to make a competitive offer.
Climate risks
Neighborhood: 72756
Nearby schools
GreatSchools rating
- 8/10Frank Tillery Elementary SchoolGrades: PK-5Distance: 7.5 mi
- 7/10Lingle Middle SchoolGrades: 6-8Distance: 7.9 mi
- 5/10Rogers Heritage High SchoolGrades: 9-12Distance: 7.7 mi
Schools provided by the listing agent
- District: Rogers
Source: ArkansasOne MLS. This data may not be complete. We recommend contacting the local school district to confirm school assignments for this home.
A local agent can set up tours, give advice and negotiate with sellers.
A local lender can help you make sure your offer is ready when you are.
- Arkansas
- Benton County
- Rogers
- 72756
- 17589 Pleasant View Rd
Nearby cities
Nearby neighborhoods
Nearby zip codes
Other Rogers Topics
