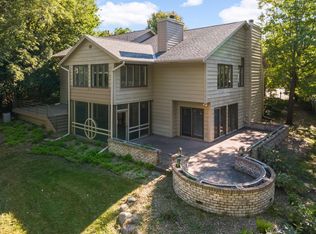
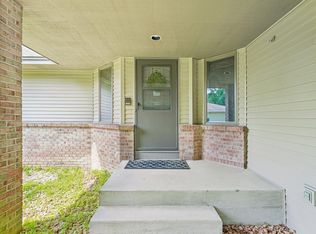
Enjoy effortless, lock-and-leave living in Bloomington’s desirable Oak Pointe community. Freshly updated and beautifully move-in ready, this executive townhome offers the comfort of true main-level living with the space and flexibility to accommodate guests, hobbies and entertaining. It’s an ideal choice for those looking to downsize without giving up the features and space of a single-family home.
Thoughtfully designed for everyday convenience, the main level brings the essential living spaces together on one floor, while the finished lower level provides additional living and guest space along with exceptional storage. Whether you’re heading south for the winter, escaping to the cabin for the summer, or simply ready to leave yardwork behind, association-maintained grounds and exterior care make coming and going easy.
Oak Pointe residents also enjoy access to a community recreation center and outdoor pool, adding another dimension to this relaxed, low-maintenance lifestyle. Conveniently located near Hyland Lake Park Reserve, Bush Lake, trails, shopping, dining, the airport and major roadways, this is a wonderfully easy place to call home—and an equally easy home to leave when adventure calls.
Active
$600,000
7063 Oak Pointe Curv, Bloomington, MN 55438
3beds
2,744sqft
(TH) Side x Side
Built in 1993
4,356 Square Feet Lot
$594,400 Zestimate®
$219/sqft
$645/mo HOA
What's special
- 45 days
- 622
- 22
Zillow last checked:
Listing updated:
Listed by:
William R Sweatt 612-275-2831,
Edina Realty, Inc.
Source: NorthstarMLS as distributed by MLS GRID,MLS#: 7131454
Facts & features
Interior
Bedrooms & bathrooms
- Bedrooms: 3
- Bathrooms: 3
- Full bathrooms: 2
- 1/2 bathrooms: 1
Bedroom
- Level: Main
- Area: 208 Square Feet
- Dimensions: 16x13
Bedroom 2
- Level: Main
- Area: 196 Square Feet
- Dimensions: 14x14
Bedroom 3
- Level: Lower
- Area: 208 Square Feet
- Dimensions: 16x13
Deck
- Level: Main
- Area: 198 Square Feet
- Dimensions: 18x11
Dining room
- Level: Main
- Area: 220 Square Feet
- Dimensions: 22x10
Family room
- Level: Lower
- Area: 600 Square Feet
- Dimensions: 30x20
Kitchen
- Level: Main
- Area: 255 Square Feet
- Dimensions: 17x15
Laundry
- Level: Main
- Area: 91 Square Feet
- Dimensions: 13x7
Living room
- Level: Main
- Area: 435 Square Feet
- Dimensions: 29x15
Porch
- Level: Main
- Area: 144 Square Feet
- Dimensions: 12x12
Heating
- Forced Air
Cooling
- Central Air
Appliances
- Included: Chandelier, Dishwasher, Disposal, Dryer, Exhaust Fan, Freezer, Humidifier, Gas Water Heater, Microwave, Range, Refrigerator, Stainless Steel Appliance(s), Washer
- Laundry: Laundry Room, Main Level, Sink
Features
- Basement: Drain Tiled,Finished,Partially Finished,Sump Basket,Sump Pump,Walk-Out Access
- Number of fireplaces: 1
- Fireplace features: Family Room, Gas, Stone
Interior area
- Total structure area: 3,658
- Total interior livable area: 2,744 sqft
- Finished area above ground: 1,829
- Finished area below ground: 915
Video & virtual tour
Property
Parking
- Total spaces: 2
- Parking features: Attached, Asphalt, Garage Door Opener, Insulated Garage
- Attached garage spaces: 2
- Has uncovered spaces: Yes
Accessibility
- Accessibility features: No Stairs Internal
Features
- Levels: One
- Stories: 1
- Patio & porch: Composite Decking, Deck, Rear Porch, Screened
- Fencing: None
Lot
- Size: 4,356 Square Feet
- Dimensions: 45 x 101
- Features: Tree Coverage - Light
Details
- Foundation area: 1679
- Parcel number: 1711621330047
- Zoning description: Residential-Single Family
Construction
Type & style
- Home type: Townhouse
- Property subtype: (TH) Side x Side
- Attached to another structure: Yes
Materials
- Frame
Condition
- New construction: No
- Year built: 1993
Utilities & green energy
- Gas: Natural Gas
- Sewer: City Sewer/Connected
- Water: City Water/Connected
Community & HOA
Community
- Subdivision: Oak Pointe West
HOA
- Has HOA: Yes
- Amenities included: In-Ground Sprinkler System
- Services included: Maintenance Structure, Cable TV, Hazard Insurance, Internet, Lawn Care, Maintenance Grounds, Professional Mgmt, Sanitation, Shared Amenities, Snow Removal
- HOA fee: $645 monthly
- HOA name: Multiventure Properties
- HOA phone: 952-920-9388
Location
- Region: Bloomington
Financial & listing details
- Price per square foot: $219/sqft
- Tax assessed value: $561,500
- Annual tax amount: $7,312
- Date on market: 9/4/2026
Estimated market value
$594,400
$565,000 - $624,000
$2,822/mo
Price history
| Date | Event | Price |
|---|---|---|
| 9/8/2026 | Listed for sale | $600,000$219/sqft |
Source:  NorthstarMLS as distributed by MLS GRID #7131454 Report a problem NorthstarMLS as distributed by MLS GRID #7131454 Report a problem | ||
Public tax history
| Year | Property taxes | Tax assessment |
|---|---|---|
| 2026 | $7,312 +6.7% | $561,500 +7.1% |
| 2025 | $6,854 +1.5% | $524,300 +0.4% |
| 2024 | $6,750 +10.9% | $522,200 -4.9% |
| 2023 | $6,086 +2% | $549,300 +6.8% |
| 2022 | $5,969 +4.9% | $514,100 +10.7% |
| 2021 | $5,689 -0.2% | $464,500 +3.9% |
| 2020 | $5,703 +0.2% | $447,000 +2.7% |
| 2019 | $5,689 -0.2% | $435,400 -5% |
| 2018 | $5,703 -4% | $458,300 +4.7% |
| 2017 | $5,939 -0.5% | $437,700 +5.3% |
| 2016 | $5,968 -0.3% | $415,600 +18.2% |
| 2015 | $5,988 +15.2% | $351,600 +6.5% |
| 2014 | $5,200 +8.6% | $330,100 +4.3% |
| 2013 | $4,787 -1% | $316,600 -6.6% |
| 2012 | $4,837 -0.5% | $338,800 -4.6% |
| 2011 | $4,862 -6.5% | $355,200 -12.7% |
| 2010 | $5,202 +5.1% | $407,100 -2.6% |
| 2009 | $4,952 +10.2% | $417,900 +6.1% |
| 2006 | $4,492 -2.2% | $394,000 +1.2% |
| 2005 | $4,595 -0.1% | $389,200 +4.7% |
| 2004 | $4,599 +12.3% | $371,600 +10.3% |
| 2002 | $4,096 -41.4% | $336,800 |
| 2001 | $6,991 | -- |
Find assessor info on the county website
Monthly payment
Est. payment
Payment breakdown
Explore the cost of this home by adjusting the details. Changes won't be saved.Climate risks
Neighborhood: 55438
- $588,2002 bd2 ba1.7k sqft7065 Oak Pointe Curv, Bloomington, MN 55438Off Market
- $616,4003 bd2 ba2.7k sqft7061 Oak Pointe Curv, Bloomington, MN 55438Off Market

- $643,0003 bd2 ba1.7k sqft7101 Oak Pointe Curv, Bloomington, MN 55438Off Market
- $589,7003 bd3 ba3.1k sqft7103 Oak Pointe Curv, Bloomington, MN 55438Off Market
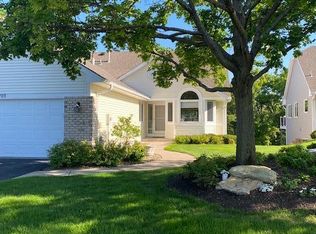
Similar homes
- $525,0003 bd3 ba3.2k sqft11148 Wyoming Rd S, Bloomington, MN 55438For Sale
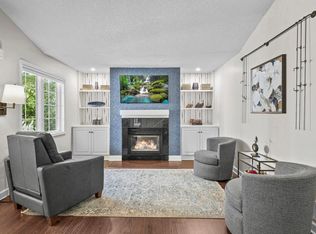
 MLS ID #7113113, Beth A Reilly, Pemberton RE. NorthstarMLS as distributed by MLS GRID
 - $550,0004 bd4 ba3.3k sqft8359 Amsden Ridge Dr, Bloomington, MN 55438For Sale
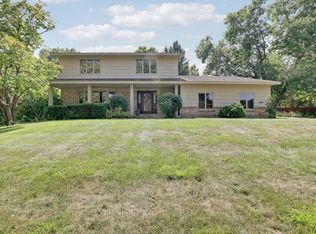 MLS ID #7142519, Terry L Eggan, Bridge Realty, LLC. NorthstarMLS as distributed by MLS GRID
 - $650,0004 bd4 ba4k sqft9332 Yukon Ave S, Bloomington, MN 55438For Sale
 MLS ID #7135022, Sarah McKee, Keller Williams Realty Integrity Lakes. NorthstarMLS as distributed by MLS GRID
 - $575,0003 bd3 ba2.1k sqft8912 Vincent Pl, Bloomington, MN 55431For Sale
 MLS ID #7150758, Trenton J Hogg, Redfin Corporation. NorthstarMLS as distributed by MLS GRID
 - $449,9003 bd3 ba2k sqft9526 Woodbridge Rd, Bloomington, MN 55438For SaleMLS ID #7075693, Kari Cartier, Coldwell Banker Realty - Southwest Regional. NorthstarMLS as distributed by MLS GRID
- $599,0003 bd3 ba3.4k sqft10471 Spyglass Dr, Eden Prairie, MN 55347For SaleMLS ID #7118188, Ryan M Platzke, Coldwell Banker Realty - Southwest Regional. NorthstarMLS as distributed by MLS GRID
- $640,0002 bd3 ba3.6k sqft8991 Ferndale Ln, Eden Prairie, MN 55347For SaleMLS ID #7158676, Josh Johnson, Pemberton RE. NorthstarMLS as distributed by MLS GRID
- $649,0003 bd3 ba2.9k sqft8950 Hilloway Rd, Eden Prairie, MN 55347For SaleMLS ID #7117639, Diana L Johnson, Coldwell Banker Realty - Southwest Regional. NorthstarMLS as distributed by MLS GRID
- $599,9002 bd3 ba2.6k sqft18920 Dorenkemper Pl, Eden Prairie, MN 55347For SaleMLS ID #7155393, Beth L Andrews, Coldwell Banker Realty - Southwest Regional. NorthstarMLS as distributed by MLS GRID
- $450,0004 bd3 ba2.6k sqft2608 W 102nd St, Bloomington, MN 55431For SaleMLS ID #7161192, Joseph D Oslund, RE/MAX Results. NorthstarMLS as distributed by MLS GRID
- $624,9004 bd3 ba3.5k sqft16847 Terrey Pine Dr, Eden Prairie, MN 55347For SaleMLS ID #7099672, Nathan E Boen, Counselor Realty, Inc.. NorthstarMLS as distributed by MLS GRID
- $574,9273 bd4 ba2.6k sqft1401 Franklin Ave SE, Minneapolis, MN 55414For SaleMLS ID #7117926, John Wichmann, RE/MAX Advantage Plus. NorthstarMLS as distributed by MLS GRID
- $619,9003 bd2 ba2.4k sqft15809 Nursery Dr, Minnetonka, MN 55345For SaleMLS ID #7144618, Kent A Stoa, Coldwell Banker Realty. NorthstarMLS as distributed by MLS GRID
- $399,0003 bd3 ba2.6k sqft6066 Blake Ridge Rd, Edina, MN 55436For SaleMLS ID #7122761, Patricia (Trish) Jones, Real Estate Nexus. NorthstarMLS as distributed by MLS GRID
- $549,9002 bd3 ba2.9k sqft8914 Hilloway Rd, Eden Prairie, MN 55347For SaleMLS ID #7062107, Todd M Bertelson, RE/MAX Results. NorthstarMLS as distributed by MLS GRID
- $749,9004 bd4 ba3.1k sqft4816 Kingsdale Dr, Bloomington, MN 55437For SaleMLS ID #7116138, The Herrmann Team, Home Avenue Flat Fee Realty. NorthstarMLS as distributed by MLS GRID
- $669,9004 bd3 ba3.8k sqft9629 Bennett Pl, Eden Prairie, MN 55347For SaleMLS ID #7153219, Pamela J Hendrickson, Century 21 Atwood. NorthstarMLS as distributed by MLS GRID
- $595,0003 bd3 ba3k sqft1191 Duckwood Trl, Eagan, MN 55123For SaleMLS ID #7100799, Michael R. Distad, Coldwell Banker Realty. NorthstarMLS as distributed by MLS GRID
- $499,9004 bd3 ba2.9k sqft5000 Normandale Hglds Dr, Minneapolis, MN 55437For SaleMLS ID #7150743, Todd A Shipman, Lakes Sotheby's International Realty. NorthstarMLS as distributed by MLS GRID
- $625,0005 bd4 ba3.7k sqft13345 54th Ave N, Plymouth, MN 55442For SaleMLS ID #7159753, Regan Y Englund, Keller Williams Classic Rlty NW. NorthstarMLS as distributed by MLS GRID
