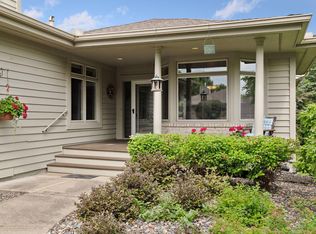
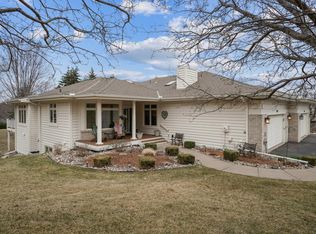
Sophisticated living in highly sought-after Boulder Pointe. This beautiful 2BR, 3BA home offers the perfect blend of comfort, space, and effortless main-level living. Vaulted ceilings create an open, airy feel, anchored by a spacious family room and expansive kitchen with abundant cabinetry and prep space—ideal for both everyday living and entertaining. Fresh interior paint and new carpet provide a crisp, move-in ready feel throughout.
The main-level primary suite features a generous walk-in closet and private bath with double vanity, soaking tub, and separate shower. Enjoy outdoor living with a large deck and screened porch, plus the convenience of main floor laundry and an attached 2-car garage.
The walkout lower level expands your living space with a large family room, guest bedroom, and versatile flex room perfect for a home office, fitness studio, or hobbies. Exceptional Eden Prairie location near trails, parks, golf, shopping, and dining.
Active
Price cut: $20K (9/8)
$559,900
8914 Hilloway Rd, Eden Prairie, MN 55347
2beds
2,995sqft
(TH) Side x Side
Built in 1992
5,662 Square Feet Lot
$557,100 Zestimate®
$187/sqft
$665/mo HOA
What's special
Screened porchVaulted ceilingsSpacious family roomNew carpetOpen airy feelSeparate showerSoaking tub
- 163 days
- 417
- 5
Zillow last checked:
Listing updated:
Listed by:
Todd M Bertelson 612-386-3500,
RE/MAX Results,
Mary B Bertelson 952-829-2900
Source: NorthstarMLS as distributed by MLS GRID,MLS#: 7062107
Facts & features
Interior
Bedrooms & bathrooms
- Bedrooms: 2
- Bathrooms: 3
- Full bathrooms: 2
- 1/2 bathrooms: 1
Bedroom
- Level: Main
- Area: 202.5 Square Feet
- Dimensions: 15 x 13.5
Bedroom 2
- Level: Lower
- Area: 188.5 Square Feet
- Dimensions: 14.5 x 13
Deck
- Level: Main
- Area: 209 Square Feet
- Dimensions: 19 x 11
Dining room
- Level: Main
- Area: 110 Square Feet
- Dimensions: 11 x 10
Family room
- Level: Main
- Area: 266 Square Feet
- Dimensions: 19 x 14
Family room
- Level: Lower
- Area: 490 Square Feet
- Dimensions: 24.5 x 20
Flex room
- Level: Lower
- Area: 216 Square Feet
- Dimensions: 16 x 13.5
Kitchen
- Level: Main
- Area: 204 Square Feet
- Dimensions: 17 x 12
Laundry
- Level: Main
- Area: 78 Square Feet
- Dimensions: 13 x 6
Living room
- Level: Main
- Area: 325 Square Feet
- Dimensions: 25 x 13
Screened porch
- Level: Main
- Area: 110 Square Feet
- Dimensions: 11 x 10
Heating
- Forced Air
Cooling
- Central Air
Appliances
- Included: Dishwasher, Disposal, Dryer, Exhaust Fan, Range, Refrigerator, Washer
- Laundry: Laundry Room, Main Level
Features
- Basement: Block,Daylight,Egress Window(s),Finished,Full,Tile Shower,Walk-Out Access
- Number of fireplaces: 1
- Fireplace features: Family Room, Gas
Interior area
- Total structure area: 3,420
- Total interior livable area: 2,995 sqft
- Finished area above ground: 1,719
- Finished area below ground: 1,276
Property
Parking
- Total spaces: 2
- Parking features: Attached, Asphalt, Garage Door Opener
- Attached garage spaces: 2
- Has uncovered spaces: Yes
Accessibility
- Accessibility features: Doors 36"+, Grab Bars In Bathroom
Features
- Levels: One
- Stories: 1
- Patio & porch: Composite Decking, Deck, Front Porch, Porch, Screened
- Pool features: None
- Fencing: None
Lot
- Size: 5,662 Square Feet
- Features: Tree Coverage - Medium
Details
- Foundation area: 1701
- Parcel number: 2111622140009
- Zoning description: Residential-Single Family
Construction
Type & style
- Home type: Townhouse
- Property subtype: (TH) Side x Side
- Attached to another structure: Yes
Materials
- Frame
- Roof: Age Over 8 Years
Condition
- New construction: No
- Year built: 1992
Utilities & green energy
- Electric: 100 Amp Service, Power Company: Xcel Energy
- Gas: Electric, Natural Gas
- Sewer: City Sewer/Connected
- Water: City Water - In Street
Community & HOA
Community
- Subdivision: Boulder Pointe Twnhms
HOA
- Has HOA: Yes
- Services included: Hazard Insurance, Lawn Care, Maintenance Grounds, Professional Mgmt, Sanitation, Snow Removal
- HOA fee: $665 monthly
- HOA name: Rowel
- HOA phone: 651-233-1307
Location
- Region: Eden Prairie
Financial & listing details
- Price per square foot: $187/sqft
- Tax assessed value: $626,800
- Annual tax amount: $8,327
- Date on market: 4/30/2026
- Road surface type: Paved
Estimated market value
$557,100
$529,000 - $585,000
$3,343/mo
Price history
| Date | Event | Price |
|---|---|---|
| 9/8/2026 | Price change | $559,900-3.4%$187/sqft |
Source:  NorthstarMLS as distributed by MLS GRID #7062107 Report a problem NorthstarMLS as distributed by MLS GRID #7062107 Report a problem | ||
| 6/10/2026 | Price change | $579,900-1.7%$194/sqft |
Source: NorthstarMLS as distributed by MLS GRID #7062107 Report a problem | ||
| 4/30/2026 | Listed for sale | $589,900+135%$197/sqft |
Source: NorthstarMLS as distributed by MLS GRID #7062107 Report a problem | ||
| 9/22/1998 | Sold | $251,000$84/sqft |
Source: Public Record Report a problem | ||
Public tax history
| Year | Property taxes | Tax assessment |
|---|---|---|
| 2026 | $8,327 +12.8% | $626,800 -2% |
| 2025 | $7,385 +19.8% | $639,500 +7% |
| 2024 | $6,164 +1.5% | $597,800 +11.1% |
| 2023 | $6,075 +9.2% | $537,900 +1.9% |
| 2022 | $5,564 +2.7% | $528,000 +16.8% |
| 2021 | $5,418 -1.4% | $452,000 +2% |
| 2020 | $5,496 +1.4% | $443,300 +1.9% |
| 2019 | $5,418 -1.4% | $434,900 |
| 2018 | $5,496 +0.4% | $434,900 +9.2% |
| 2017 | $5,475 +3.8% | $398,200 |
| 2016 | $5,274 -0.8% | $398,200 +6.4% |
| 2015 | $5,317 +2.7% | $374,300 +6% |
| 2014 | $5,178 +4.1% | $353,200 |
| 2013 | $4,972 -1.8% | $353,200 -4% |
| 2012 | $5,062 +0.2% | $367,800 -3% |
| 2011 | $5,054 -4.4% | $379,100 -10.9% |
| 2010 | $5,285 -1% | $425,700 -5.9% |
| 2009 | $5,341 +6.8% | $452,200 +10% |
| 2006 | $5,001 +11.4% | $411,100 +10% |
| 2005 | $4,489 +11.4% | $373,600 +11.6% |
| 2004 | $4,028 +4.2% | $334,900 +12% |
| 2002 | $3,866 -40.8% | $299,100 |
| 2001 | $6,535 | -- |
Find assessor info on the county website
Monthly payment
Est. payment
Payment breakdown
Explore the cost of this home by adjusting the details. Changes won't be saved.Climate risks
Neighborhood: 55347
Similar homes
- $649,0003 bd3 ba2.9k sqft8950 Hilloway Rd, Eden Prairie, MN 55347For Sale

 MLS ID #7117639, Diana L Johnson, Coldwell Banker Realty - Southwest Regional. NorthstarMLS as distributed by MLS GRID
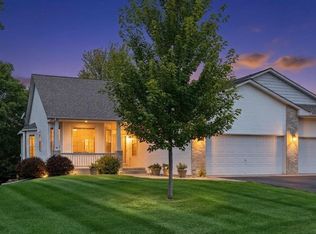
 - $499,0003 bd3 ba3k sqft17461 Haralson Dr, Eden Prairie, MN 55347For Sale
 MLS ID #7124602, Patricia Tarnowski, Keller Williams Realty Integrity. NorthstarMLS as distributed by MLS GRID
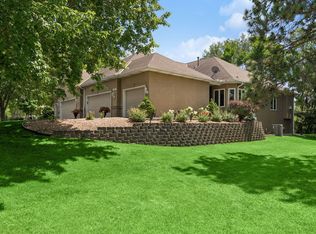
 - $624,9004 bd3 ba3.5k sqft16847 Terrey Pine Dr, Eden Prairie, MN 55347For Sale
 MLS ID #7099672, Nathan E Boen, Counselor Realty, Inc.. NorthstarMLS as distributed by MLS GRID
 - $795,0005 bd4 ba3.7k sqft14841 Langdon Pl, Eden Prairie, MN 55347For Sale
 MLS ID #7145964, Drew Hueler, Coldwell Banker Realty. NorthstarMLS as distributed by MLS GRID
 - $575,0004 bd4 ba3.8k sqft7600 Eileen St, Eden Prairie, MN 55346For SaleMLS ID #7101543, Anthony R Jewett, Coldwell Banker Realty. NorthstarMLS as distributed by MLS GRID
- $669,9004 bd3 ba3.8k sqft9629 Bennett Pl, Eden Prairie, MN 55347For SaleMLS ID #7153219, Pamela J Hendrickson, Century 21 Atwood. NorthstarMLS as distributed by MLS GRID
- $379,9003 bd3 ba2.1k sqft9637 Belmont Ln, Eden Prairie, MN 55347For SaleMLS ID #7132173, Christopher J Broz, REMAX Results. NorthstarMLS as distributed by MLS GRID
- $525,0003 bd2 ba1.8k sqft17925 Covington Rd, Minnetonka, MN 55345For SaleMLS ID #7153101, Meredith Butcher, Coldwell Banker Realty. NorthstarMLS as distributed by MLS GRID
- $600,0003 bd3 ba2.7k sqft7063 Oak Pointe Curv, Bloomington, MN 55438For SaleMLS ID #7131454, William R Sweatt, Edina Realty, Inc.. NorthstarMLS as distributed by MLS GRID
- $550,0004 bd4 ba3.3k sqft8359 Amsden Ridge Dr, Bloomington, MN 55438For SaleMLS ID #7142519, Terry L Eggan, Bridge Realty, LLC. NorthstarMLS as distributed by MLS GRID
- $725,0004 bd4 ba3.6k sqft10340 Summer Pl, Eden Prairie, MN 55347For SaleMLS ID #7125133, Debra D Johnson, RE/MAX Results. NorthstarMLS as distributed by MLS GRID
- $475,0002 bd3 ba2.9k sqft11830 Bren Rd, Minnetonka, MN 55343For SaleMLS ID #7123746, Tamara I Holmes, Edina Realty, Inc.. NorthstarMLS as distributed by MLS GRID
- $300,0003 bd2 ba1.8k sqft10015 Liatris Ln, Eden Prairie, MN 55347For SaleMLS ID #7119288, Darin Bjerknes - Minnesotan, Real Broker, LLC. NorthstarMLS as distributed by MLS GRID
- $599,9004 bd3 ba2k sqft7011 Eagle Rdg, Eden Prairie, MN 55346For SaleMLS ID #7124609, Sheri L Fine, Edina Realty, Inc.. NorthstarMLS as distributed by MLS GRID
- $619,9003 bd2 ba2.4k sqft15809 Nursery Dr, Minnetonka, MN 55345For SaleMLS ID #7144618, Kent A Stoa, Coldwell Banker Realty. NorthstarMLS as distributed by MLS GRID
- $615,0005 bd3 ba2.5k sqft5616 Countryside Rd, Edina, MN 55436For SaleMLS ID #7156974, Randi Dahl, Keller Williams Premier Realty. NorthstarMLS as distributed by MLS GRID
- $575,0003 bd3 ba2.1k sqft8912 Vincent Pl, Bloomington, MN 55431For SaleMLS ID #7150758, Trenton J Hogg, Redfin Corporation. NorthstarMLS as distributed by MLS GRID
- $365,0002 bd3 ba2.1k sqft6941 Edenvale Blvd, Eden Prairie, MN 55346For SaleMLS ID #7110289, Meg Boehne, Edina Realty, Inc.. NorthstarMLS as distributed by MLS GRID
- $500,0005 bd4 ba3.1k sqft16267 Griffon Trl, Lakeville, MN 55044For SaleMLS ID #7158015, Megan Moreau, Kris Lindahl Real Estate. NorthstarMLS as distributed by MLS GRID
- $499,0003 bd3 ba2.1k sqft365 Willoughby Way W, Minnetonka, MN 55305For SaleMLS ID #7140238, Janet A Piontek, Coldwell Banker Realty - Lakes. NorthstarMLS as distributed by MLS GRID
