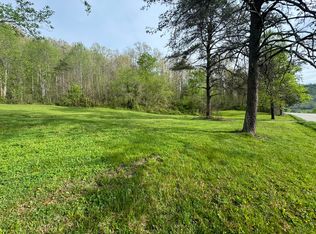
If you've been looking for a beautiful new home with incredible views and room to breathe, this one is a must see! This new construction 3 BR, 2 BA home offers the perfect blend of modern construction, rustic accents ,peaceful country living, and breathtaking views. Situated on 1 acre, the property provides plenty of room to enjoy the outdoors while offering the privacy and serenity of a beautiful rural setting. One of the standout features is the large covered front porch, where you can relax, entertain, or enjoy your morning coffee while taking in the amazing panoramic views of the surrounding countryside. Inside, the home features a tall vaulted ceiling that creates an open and spacious feel, along with a beautifully finished tile shower and more. Step outside to enjoy the back deck, providing another great space for grilling, entertaining, or simply enjoying the peaceful surroundings. Located conveniently between Berea and Irvine, this property puts you close to two of Kentucky's most charming small towns, each offering its own unique character, local shops, restaurants, community events, and welcoming hometown atmosphere.
For sale
Price cut: $11K (9/29)
$258,000
7070 Red Lick Rd, Irvine, KY 40336
3beds
1,215sqft
Single Family Residence
Built in 2026
1 Acres Lot
$257,300 Zestimate®
$212/sqft
$-- HOA
What's special
Rustic accentsBeautifully finished tile showerBack deckLarge covered front porchTall vaulted ceiling
- 49 days
- 1,394
- 122
Zillow last checked:
Listing updated:
Listed by:
Judd Hisel 859-248-0678,
ERA Select Real Estate
Source: Imagine MLS,MLS#: 26022016
Facts & features
Interior
Bedrooms & bathrooms
- Bedrooms: 3
- Bathrooms: 2
- Full bathrooms: 2
Primary bedroom
- Level: First
Bedroom 1
- Level: First
Bedroom 2
- Level: First
Bathroom 1
- Level: First
Bathroom 2
- Level: First
Kitchen
- Level: First
Utility room
- Level: First
Heating
- Heat Pump
Cooling
- Heat Pump
Appliances
- Included: Microwave, Refrigerator, Range
Features
- Flooring: Laminate
- Has basement: No
- Has fireplace: No
Interior area
- Total structure area: 1,215
- Total interior livable area: 1,215 sqft
- Finished area above ground: 1,215
- Finished area below ground: 0
Video & virtual tour
Property
Parking
- Total spaces: 2
- Parking features: Attached Carport, Driveway
- Carport spaces: 2
- Has uncovered spaces: Yes
Lot
- Size: 1 Acres
Details
- Parcel number: 0470000018.05
Construction
Type & style
- Home type: SingleFamily
- Property subtype: Single Family Residence
Materials
- Vinyl Siding
- Foundation: Block
Condition
- New Construction
- Year built: 2026
Utilities & green energy
- Sewer: Septic Tank
- Water: Public
Community & HOA
HOA
- Has HOA: No
Location
- Region: Irvine
Financial & listing details
- Price per square foot: $212/sqft
- Date on market: 8/16/2026
Estimated market value
$257,300
$244,000 - $270,000
$1,549/mo
Price history
| Date | Event | Price |
|---|---|---|
| 9/29/2026 | Price change | $258,000-4.1%$212/sqft |
Source:  Imagine MLS #26022016 Report a problem Imagine MLS #26022016 Report a problem | ||
| 9/9/2026 | Price change | $269,000-3.6%$221/sqft |
Source: Imagine MLS #26022016 Report a problem | ||
| 8/16/2026 | Listed for sale | $279,000$230/sqft |
Source: Imagine MLS #26022016 Report a problem | ||
Public tax history
Tax history is unavailable.
Monthly payment
Est. payment
Payment breakdown
Explore the cost of this home by adjusting the details. Changes won't be saved.Climate risks
Neighborhood: 40336
Nearby schools
Schools provided by the listing agent
- Elementary: West Irvine
- Middle: Estill Co
- High: Estill Co
Source: Imagine MLS. This data may not be complete. We recommend contacting the local school district to confirm school assignments for this home.

Similar homes
- $249,0002 bd2 ba1.6k sqft692 Little Doe Creek Rd, Irvine, KY 40336For Sale
 MLS ID #25011771, James Woolery, Joyce Marcum Realty. Imagine MLS
 - $249,9003 bd1 ba1.5k sqft521 Clearcreek Rd, Irvine, KY 40336For Sale
 MLS ID #26010068, Ann Reynolds, CENTURY 21 Advantage Realty. Imagine MLS
 - $212,9003 bd1 ba1.1k sqft2001 Stacy Lane Rd, Irvine, KY 40336For Sale
 MLS ID #26020983, Stephen Patek, Keller Williams Commonwealth. Imagine MLS
 - $250,0003 bd1 ba1.1k sqft284 Happy Top Rd, Mc Kee, KY 40447For Sale
 MLS ID #25501715, Judd Hisel, ERA Select Real Estate. Imagine MLS
 - $385,9901 bd1 ba1k sqft504 Sang Br, Irvine, KY 40336For SaleMLS ID #26023117, Donald Rogers, House 2 Home Realty. Imagine MLS
- $184,9003 bd1 ba1.4k sqft590 Webb Rd, Irvine, KY 40336For SaleMLS ID #26023805, Alicia Arnold, KY Real Estate Professionals, LLC. Imagine MLS
- $199,0003 bd2 ba1.3k sqft995 Cobhill Rd, Irvine, KY 40336For SaleMLS ID #26020858, Jacqueline Townsend, Re/Max Creative Realty - Mountain Legacy Group. Imagine MLS
- $239,0002 bd3 ba1.5k sqft161 Kenway Rd, Irvine, KY 40336For SaleMLS ID #26021955, James Woolery, Joyce Marcum Realty. Imagine MLS
- $194,9003 bd1 ba1.2k sqft670 Racetrack Rd, Irvine, KY 40336For SaleMLS ID #26021867, James Woolery, Joyce Marcum Realty. Imagine MLS
- $199,0003 bd2 ba1.2k sqft110 W Cedar Grove Rd, Irvine, KY 40336For SaleMLS ID #26008563, James Woolery, Joyce Marcum Realty. Imagine MLS
- $240,0003 bd2 ba1.4k sqft1317 Twin Brook Dr, Berea, KY 40403For SaleMLS ID #26020598, Daniel Beirne, Opendoor Brokerage LLC. Imagine MLS
- $245,0003 bd2 ba1.2k sqft263 Creekwood Dr, Berea, KY 40403For SaleMLS ID #26013310, Daniel Beirne, Opendoor Brokerage LLC. Imagine MLS
- $275,0003 bd2 ba1.5k sqft1657 Brassfield Rd, Richmond, KY 40475For SaleMLS ID #26007140, Emily Conder, Wever Realty LLC. Imagine MLS
- $274,9903 bd2 ba1.3k sqft105 Stewart Fork Rd, Irvine, KY 40336For SaleMLS ID #26002407, Bill VanWinkle, Joyce Marcum Realty. Imagine MLS
- $285,0004 bd2 ba1.8k sqft4961 Battlefield Memorial Hwy, Berea, KY 40403For SaleMLS ID #26022787, Bob Sophiea, eXp Realty, LLC. Imagine MLS
- $279,0002 bd2 ba1.1k sqft6897 Highway 52 W, Beattyville, KY 41311For SaleMLS ID #26020663, Ernie Martin, COLOR Real Estate. Imagine MLS
- $235,0002 bd2 ba1.3k sqft119 Bratcher Ln, Berea, KY 40403For SaleMLS ID #26025162, Laura Carpenter, Keller Williams Commonwealth. Imagine MLS
- $265,0003 bd2 ba1.3k sqft549 Sapphire Dr, Berea, KY 40403For SaleMLS ID #26024538, Anita O Brown, United Real Estate Bluegrass. Imagine MLS
- $199,9003 bd2 ba1.2k sqft904 Gravel Lick Branch Rd, Waco, KY 40385For SaleMLS ID #26024863, Amy Alexander, Keller Williams Legacy Group. Imagine MLS
- $305,0003 bd2 ba1.4k sqft2391 Disputanta Rd, Mount Vernon, KY 40456For SaleMLS ID #26026268, Stacey A Kelly, CENTURY 21 Advantage Realty. Imagine MLS
